
4509 W Tapps Drive E, Lake Tapps, WA 98391
Local realty services provided by:CENTURY 21 North Homes Realty
Listed by: spencer bowen
Office: exp realty
MLS#:2562808
Source:NWMLS
4509 W Tapps Drive E,Lake Tapps, WA 98391
$599,950
- 3 Beds
- 2 Baths
- 2,292 sq. ft.
- Single family
- Active
Price summary
- Price:$599,950
- Price per sq. ft.:$261.76
- Monthly HOA dues:$45.83
About this home
Lake Tapps lifestyle with flexible living space & access to three private community waterfront parks. This 3-bedroom home offers an inviting split-level layout with open living, dining & kitchen spaces upstairs, vaulted ceilings & a wood-burning fireplace. The dining area opens to a deck overlooking the large backyard, creating an easy setup for summer evenings & weekend gatherings. Upstairs includes three bedrooms & a full bath, while the lower level expands the home with a generous family room, second wood-burning fireplace, 3/4 bath, bonus office or guest room, lower-level kitchenette & backyard access. The large 1/4-acre lot offers a personal greenbelt feel, ample parking, RV parking potential & a 12x16 shed with power. Enjoy Lakeridge, Banker’s Spit Dog Park & Jenks Park with beach, dock & boat launch access.
Contact an agent
Home facts
- Year built:1978
- Subdivision & Development:Lakeridge
- Listing ID #:2562808
- Updated:September 14, 2026 at 12:25 AM
Rooms and interior
- Bedrooms:3
- Total bathrooms:2
- Full bathrooms:1
- Flooring:Carpet, Laminate, Vinyl Plank
- Kitchen Description:Dishwasher, Microwave, Refrigerator
- Bedroom Description:Upper Level Bedrooms : 3
- Basement:Yes
- Basement Description:Finished
- Living area:2,292 sq. ft.
Heating and cooling
- Heating:Forced Air
Structure and exterior
- Roof:Composition
- Year built:1978
- Building area:2,292 sq. ft.
- Lot area:0.26 Acres
- Lot Features:Adjacent to Public Land, Paved
- Construction Materials:Wood Exterior Finish
- Exterior Features:Deck, Fenced-Partially, Patio
- Foundation Description:Finished
- Levels:Multi/Split
Schools
- High school:Sumner Snr High
- Middle school:Lakeridge Middle
- Elementary school:Crestwood Elem
Utilities
- Water:Public
- Sewer:Septic Tank
Finances and disclosures
- Price:$599,950
- Price per sq. ft.:$261.76
- Tax amount:$6,609 (2025)
Features and amenities
- Appliances:Dishwasher, Refrigerator
- Amenities:Cable TV, Water Heater
Parking
- Total parking spaces:6
- Parking description:Attached Carport, Driveway, RV Parking
 Listings courtesy of Northwest MLS as distributed by MLS GRID. Based on information submitted to the MLS GRID as of September 14, 2026. All data is obtained from various sources and may not have been verified by broker or MLS GRID. Supplied Open House Information is subject to change without notice. All information should be independently reviewed and verified for accuracy. Properties may or may not be listed by the office/agent presenting the information. Listing information is provided for consumers' personal, non-commercial use, solely to identify prospective properties for potential purchase; all other use is strictly prohibited and may violate relevant federal and state law. Information deemed reliable but not guaranteed. Copyright © 2026 MLS GRID. All Rights Reserved. NWMLS Member Broker: Michael Killmer
New listings near 4509 W Tapps Drive E
- Coming Soon
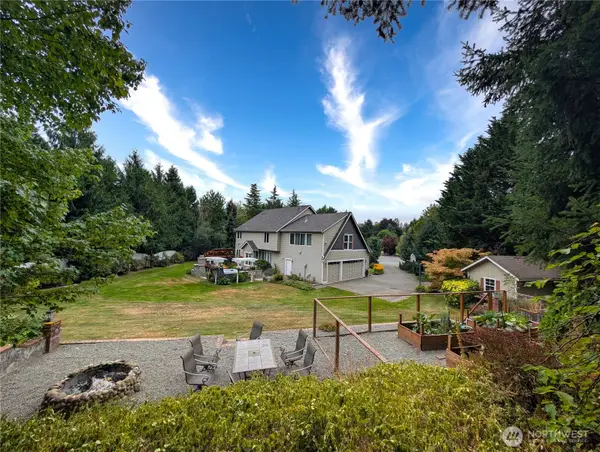 $1,075,000First Look3 beds 3 baths3,199 sq. ft.
21611 22nd Street E, Lake Tapps, WA 98391
MLS# 2581357Listed by: SKYLINE PROPERTIES, INC. - New
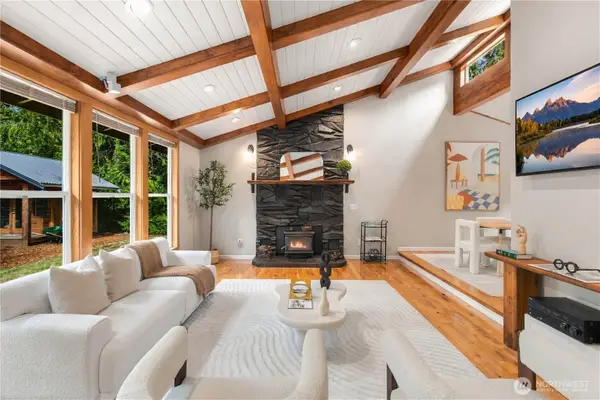 $710,000Active3 beds 3 baths1,962 sq. ft.
3629 170th Avenue E, Lake Tapps, WA 98391
MLS# 2581679Listed by: COMPASS - New
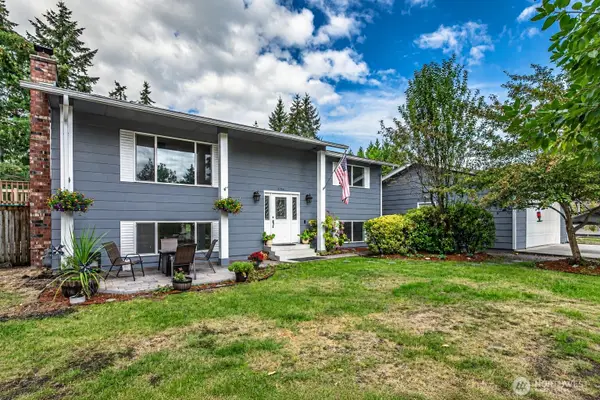 $699,900Active4 beds 2 baths2,200 sq. ft.
2704 180th Avenue E, Lake Tapps, WA 98391
MLS# 2581809Listed by: EXP REALTY - New
 $599,000Active3 beds 3 baths1,629 sq. ft.
16306 24th Street E, Lake Tapps, WA 98391
MLS# 2578653Listed by: COLDWELL BANKER BAIN - New
 $824,950Active3 beds 3 baths2,532 sq. ft.
521 208th Avenue E, Bonney Lake, WA 98391
MLS# 2576167Listed by: PELLEGO, INC. - New
 $2,650,000Active3 beds 2 baths2,336 sq. ft.
1425 210th Avenue E, Lake Tapps, WA 98391
MLS# 2578185Listed by: EXP REALTY 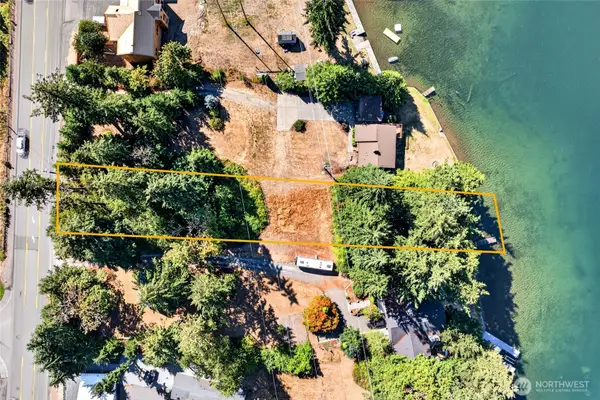 $910,000Active0.57 Acres
2520 214th Avenue E #Parcel A, Lake Tapps, WA 98391
MLS# 2575548Listed by: TERRAFIN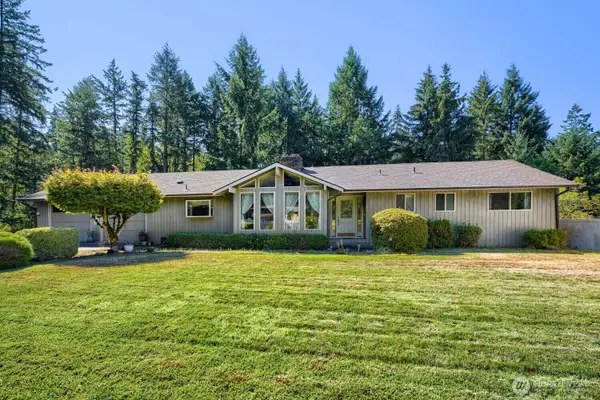 $699,000Active3 beds 3 baths2,346 sq. ft.
16108 43rd Street E, Sumner, WA 98391
MLS# 2569858Listed by: JOHN L. SCOTT, INC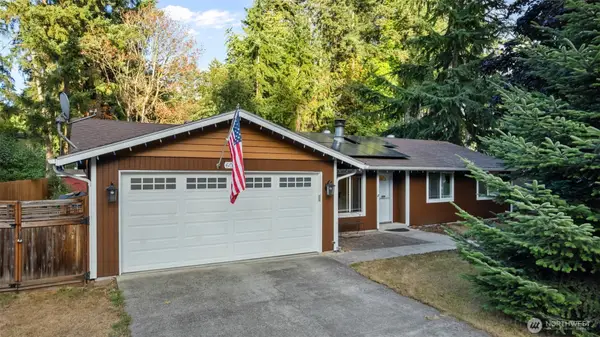 $550,000Active3 beds 2 baths1,338 sq. ft.
6009 190th Avenue E, Lake Tapps, WA 98391
MLS# 2575604Listed by: BERKSHIRE HATHAWAY HS SSP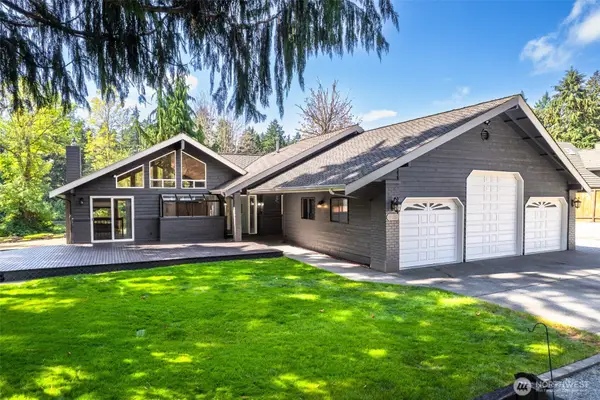 $799,950Pending3 beds 2 baths1,798 sq. ft.
19519 6th Street Ct E, Lake Tapps, WA 98391
MLS# 2574989Listed by: ICON GROUP


Protect your home and budget from life's surprises with an Assurant Home Warranty, backed by a partner that supports you through every step of homeownership. Explore Plans.
©2026 Century 21 Real Estate LLC. All rights reserved. CENTURY 21®, the CENTURY 21 Logo and C21® are service marks owned by Century 21 Real Estate LLC. Century 21 Real Estate LLC fully supports the principles of the Fair Housing Act and the Equal Opportunity Act. Each office is independently owned and operated. Listing information is deemed reliable but not guaranteed accurate.