
7326 Steilacoom Boulevard Sw #D3, Lakewood, WA 98499
Local realty services provided by:CENTURY 21 Lund, Realtors
Listed by: ken crotts
Office: exp realty888-317-5197
MLS#:2478701
Source:NWMLS
Price summary
- Price:$390,000
- Price per sq. ft.:$163.45
- Monthly HOA dues:$1,088
About this home
INVESTOR ALERT! Investor and value-add opportunity with Lake Steilacoom views, a desirable location, and excellent potential. This end-unit, townhouse-style condo offers 4 bedrooms, 3.5 baths, a 2-car garage, and a versatile multi-level floor plan.High ceilings, abundant natural light, and a desirable layout provide a great foundation for cosmetic improvements. New carpet, paint, and updating could significantly enhance the property and build equity. The primary suite features lake views, an en suite bath with jetted tub and separate shower, plus a spacious walk-in closet. The living room offers vaulted ceilings, fireplace, and access to a view deck.The lower level includes a bonus room, fourth bedroom, and full bath, providing additional flexibility for guests, multi-generational living, or office space. HOA dues cover common-area maintenance, garbage, lawn service, and water. Community amenities include landscaped grounds, a walking path to Lake Steilacoom, and shared dock. Convenient to shopping, dining, parks, JBLM, and Madigan Army Medical Center. Bring your vision and capitalize on the location, lake views, and value-add potential!...
Contact an agent
Home facts
- Year built:1990
- Subdivision & Development:Lake Steilacoom
- Listing ID #:2478701
- Updated:October 31, 2026 at 03:12 PM
Rooms and interior
- Bedrooms:4
- Total bathrooms:4
- Full bathrooms:3
- Half bathrooms:1
- Flooring:Carpet, Ceramic Tile Floor, Vinyl Floor
- Kitchen Description:Dishwasher, Microwave, Refrigerator
- Bedroom Description:Lower Level Bedrooms : 1, Upper Level Bedrooms : 3
- Living area:2,386 sq. ft.
Heating and cooling
- Heating:Forced Air, Heat Pump
- Central air:Yes
Structure and exterior
- Roof:Composition
- Year built:1990
- Building area:2,386 sq. ft.
- Lot area:0.23 Acres
- Lot Features:Paved
- Construction Materials:Cement/Concrete Exterior Finish, Wood Exterior Finish
- Levels:3 or More Stories
Schools
- High school:Clover Park High
- Middle school:Lochburn Mid
- Elementary school:Custer Elem
Finances and disclosures
- Price:$390,000
- Price per sq. ft.:$163.45
- Tax amount:$5,417 (2025)
Features and amenities
- Appliances:Dishwasher, Refrigerator
- Laundry features:Electric Dryer Hookup, Washer Hookup
- Amenities:Vaulted Ceiling(s), Walk-In Closet(s)
Parking
- Total parking spaces:2
- Parking description:Individual Garage
- Garage:Yes
 Listings courtesy of Northwest MLS as distributed by MLS GRID. Based on information submitted to the MLS GRID as of October 31, 2026. All data is obtained from various sources and may not have been verified by broker or MLS GRID. Supplied Open House Information is subject to change without notice. All information should be independently reviewed and verified for accuracy. Properties may or may not be listed by the office/agent presenting the information. Listing information is provided for consumers' personal, non-commercial use, solely to identify prospective properties for potential purchase; all other use is strictly prohibited and may violate relevant federal and state law. Information deemed reliable but not guaranteed. Copyright © 2026 MLS GRID. All Rights Reserved. NWMLS Member Broker: Greg Lund
New listings near 7326 Steilacoom Boulevard Sw #D3
- Coming Soon
 $575,000First Look1 beds 2 baths2,400 sq. ft.
12117 Interlaaken Drive Sw, Lakewood, WA 98498
MLS# 2599864Listed by: COMPASS - Coming Soon
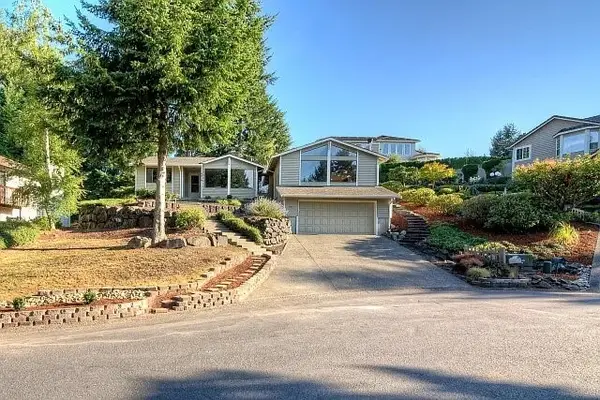 $659,000First Look3 beds 2 baths2,650 sq. ft.
9914 71st Street Sw, Lakewood, WA 98498
MLS# 2593373Listed by: DOWNTOWN DENNIS REAL ESTATE - New
 $499,000Active3 beds 3 baths1,950 sq. ft.
7909 53rd Avenue W, Lakewood, WA 98499
MLS# 2599810Listed by: COMMERCIAL ADVANTAGE, LLC - New
 $535,000Active3 beds 2 baths1,528 sq. ft.
10215 Hemlock Street Sw, Lakewood, WA 98498
MLS# 2599554Listed by: BERKSHIRE HATHAWAY HS SSP - New
 $275,000Active2 beds 1 baths
1307 Pacific Highway #D, Lakewood, WA 98499
MLS# 2598876Listed by: 1 PERCENT LISTS TACOMA - New
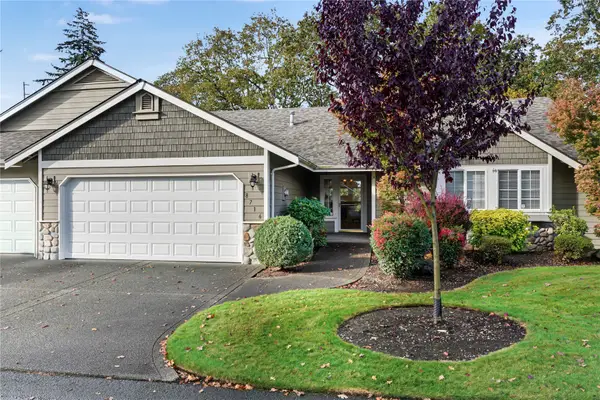 $575,000Active2 beds 2 baths1,652 sq. ft.
8716 59th Avenue Ct Sw, Lakewood, WA 98499
MLS# 2599341Listed by: RED MOON REALTY - Open Sat, 11am to 1pmNew
 $225,000Active1 beds 1 baths550 sq. ft.
8414 John Dower Road Sw #7, Lakewood, WA 98499
MLS# 2598540Listed by: WILCOX REAL ESTATE - New
 $1,800,000Active5 beds 6 baths6,319 sq. ft.
40 Loch Lane Sw, Lakewood, WA 98499
MLS# 2597953Listed by: WINDERMERE RE WEST CAMPUS INC - Open Sat, 11am to 1pm
 $1,150,000Pending4 beds 4 baths3,417 sq. ft.
95 W Shore Avenue Sw, Lakewood, WA 98498
MLS# 2597366Listed by: MARKETPLACE SOTHEBY'S INTL RTY - New
 $473,800Active2 beds 1 baths2,100 sq. ft.
15202 Washington Avenue Sw, Lakewood, WA 98498
MLS# 2597672Listed by: PELLEGO, INC.


Protect your home and budget from life's surprises with an Assurant Home Warranty, backed by a partner that supports you through every step of homeownership. Explore Plans.
©2026 Century 21 Real Estate LLC. All rights reserved. CENTURY 21®, the CENTURY 21 Logo and C21® are service marks owned by Century 21 Real Estate LLC. Century 21 Real Estate LLC fully supports the principles of the Fair Housing Act and the Equal Opportunity Act. Each office is independently owned and operated. Listing information is deemed reliable but not guaranteed accurate.