
9914 71st Street Sw, Lakewood, WA 98498
Local realty services provided by:CENTURY 21 Real Estate Center
Listed by: dennis wagner
Office: downtown dennis real estate
MLS#:2593373
Source:NWMLS
9914 71st Street Sw,Lakewood, WA 98498
$659,000
- 2 Beds
- 2 Baths
- 2,650 sq. ft.
- Single family
- First Look
Price summary
- Price:$659,000
- Price per sq. ft.:$248.68
- Monthly HOA dues:$1.67
About this home
Welcome home to this inviting 3-bedroom, 1.75-bath home in Lakewood's sought-after Oakbrook neighborhood, tucked on a quiet cul-de-sac. Vaulted ceilings and a wood-burning fireplace anchor the living room, with ceiling fans throughout, two walk-in closets, and a wet bar made for entertaining. A 2023 heat pump delivers efficient year-round comfort. The kitchen comes fully equipped — dishwasher, range, microwave, refrigerator, washer, dryer, and garbage disposal all stay. Enjoy the partially fenced yard on a paved street. Outdoor lovers will love the location: a park with a playground and the scenic Chambers Creek Trail are both just minutes away — ideal for morning walks, weekend hikes, and bike rides. Easy access to shopping, dining, and commuting routes. Schedule your showing today — this Oakbrook gem won't last long!
Contact an agent
Home facts
- Year built:1985
- Subdivision & Development:Oakbrook
- Listing ID #:2593373
- Updated:October 25, 2026 at 11:22 AM
Rooms and interior
- Bedrooms:2
- Total bathrooms:2
- Full bathrooms:1
- Kitchen Description:Dishwasher, Disposal, Double Oven, Microwave, Refrigerator
- Bedroom Description:Main Level Bedrooms : 2
- Living area:2,650 sq. ft.
Heating and cooling
- Heating:Heat Pump
Structure and exterior
- Roof:Composition
- Year built:1985
- Building area:2,650 sq. ft.
- Lot area:0.2 Acres
- Lot Features:Cul-De-Sac
- Construction Materials:Wood Exterior Finish
- Foundation Description:None
- Levels:1 Story
Schools
- High school:Steilacoom High
- Middle school:Pioneer Mid
- Elementary school:Cherrydale Elem
Utilities
- Water:Public
- Sewer:Sewer Connected
Finances and disclosures
- Price:$659,000
- Price per sq. ft.:$248.68
- Tax amount:$5,320 (2026)
Features and amenities
- Appliances:Dishwasher, Refrigerator
- Laundry features:Dryer
- Amenities:Ceiling Fan(s), Vaulted Ceiling(s), Walk-In Closet(s)
Parking
- Total parking spaces:2
- Parking description:Attached Garage
- Garage:Yes
 Listings courtesy of Northwest MLS as distributed by MLS GRID. Based on information submitted to the MLS GRID as of October 25, 2026. All data is obtained from various sources and may not have been verified by broker or MLS GRID. Supplied Open House Information is subject to change without notice. All information should be independently reviewed and verified for accuracy. Properties may or may not be listed by the office/agent presenting the information. Listing information is provided for consumers' personal, non-commercial use, solely to identify prospective properties for potential purchase; all other use is strictly prohibited and may violate relevant federal and state law. Information deemed reliable but not guaranteed. Copyright © 2026 MLS GRID. All Rights Reserved.
New listings near 9914 71st Street Sw
- Coming SoonOpen Sat, 11am to 1pm
 $1,150,000First Look4 beds 4 baths3,417 sq. ft.
95 W Shore Avenue Sw, Lakewood, WA 98498
MLS# 2597366Listed by: MARKETPLACE SOTHEBY'S INTL RTY 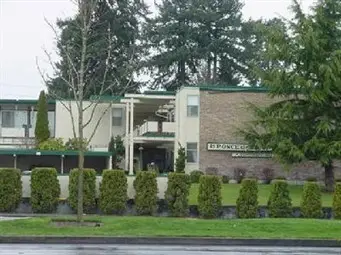 $199,900First Look2 beds 2 baths1,065 sq. ft.
10430 Gravelly Lake Drive Sw #42, Lakewood, WA 98499
MLS# 2591804Listed by: REAL ESTATE INVESTMENT SVCS- Coming Soon
 $775,000First Look3 beds 2 baths2,386 sq. ft.
12101 Nyanza Road Sw, Lakewood, WA 98499
MLS# 2591579Listed by: YELM WINDERMERE - New
 $473,800Active2 beds 1 baths2,100 sq. ft.
15202 Washington Avenue Sw, Lakewood, WA 98498
MLS# 2597672Listed by: PELLEGO, INC. - New
 $569,990Active4 beds 2 baths2,188 sq. ft.
10708 110th Street Sw, Lakewood, WA 98498
MLS# 2597629Listed by: HAWKINS POE 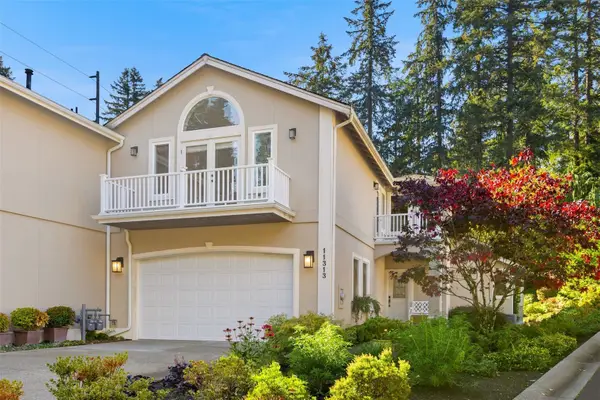 $915,000Pending3 beds 3 baths2,732 sq. ft.
11313 Greystone Drive Sw #6B, Lakewood, WA 98499
MLS# 2596229Listed by: REAL BROKER LLC- New
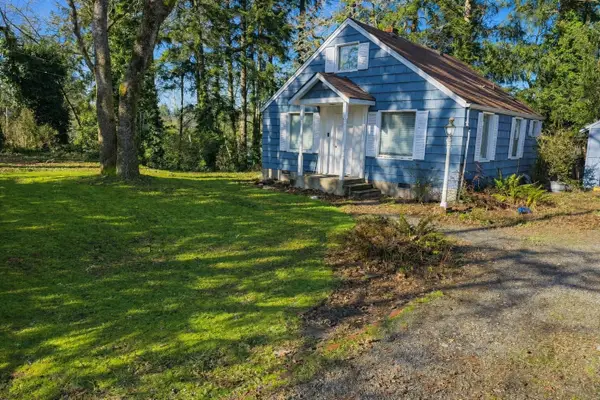 $370,000Active2 beds 1 baths796 sq. ft.
8727 Moreland Avenue Sw, Lakewood, WA 98498
MLS# 2595253Listed by: KELLER WILLIAMS RTY TACOMA - New
 $310,000Active2 beds 2 baths1,163 sq. ft.
7425 Ruby Drive Sw #E14, Lakewood, WA 98498
MLS# 2597094Listed by: RE/MAX EXTRA INC. - New
 $265,000Active2 beds 2 baths936 sq. ft.
8501 SW Zicron #D-59, Lakewood, WA 98498
MLS# 2595860Listed by: BEST CHOICE REALTY LLC


Protect your home and budget from life's surprises with an Assurant Home Warranty, backed by a partner that supports you through every step of homeownership. Explore Plans.
©2026 Century 21 Real Estate LLC. All rights reserved. CENTURY 21®, the CENTURY 21 Logo and C21® are service marks owned by Century 21 Real Estate LLC. Century 21 Real Estate LLC fully supports the principles of the Fair Housing Act and the Equal Opportunity Act. Each office is independently owned and operated. Listing information is deemed reliable but not guaranteed accurate.