
201 S Legend Tree Dr, Liberty Lake, WA 99019
Local realty services provided by:CENTURY 21 Beutler & Associates
Listed by: wendi helmick
Office: live real estate llc.
MLS#:26-8948
Source:ID_CDAR
Price summary
- Price:$1,650,000
- Price per sq. ft.:$425.37
About this home
Exceptional craftsmanship, stunning views & thoughtful design define this one-of-a-kind Legacy Ridge Estates home. Built by premier Blackrock Construction and designed by architect Eric Hedlund, this beautifully appointed home offers ZERO-STEP living, 13' ceilings, 9' solid wood doors, handcrafted cabinetry, wainscoting, coffered ceilings & floor-to-ceiling windows showcasing panoramic views of Spokane Valley to North Spokane. The gourmet kitchen features a Wolf gas range, Bosch dishwasher, wine fridge, granite counters, farm sink & prep sink. Three bedroom suites, including a luxurious primary with fireplace, walk-in closet, private patio & spa-like marble bath. Formal living & dining spaces, sunroom & open great room are ideal for entertaining. The tranquil backyard features a koi pond, extensive landscaping, raised garden beds, nook: $500K invested in landscape/design. Spacious laundry room with craft room, and the 3-car garage has new epoxy flooring & custom cabinets. Truly special
Contact an agent
Home facts
- Year built:2007
- Subdivision & Development:Legacy Ridge
- Listing ID #:26-8948
- Added:1 day(s) ago
- Updated:September 02, 2026 at 02:46 AM
Rooms and interior
- Bedrooms:3
- Total bathrooms:4
- Full bathrooms:4
- Bathrooms Description:Jetted Tub
- Basement:Yes
- Basement Description:Slab On Grade
- Living area:3,879 sq. ft.
Heating and cooling
- Cooling:Central Air
- Heating:Forced Air, Furnace
Structure and exterior
- Roof:Composition
- Year built:2007
- Building area:3,879 sq. ft.
- Lot area:0.78 Acres
- Lot Features:Level, Southern Exposure
- Exterior Features:Covered Patio, Covered Porch, Fruit Trees, Garden, Lawn, Lighting, Rain Gutters
- Foundation Description:Slab
Utilities
- Water:Community System, Public
- Sewer:Community System
Finances and disclosures
- Price:$1,650,000
- Price per sq. ft.:$425.37
- Tax amount:$13,710 (2025)
Features and amenities
- Amenities:Cable Internet Available, Fireplace, Jetted Tub
New listings near 201 S Legend Tree Dr
- New
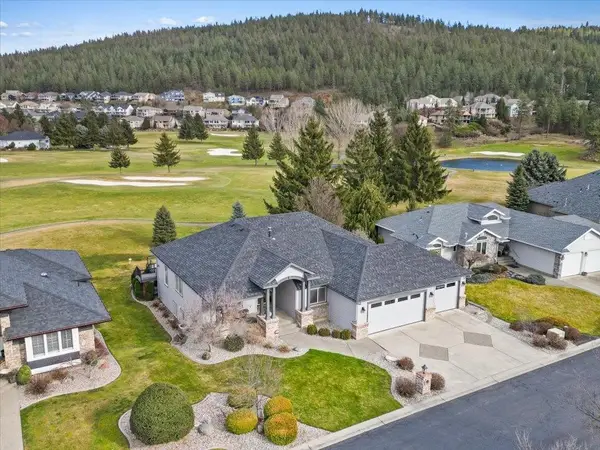 $925,000Active4 beds 3 baths4,376 sq. ft.
24314 E Pinehurst Ln, Liberty Lake, WA 99019
MLS# 202623570Listed by: KELLY RIGHT REAL ESTATE OF SPOKANE - New
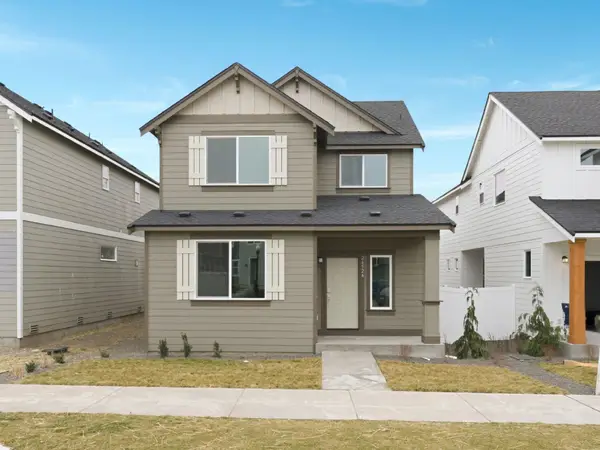 $459,950Active4 beds 3 baths2,213 sq. ft.
2685 N Broadwing Ln, Liberty Lake, WA 99019
MLS# 202623528Listed by: LENNAR NORTHWEST, LLC - New
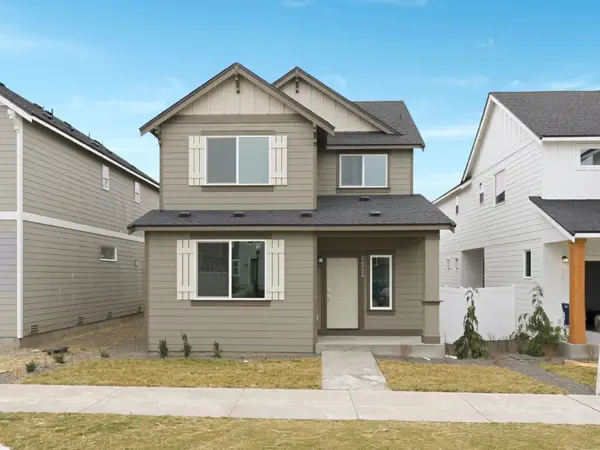 $479,950Active4 beds 3 baths2,213 sq. ft.
2690 N Red Shoulder Ln, Liberty Lake, WA 99019
MLS# 202623529Listed by: LENNAR NORTHWEST, LLC - New
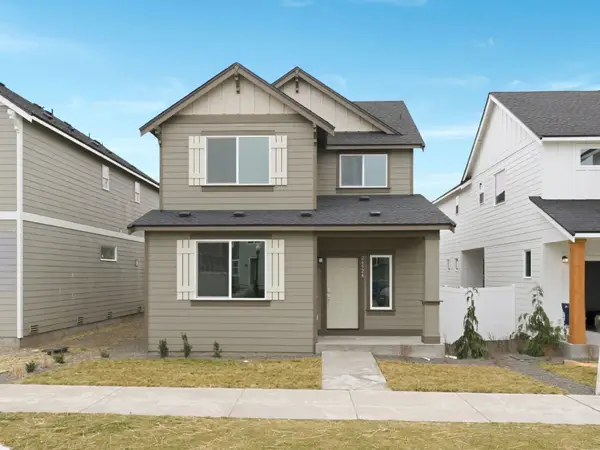 $474,950Active4 beds 3 baths2,213 sq. ft.
2657 N Broadwing Ln, Liberty Lake, WA 99019
MLS# 202623531Listed by: LENNAR NORTHWEST, LLC - New
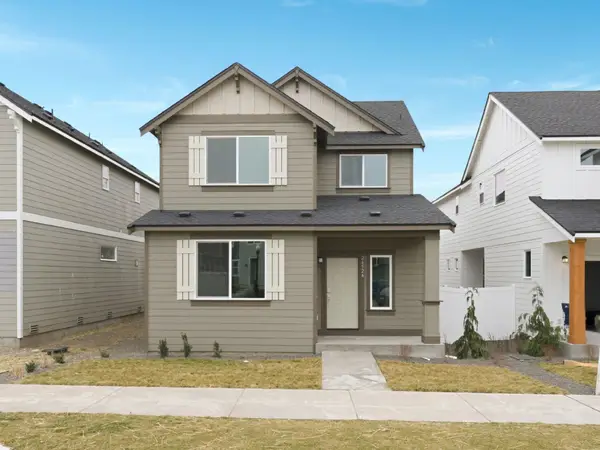 $464,950Active4 beds 3 baths2,213 sq. ft.
2673 N Broadwing Ln, Liberty Lake, WA 99019
MLS# 202623535Listed by: LENNAR NORTHWEST, LLC - New
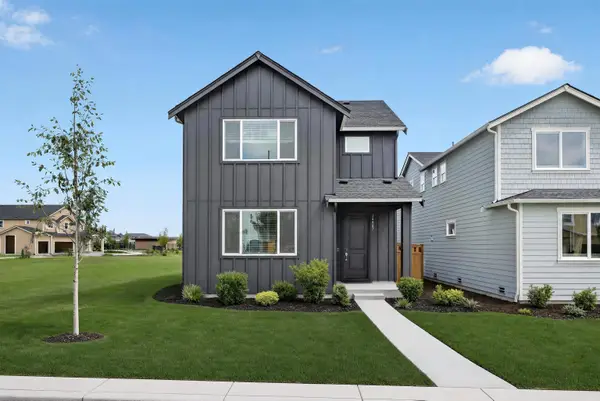 $457,950Active3 beds 3 baths2,016 sq. ft.
2677 N Broadwing Ln, Liberty Lake, WA 99019
MLS# 202623537Listed by: LENNAR NORTHWEST, LLC - New
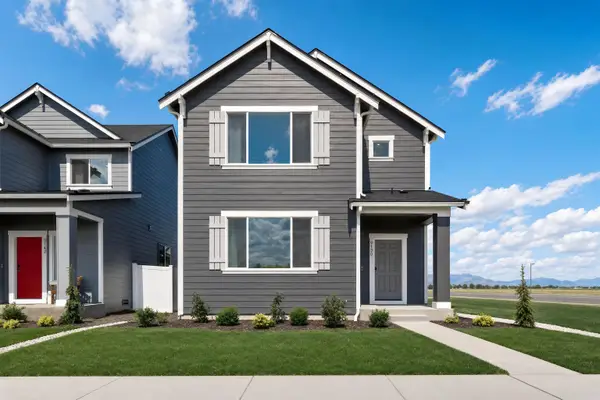 $424,950Active3 beds 3 baths1,849 sq. ft.
2687 N Broadwing Ln, Liberty Lake, WA 99019
MLS# 202623542Listed by: LENNAR NORTHWEST, LLC - New
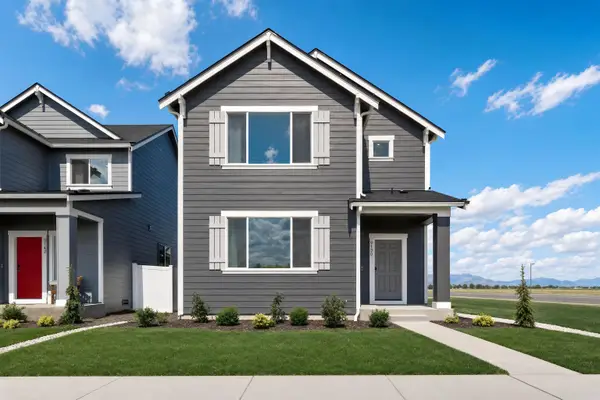 $429,950Active3 beds 3 baths1,849 sq. ft.
2681 N Broadwing Ln, Liberty Lake, WA 99019
MLS# 202623544Listed by: LENNAR NORTHWEST, LLC - New
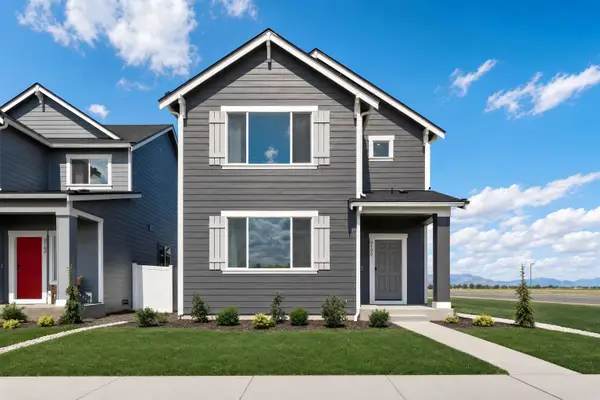 $434,950Active3 beds 3 baths1,849 sq. ft.
2688 N Red Shoulder Ln, Liberty Lake, WA 99019
MLS# 202623549Listed by: LENNAR NORTHWEST, LLC - New
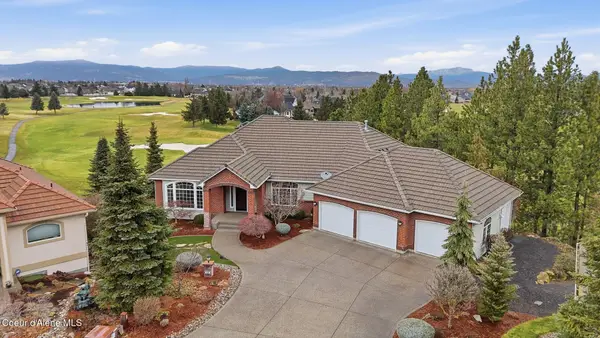 $995,000Active4 beds 3 baths3,523 sq. ft.
724 N Lancashire Ln, Liberty Lake, WA 99019
MLS# 26-8957Listed by: AVALON 24 REAL ESTATE


Protect your home and budget from life's surprises with an Assurant Home Warranty, backed by a partner that supports you through every step of homeownership. Explore Plans.
©2026 Century 21 Real Estate LLC. All rights reserved. CENTURY 21®, the CENTURY 21 Logo and C21® are service marks owned by Century 21 Real Estate LLC. Century 21 Real Estate LLC fully supports the principles of the Fair Housing Act and the Equal Opportunity Act. Each office is independently owned and operated. Listing information is deemed reliable but not guaranteed accurate.