
22855 E Country Vista Dr #374, Liberty Lake, WA 99019
Local realty services provided by:CENTURY 21 Beutler & Associates
22855 E Country Vista Dr #374,Liberty Lake, WA 99019
$245,000
- 1 Beds
- 1 Baths
- 672 sq. ft.
- Condominium
- Active
Upcoming open houses
- Sat, Aug 2212:00 pm - 02:00 pm
Listed by:
 Ken Jones(509) 993 - 3690CENTURY 21 Beutler & Associates
Office: century 21 beutler & associates
MLS#:202622518
Source:WA_SAR
Price summary
- Price:$245,000
- Price per sq. ft.:$364.58
About this home
Welcome to Liberty Lake living at its best! This beautifully maintained first-floor condo offers comfort, convenience, and an unbeatable location. Inside, enjoy granite countertops, newer appliances, and a move-in-ready layout designed for easy living. The true tandem garage provides exceptional parking and storage, while the back patio offers additional storage and a private outdoor retreat. Enjoy scenic mountain views and a lifestyle just minutes from the Liberty Lake farmers market, parks, shopping, dining, and freeway access. Golf enthusiasts will appreciate having three nearby courses to choose from. The HOA adds tremendous value, including high-speed internet, cable TV, water/sewer, a refreshing summer pool, and a year-round fitness center. Whether you're looking for a low-maintenance home or a convenient place to enjoy everything Liberty Lake has to offer, this condo delivers the lifestyle, location, and comfort you've been waiting for!
Contact an agent
Home facts
- Year built:2001
- Subdivision & Development:Villas at Big Trout
- Listing ID #:202622518
- Added:7 day(s) ago
- Updated:August 21, 2026 at 02:04 AM
Rooms and interior
- Bedrooms:1
- Total bathrooms:1
- Full bathrooms:1
- Kitchen Description:Disposal, Free-Standing Range, Hard Surface Counters, Microwave, Refrigerator
- Basement:Yes
- Basement Description:Slab
- Living area:672 sq. ft.
Heating and cooling
- Heating:Baseboard, Ductless, Electric
Structure and exterior
- Year built:2001
- Building area:672 sq. ft.
- Lot Features:City Bus (w/in 6 blks), Garden, Open Lot, Sprinkler - Automatic, Treed, Views
- Construction Materials:Vinyl Siding
Schools
- High school:Ridgeline
- Middle school:Selkirk
- Elementary school:Liberty
Finances and disclosures
- Price:$245,000
- Price per sq. ft.:$364.58
- Tax amount:$423
Features and amenities
- Laundry features:Dryer, Washer
Parking
- Parking description:Detached, Electric Vehicle Charging Station(s), Shared Driveway
- Garage:Yes
- Garage spaces:2
New listings near 22855 E Country Vista Dr #374
- Open Sat, 11am to 1pmNew
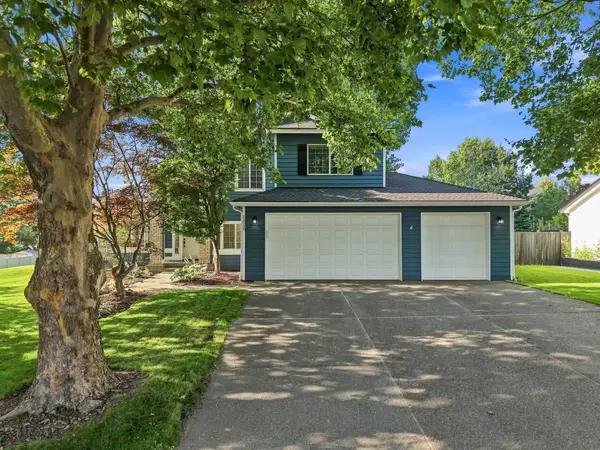 $630,000Active5 beds 4 baths2,755 sq. ft.
23009 E Settler Dr, Liberty Lake, WA 99019
MLS# 202622915Listed by: COLDWELL BANKER TOMLINSON - New
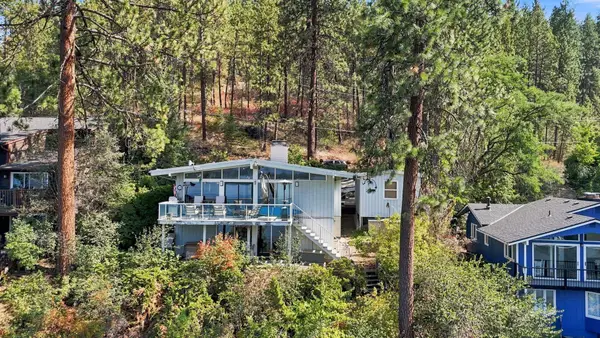 $850,000Active2 beds 2 baths2,176 sq. ft.
24221 E Tum Tum Dr, Liberty Lake, WA 99019
MLS# 202622920Listed by: JOHN L SCOTT, INC. - New
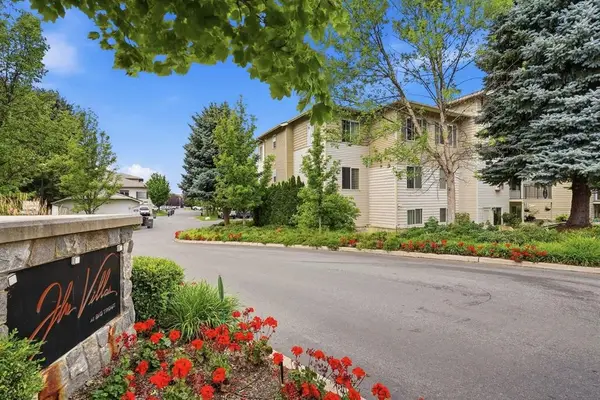 $299,950Active2 beds 2 baths
22855 E Country Vista Dr #452, Liberty Lake, WA 99019
MLS# 202622905Listed by: WINDERMERE MANITO, LLC - Open Sat, 12 to 3pmNew
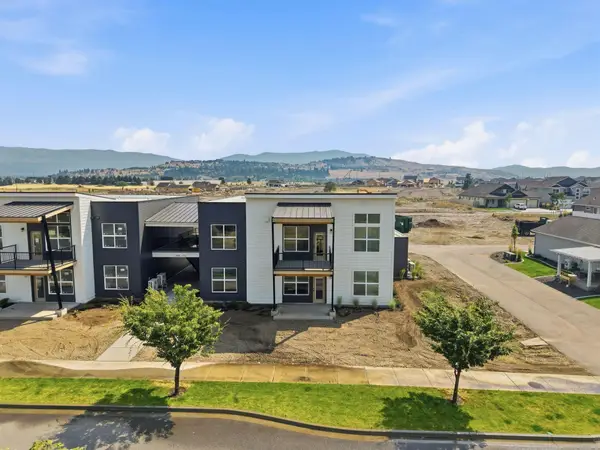 $385,000Active3 beds 2 baths1,289 sq. ft.
21090 E Indiana Ave #A202, Liberty Lake, WA 99019
MLS# 202622890Listed by: GREENSTONE REAL ESTATE, LLC - New
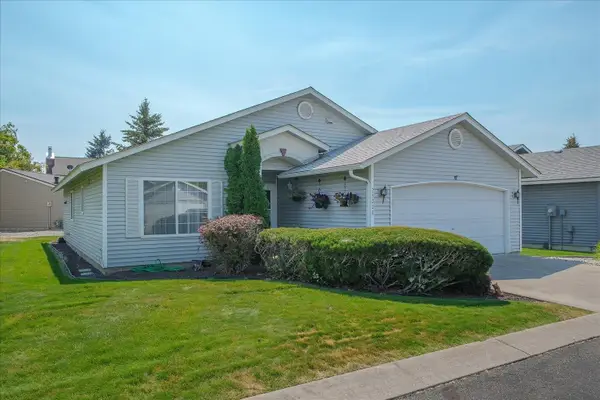 $398,500Active3 beds 2 baths1,278 sq. ft.
23008 E Remington Ln, Liberty Lake, WA 99019
MLS# 202622746Listed by: AVALON 24 REAL ESTATE - New
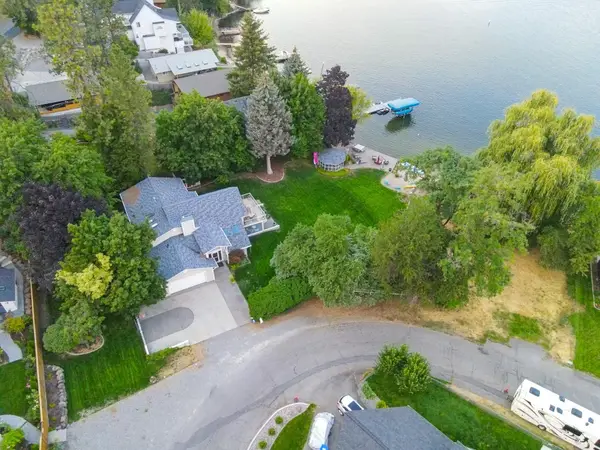 $2,400,000Active5 beds 4 baths3,273 sq. ft.
24170 E Dreamwood Cir, Liberty Lake, WA 99019
MLS# 202622739Listed by: CHOICE REALTY - New
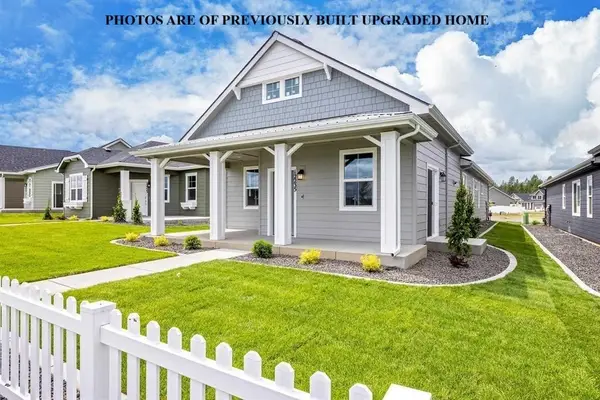 $444,000Active3 beds 2 baths1,366 sq. ft.
1793 N Kramer Rd, Liberty Lake, WA 99019
MLS# 202622693Listed by: GREENSTONE REAL ESTATE, LLC - New
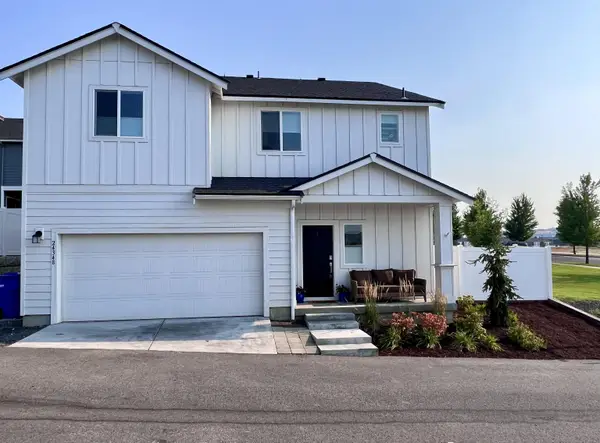 $487,000Active4 beds 3 baths2,572 sq. ft.
24348 E Goshawk Way, Liberty Lake, WA 99019
MLS# 202622676Listed by: KELLER WILLIAMS SPOKANE - MAIN 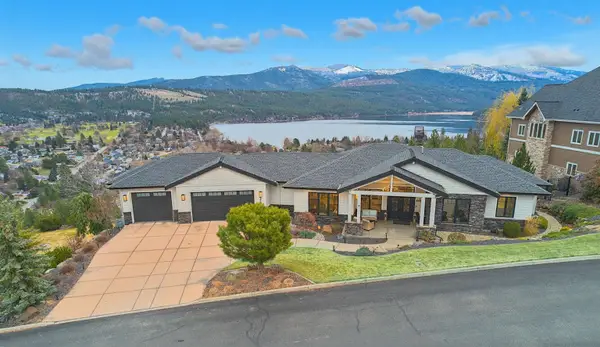 $2,200,000Pending4 beds 4 baths4,474 sq. ft.
371 S Legend Tree Dr Dr, Liberty Lake, WA 99019
MLS# 202622663Listed by: AMPLIFY REAL ESTATE SERVICES- New
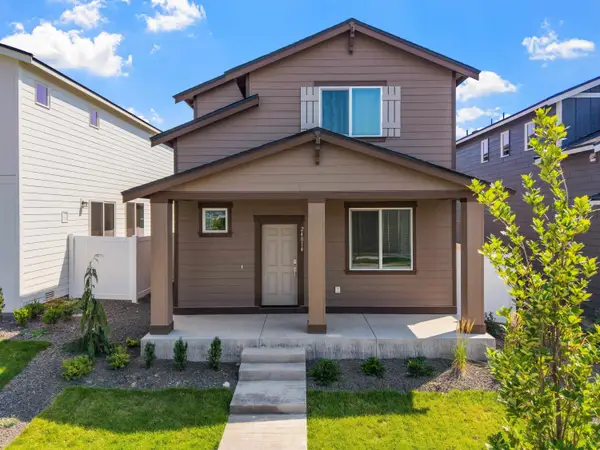 $435,000Active3 beds 3 baths1,760 sq. ft.
24814 E Coopers Hawk Ln, Liberty Lake, WA 99019
MLS# 202622642Listed by: WINDERMERE VALLEY


Protect your home and budget from life's surprises with an Assurant Home Warranty, backed by a partner that supports you through every step of homeownership. Explore Plans.
©2026 Century 21 Real Estate LLC. All rights reserved. CENTURY 21®, the CENTURY 21 Logo and C21® are service marks owned by Century 21 Real Estate LLC. Century 21 Real Estate LLC fully supports the principles of the Fair Housing Act and the Equal Opportunity Act. Each office is independently owned and operated. Listing information is deemed reliable but not guaranteed accurate.