22903 E Wellington Pkwy, Liberty Lake, WA 99019
Local realty services provided by:CENTURY 21 Beutler & Associates
Listed by: svetlana koren
Office: kelly right real estate of spokane
MLS#:202621108
Source:WA_SAR
Price summary
- Price:$619,999
- Price per sq. ft.:$380.13
About this home
Welcome to Trutina, Liberty Lake’s premier 55+ community! This beautifully maintained single-level home offers 3 bedrooms, 2 bathrooms, and an open-concept layout with a spacious kitchen featuring granite countertops, a generous great room, and a cozy dining area. The solar panel system generated over 100% of the home’s annual electricity needs—including charging an electric vehicle—leaving only the standard $10 monthly utility connection fee. Relax on the large covered patio overlooking eastern mountain views, or enjoy easy access to the Spokane River and Centennial Trail. Just a short stroll away, Riverside Lodge offers resort-style amenities including a pool, fitness center, pickleball courts, community gardens, and year-round social activities.
Contact an agent
Home facts
- Year built:2023
- Listing ID #:202621108
- Added:54 day(s) ago
- Updated:September 10, 2026 at 03:37 PM
Rooms and interior
- Bedrooms:3
- Total bathrooms:2
- Full bathrooms:2
- Kitchen Description:Disposal, Microwave, Refrigerator
- Basement:Yes
- Basement Description:Crawlspace
- Living area:1,631 sq. ft.
Heating and cooling
- Central air:Yes
Structure and exterior
- Year built:2023
- Building area:1,631 sq. ft.
- Lot area:0.19 Acres
- Lot Features:Open Lot, Sprinkler - Automatic
- Construction Materials:Fiber Cement
Schools
- High school:Ridgeline
Finances and disclosures
- Price:$619,999
- Price per sq. ft.:$380.13
- Tax amount:$5,583
Features and amenities
- Laundry features:Dryer, Washer
- Amenities:Cathedral Ceiling(s)
Parking
- Parking description:Attached, Electric Vehicle Charging Station(s)
- Garage:Yes
- Garage spaces:3
New listings near 22903 E Wellington Pkwy
- New
 $359,900Active2 beds 2 baths1,327 sq. ft.
109 S Neyland Ave #3, Liberty Lake, WA 99019
MLS# 202624022Listed by: WINDERMERE VALLEY - Open Sun, 12:30 to 2:30pmNew
 $155,000Active2 beds 1 baths1,078 sq. ft.
208 S Neyland Ave, Liberty Lake, WA 99019
MLS# 202624000Listed by: DEESE REAL ESTATE - New
 $1,497,000Active8 beds 5 baths7,394 sq. ft.
2625 S Stateline Rd, Liberty Lake, WA 99019
MLS# 202623968Listed by: JOHN L SCOTT, SPOKANE VALLEY - New
 $1,099,500Active3 beds 3 baths
2712 N Chase Ln, Liberty Lake, WA 99019
MLS# 202623898Listed by: REALTY NORTHWEST - Open Fri, 4 to 5:30pmNew
 $705,000Active4 beds 3 baths1,926 sq. ft.
2299 N Forest Ridge St, Liberty Lake, WA 99019
MLS# 202623901Listed by: JOHN L SCOTT, INC. - New
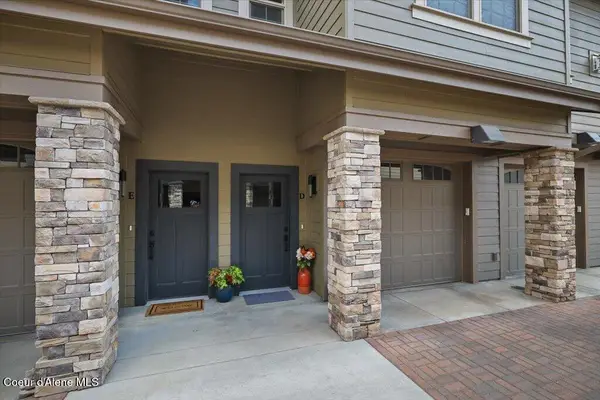 $375,000Active2 beds 2 baths1,307 sq. ft.
24481 E Pinnacle Ct #Unit D, Liberty Lake, WA 99019
MLS# 26-9196Listed by: LIVE REAL ESTATE LLC - New
 $699,054Active4 beds 3 baths3,440 sq. ft.
1525 N Lancashire Ln, Liberty Lake, WA 99019
MLS# 202623795Listed by: COLDWELL BANKER TOMLINSON - New
 $639,500Active3 beds 3 baths2,064 sq. ft.
1650 N Meyers Ct, Liberty Lake, WA 99016
MLS# 202623762Listed by: BERKSHIRE HATHAWAY JACKLIN - New
 $689,900Active4 beds 3 baths2,160 sq. ft.
24625 E Blue Ridge Ave, Liberty Lake, WA 99019
MLS# 202623708Listed by: COLDWELL BANKER TOMLINSON - New

 $510,000Active3 beds 2 baths1,398 sq. ft.
154 S Legacy Ridge Dr, Liberty Lake, WA 99019
MLS# 202623695Listed by: CENTURY 21 BEUTLER & ASSOCIATES


Protect your home and budget from life's surprises with an Assurant Home Warranty, backed by a partner that supports you through every step of homeownership. Explore Plans.
©2026 Century 21 Real Estate LLC. All rights reserved. CENTURY 21®, the CENTURY 21 Logo and C21® are service marks owned by Century 21 Real Estate LLC. Century 21 Real Estate LLC fully supports the principles of the Fair Housing Act and the Equal Opportunity Act. Each office is independently owned and operated. Listing information is deemed reliable but not guaranteed accurate.