
24485 E Feather Loop, Liberty Lake, WA 99019
Local realty services provided by:CENTURY 21 Kelly Davis
Listed by: jodi hoffman
Office: john l scott, spokane valley
MLS#:202624439
Source:WA_SAR
Price summary
- Price:$479,900
- Price per sq. ft.:$211.5
About this home
Like New Stonehill Home in Liberty Lake! Extremely well cared for, boasting majestic mountain views and tucked across from the community park, this home is move-in ready and waiting for you! Lennar's Hazelwood; you'll appreciate the open floor plan this home offers, complete with 4 bedrooms, 2.5 baths, an upper-level family room and a spacious covered patio that extends from the dining room out to the fenced yard; perfect for kiddos, pets or relaxing. The large primary bedroom provides its own ensuite which features a soaking tub, separate shower, double-sink vanity and generous walk-in closet. Along with the primary suite, the 3 additional bedrooms, a full bathroom, the family room and convenient laundry room finish off the upper level. This is a corner home with quick easy access to the back-entrance 2 car garage. With 3 golf courses, walking and biking trails, parks, the lake, groceries, shopping and many other amenities nearby, this is a lovely location within Liberty Lake! Schedule your showing today!...
Contact an agent
Home facts
- Year built:2022
- Subdivision & Development:Hawkstone 2nd Addition
- Listing ID #:202624439
- Added:1 day(s) ago
- Updated:September 18, 2026 at 04:08 AM
Rooms and interior
- Bedrooms:4
- Total bathrooms:3
- Full bathrooms:3
- Kitchen Description:Disposal, Free-Standing Range, Gas Range, Hard Surface Counters, Microwave
- Basement:Yes
- Basement Description:Crawlspace
- Living area:2,269 sq. ft.
Heating and cooling
- Heating:Electric, Heat Pump
- Central air:Yes
Structure and exterior
- Year built:2022
- Building area:2,269 sq. ft.
- Lot area:0.1 Acres
- Lot Features:Fencing, Level, Sprinkler - Automatic, Views
- Construction Materials:Fiber Cement
Schools
- High school:Ridgeline
Finances and disclosures
- Price:$479,900
- Price per sq. ft.:$211.5
- Tax amount:$4,687
Parking
- Parking description:Alley Access, Attached
- Garage:Yes
- Garage spaces:2
New listings near 24485 E Feather Loop
- New
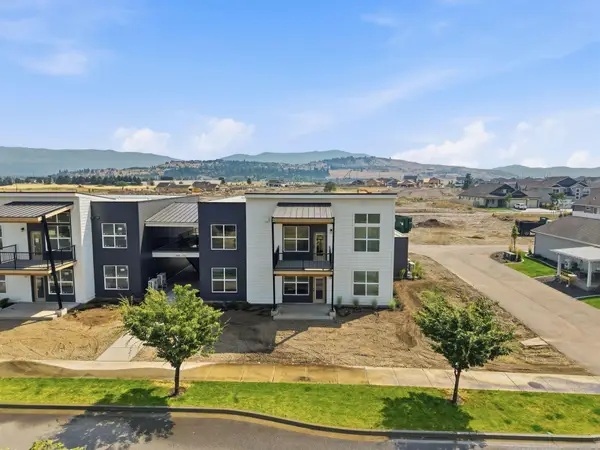 $385,000Active3 beds 2 baths1,289 sq. ft.
21090 E Indiana Ave #A202, Liberty Lake, WA 99019
MLS# 202624447Listed by: GREENSTONE REAL ESTATE, LLC - New
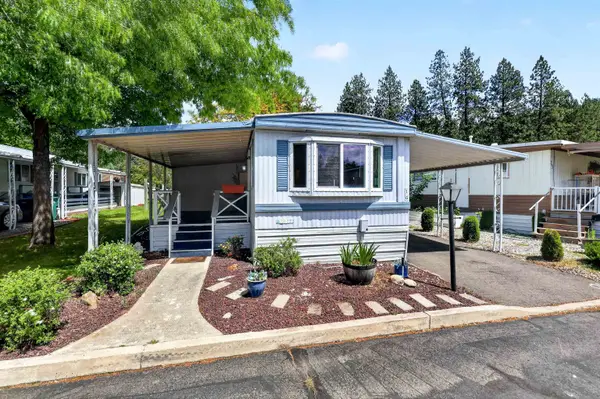 $67,500Active2 beds 1 baths778 sq. ft.
208 S Neyland Rd, Liberty Lake, WA 99019
MLS# 202624362Listed by: JOHN L SCOTT, SPOKANE VALLEY - New
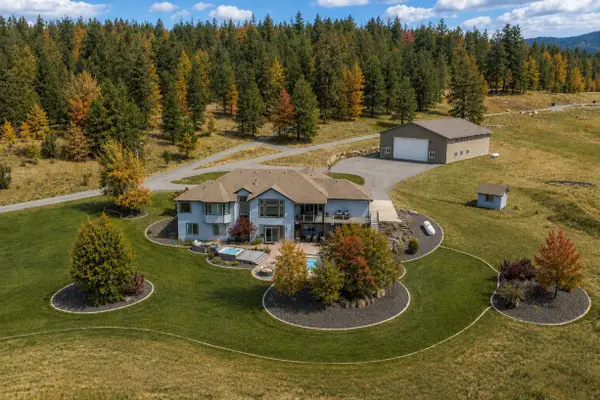 $2,299,000Active5 beds 3 baths3,708 sq. ft.
2505 N Rocky Hill Ln, Liberty Lake, WA 99019
MLS# 202624334Listed by: KELLER WILLIAMS SPOKANE - MAIN - New
 $409,900Active2 beds 3 baths1,468 sq. ft.
24374 E Hawkstone Loop, Liberty Lake, WA 99019
MLS# 202624244Listed by: COLDWELL BANKER TOMLINSON - New
 $290,000Active2 beds 2 baths
22855 E Country Vista Dr #483, Liberty Lake, WA 99019
MLS# 202624237Listed by: KELLER WILLIAMS SPOKANE - MAIN - New
 $610,000Active3 beds 2 baths1,631 sq. ft.
22903 E Wellington Pkwy, Liberty Lake, WA 99019
MLS# 202624110Listed by: KELLY RIGHT REAL ESTATE OF SPOKANE - New
 $459,900Active4 beds 3 baths1,724 sq. ft.
20470 E Legacy Springs Ct, Liberty Lake, WA 99019
MLS# 202624122Listed by: RE/MAX OF SPOKANE - New
 $475,000Active4 beds 3 baths2,572 sq. ft.
24348 E Goshawk Way, Liberty Lake, WA 99019
MLS# 202624103Listed by: KELLER WILLIAMS SPOKANE - MAIN - New
 $459,000Active2 beds 2 baths1,395 sq. ft.
1625 N Holl Blvd, Liberty Lake, WA 99016
MLS# 202624065Listed by: REAL BROKER LLC


Protect your home and budget from life's surprises with an Assurant Home Warranty, backed by a partner that supports you through every step of homeownership. Explore Plans.
©2026 Century 21 Real Estate LLC. All rights reserved. CENTURY 21®, the CENTURY 21 Logo and C21® are service marks owned by Century 21 Real Estate LLC. Century 21 Real Estate LLC fully supports the principles of the Fair Housing Act and the Equal Opportunity Act. Each office is independently owned and operated. Listing information is deemed reliable but not guaranteed accurate.