
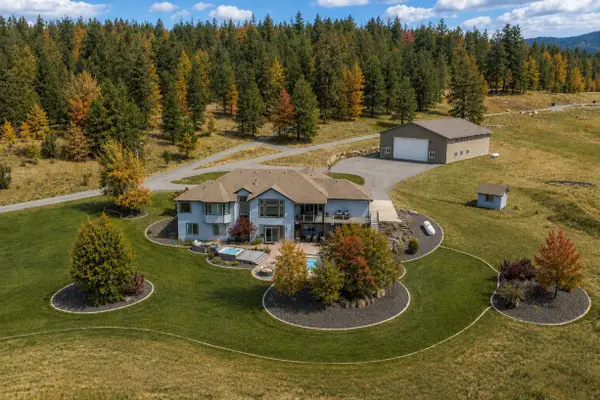
350 S Legend Tree Dr, Liberty Lake, WA 99019
Local realty services provided by:CENTURY 21 Beutler & Associates
Listed by: maria walker
Office: windermere manito, llc.
MLS#:202622126
Source:WA_SAR
Price summary
- Price:$1,520,000
- Price per sq. ft.:$341.19
About this home
Custom home, elite finishes & breathtaking views. Designed for effortless living, features main floor living w/soaring ceilings, solid 8’wood doors, crown molding, new premium floors, open-concept and formal dining. Gourmet kitchen w/granite, large island w/4 person eat bar, double ovens, convection micro, beverage cooler, trash comp, pantries & views from every room. The ultimate, superior outdoor kitchen w/all bells & whistles inc windbreak panels. Main floor suite offers private deck, oversized walk-in wardrobe & shower. Lower level wet bar, recreation/family room, solid wood doors, covered patio, full bath and two extra bedrooms (second bedroom does not have a closet & is considered a den). Amenities: outdoor gas firepit, Quad-capable 3-car garage w/perks (1255 sq ft), whole-house generator, new roof, upgraded windows & sliders. Just mins to golf, lake, trails, Spokane City & Idaho. Luxurious home priced to Sell! Golden Opportunity for Buyer to have 5th bedrm & full bath. Ask me or your Realtor ....
Contact an agent
Home facts
- Year built:2013
- Subdivision & Development:Legacy Ridge
- Listing ID #:202622126
- Added:45 day(s) ago
- Updated:September 20, 2026 at 03:28 PM
Rooms and interior
- Bedrooms:4
- Total bathrooms:3
- Full bathrooms:3
- Kitchen Description:Disposal, Double Oven, Free-Standing Range, Gas Range, Hard Surface Counters, Microwave, Refrigerator, Trash Compactor
- Basement:Yes
- Basement Description:Daylight, FInished, Full, Rec/Family Area, Walk-Out Access
- Living area:4,455 sq. ft.
Heating and cooling
- Central air:Yes
Structure and exterior
- Year built:2013
- Building area:4,455 sq. ft.
- Lot area:0.67 Acres
- Lot Features:Hillside, Oversized Lot, Sprinkler - Automatic, Views
- Construction Materials:Stone Veneer
Schools
- High school:Ridgeline
- Middle school:Selkirk
- Elementary school:Liberty Lake
Finances and disclosures
- Price:$1,520,000
- Price per sq. ft.:$341.19
- Tax amount:$13,134
Features and amenities
- Laundry features:Dryer, Washer
Parking
- Parking description:Attached
- Garage:Yes
- Garage spaces:3
New listings near 350 S Legend Tree Dr
- Open Sun, 11am to 2pmNew
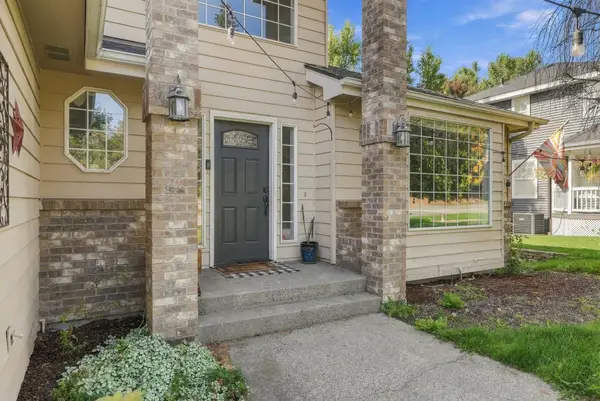 $715,000Active4 beds 4 baths3,092 sq. ft.
114 S Molter Rd, Liberty Lake, WA 99019
MLS# 202624526Listed by: KELLER WILLIAMS SPOKANE - MAIN - New
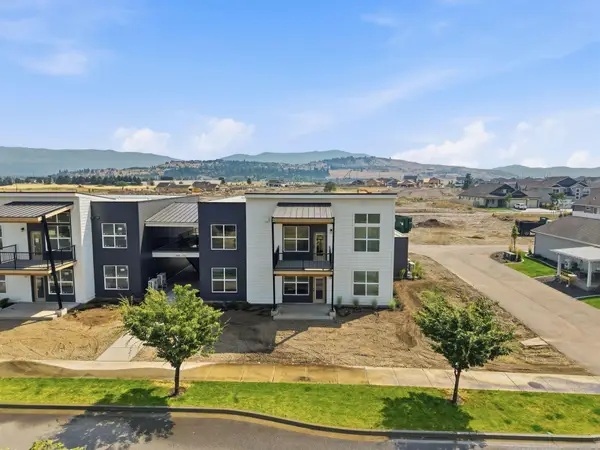 $385,000Active3 beds 2 baths1,289 sq. ft.
21090 E Indiana Ave #A202, Liberty Lake, WA 99019
MLS# 202624447Listed by: GREENSTONE REAL ESTATE, LLC - New
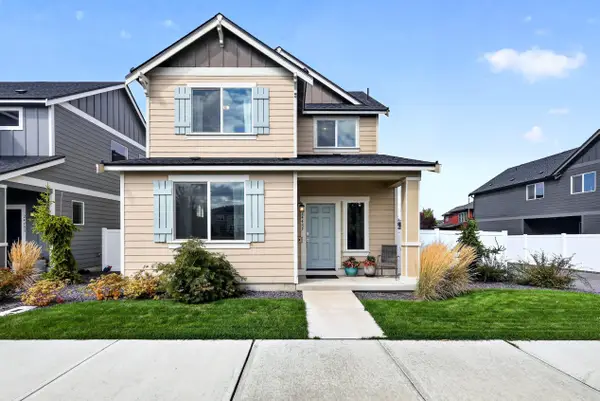 $479,900Active4 beds 3 baths2,269 sq. ft.
24485 E Feather Loop, Liberty Lake, WA 99019
MLS# 202624439Listed by: JOHN L SCOTT, SPOKANE VALLEY - New
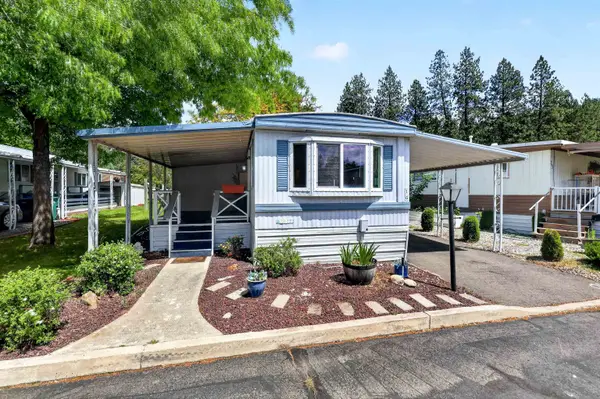 $67,500Active2 beds 1 baths778 sq. ft.
208 S Neyland Rd, Liberty Lake, WA 99019
MLS# 202624362Listed by: JOHN L SCOTT, SPOKANE VALLEY - New
 $2,299,000Active5 beds 3 baths3,708 sq. ft.
2505 N Rocky Hill Ln, Liberty Lake, WA 99019
MLS# 202624334Listed by: KELLER WILLIAMS SPOKANE - MAIN - New
 $409,900Active2 beds 3 baths1,468 sq. ft.
24374 E Hawkstone Loop, Liberty Lake, WA 99019
MLS# 202624244Listed by: COLDWELL BANKER TOMLINSON - New
 $290,000Active2 beds 2 baths
22855 E Country Vista Dr #483, Liberty Lake, WA 99019
MLS# 202624237Listed by: KELLER WILLIAMS SPOKANE - MAIN - New
 $610,000Active3 beds 2 baths1,631 sq. ft.
22903 E Wellington Pkwy, Liberty Lake, WA 99019
MLS# 202624110Listed by: KELLY RIGHT REAL ESTATE OF SPOKANE - New
 $459,900Active4 beds 3 baths1,724 sq. ft.
20470 E Legacy Springs Ct, Liberty Lake, WA 99019
MLS# 202624122Listed by: RE/MAX OF SPOKANE - New
 $475,000Active4 beds 3 baths2,572 sq. ft.
24348 E Goshawk Way, Liberty Lake, WA 99019
MLS# 202624103Listed by: KELLER WILLIAMS SPOKANE - MAIN


Protect your home and budget from life's surprises with an Assurant Home Warranty, backed by a partner that supports you through every step of homeownership. Explore Plans.
©2026 Century 21 Real Estate LLC. All rights reserved. CENTURY 21®, the CENTURY 21 Logo and C21® are service marks owned by Century 21 Real Estate LLC. Century 21 Real Estate LLC fully supports the principles of the Fair Housing Act and the Equal Opportunity Act. Each office is independently owned and operated. Listing information is deemed reliable but not guaranteed accurate.