400 N Timberfield Ln #Unit P, Liberty Lake, WA 99019
Local realty services provided by:CENTURY 21 Kelly Davis
400 N Timberfield Ln #Unit P,Liberty Lake, WA 99019
$974,900
- 4 Beds
- 3 Baths
- 3,539 sq. ft.
- Condominium
- Active
Listed by: kallie stewart
Office: avalon 24 real estate
MLS#:202622112
Source:WA_SAR
Price summary
- Price:$974,900
- Price per sq. ft.:$275.47
About this home
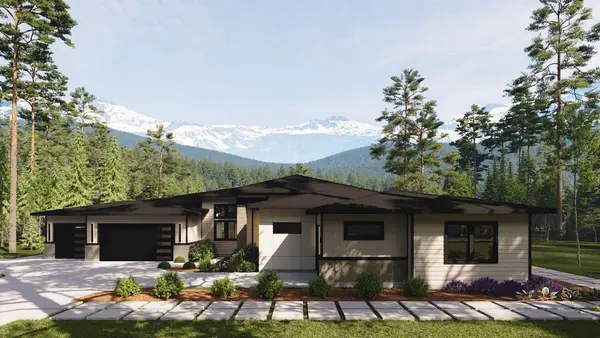
Perched above the 18th fairway of Meadowwood Golf Course, this stunning Gordon Finch home offers over 3,500 sq ft with 4 bedrooms, 2.5 baths, an office, rec room, two cozy fireplaces and exceptional privacy. Tucked at the end of a cul-de-sac, it offers a peaceful, treehouse-like setting with a true sense of seclusion. The open-concept layout features a chef's kitchen with premium Wolf, Sub-Zero, Bosch and GE appliances, granite countertops, and a dramatic statement range hood, plus beautiful Hickory wood flooring on the main level and high-end Alder cabinetry and built-ins throughout the home. The covered deck creates a private outdoor retreat, while the lower level showcases new LVP flooring (2025) and opens to a private backyard with hot tub. Recent improvements include a new roof, garage doors, and LeafFilter gutters (2023). Enjoy a finished 3-car garage with built-in cabinets, central vac, whole-house humidifier, soft water, and HOA-maintained yard care—true low-maintenance living.
Contact an agent
Home facts
- Year built:2009
- Subdivision & Development:The Vintage at Meadowwood
- Listing ID #:202622112
- Added:1 day(s) ago
- Updated:August 05, 2026 at 09:07 PM
Rooms and interior
- Bedrooms:4
- Total bathrooms:3
- Full bathrooms:3
- Kitchen Description:Disposal, Double Oven, Gas Range, Hard Surface Counters, Microwave, Refrigerator
- Basement:Yes
- Basement Description:FInished, Full, Rec/Family Area, Walk-Out Access
- Living area:3,539 sq. ft.
Heating and cooling
- Central air:Yes
Structure and exterior
- Year built:2009
- Building area:3,539 sq. ft.
- Lot area:0.08 Acres
- Lot Features:Cul-De-Sac, Sprinkler - Automatic, Treed, Views
- Architectural Style:Craftsman
- Construction Materials:Fiber Cement
Finances and disclosures
- Price:$974,900
- Price per sq. ft.:$275.47
Features and amenities
- Laundry features:Dryer, Washer
Parking
- Parking description:Attached, Electric Vehicle Charging Station(s), Off Site
- Garage:Yes
- Garage spaces:3
New listings near 400 N Timberfield Ln #Unit P
- New
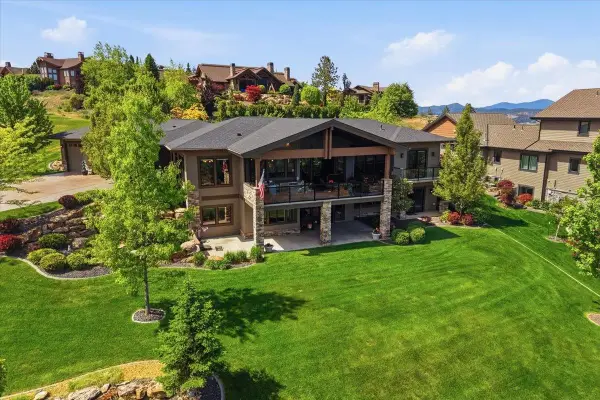 $1,525,000Active4 beds 3 baths4,455 sq. ft.
350 S Legend Tree Dr, Liberty Lake, WA 99019
MLS# 202622126Listed by: WINDERMERE MANITO, LLC - New
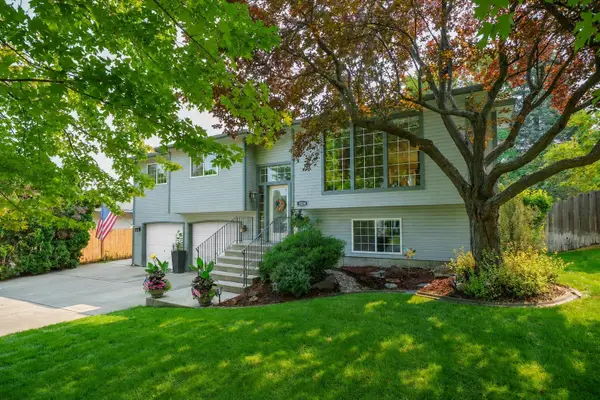 $510,000Active4 beds 3 baths1,918 sq. ft.
1124 N Madson St, Liberty Lake, WA 99019
MLS# 202622130Listed by: REAL BROKER LLC - New
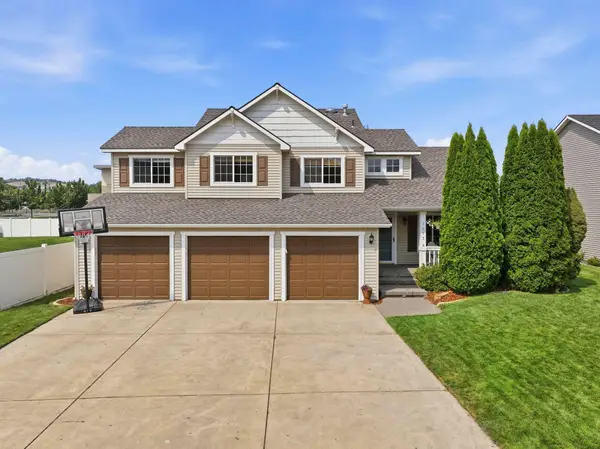
 $610,000Active5 beds 3 baths2,312 sq. ft.
1013 N Malvern Rd, Liberty Lake, WA 99019
MLS# 202622090Listed by: CENTURY 21 BEUTLER & ASSOCIATES - New
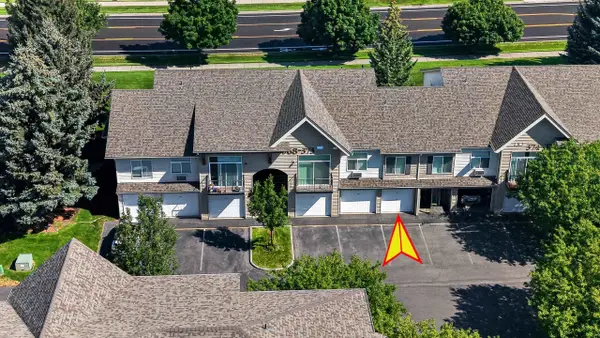 $225,000Active1 beds 1 baths672 sq. ft.
22855 E Country Vista Dr #372, Liberty Lake, WA 99019
MLS# 202622069Listed by: JOHN L SCOTT, SPOKANE VALLEY - New
 $2,375,000Active5 beds 6 baths4,087 sq. ft.
20907 E Valley Vista Dr, Liberty Lake, WA 99019
MLS# 202622077Listed by: WINDERMERE CITY GROUP - New
 $625,000Active4 beds 3 baths2,444 sq. ft.
914 N Homestead Dr, Liberty Lake, WA 99019
MLS# 202622042Listed by: COLDWELL BANKER SCHNEIDMILLER REALTY  $811,276Pending4 beds 3 baths3,120 sq. ft.
21040 E Thompson Ave, Liberty Lake, WA 99019
MLS# 202622036Listed by: GREENSTONE REAL ESTATE, LLC $818,471Pending4 beds 3 baths4,203 sq. ft.
21021 E Deschutes Ave, Liberty Lake, WA 99019
MLS# 202622037Listed by: GREENSTONE REAL ESTATE, LLC $664,050Pending4 beds 3 baths2,639 sq. ft.
21011 E Thompson Ave, Liberty Lake, WA 99016
MLS# 202622038Listed by: GREENSTONE REAL ESTATE, LLC


Protect your home and budget from life's surprises with an Assurant Home Warranty, backed by a partner that supports you through every step of homeownership. Explore Plans.
©2026 Century 21 Real Estate LLC. All rights reserved. CENTURY 21®, the CENTURY 21 Logo and C21® are service marks owned by Century 21 Real Estate LLC. Century 21 Real Estate LLC fully supports the principles of the Fair Housing Act and the Equal Opportunity Act. Each office is independently owned and operated. Listing information is deemed reliable but not guaranteed accurate.