
724 N Pack Trail Ln, Liberty Lake, WA 99019
Local realty services provided by:CENTURY 21 Waterfront
Listed by: amy lightbody
Office: windermere valley
MLS#:202624988
Source:WA_SAR
Price summary
- Price:$1,599,999
- Price per sq. ft.:$343.79
About this home
Exceptional custom Craftsman on a quiet cul-de-sac in gated Legacy Ridge. Offering approximately 4,654 sq ft, Main floor living, 5 bedrooms and 4 bathrooms, this home blends spacious indoor living with thoughtfully designed outdoor entertaining. A cascading waterfall anchors the private mountain garden, surrounded by evergreens, custom-lit pathways, mature landscaping and covered gathering spaces. Inside are soaring ceilings, refinished hardwoods, granite and slate finishes, whole-home audio and Lutron lighting. The daylight lower level features a game room with wet bar and theater with 110-inch screen. Additional highlights include Ring security, kitchen has on demand hot water, updated HVAC with electronic air scrubber and an oversized 3-car garage with custom storage, epoxy flooring and boat space. The driveway and porch feature decorative, slip-resistant SandKoat resurfacing. An adjacent lot is available separately, offering the opportunity for nearly an acre with sunset and Northern Lights views....
Contact an agent
Home facts
- Year built:2005
- Subdivision & Development:Legcy Ridge
- Listing ID #:202624988
- Added:4 day(s) ago
- Updated:October 04, 2026 at 03:49 PM
Rooms and interior
- Bedrooms:5
- Total bathrooms:4
- Full bathrooms:4
- Kitchen Description:Disposal, Double Oven, Free-Standing Range, Gas Range, Hard Surface Counters, Microwave, Refrigerator, Trash Compactor
- Basement:Yes
- Basement Description:Daylight, FInished, Full, Rec/Family Area, Walk-Out Access
- Living area:4,654 sq. ft.
Heating and cooling
- Central air:Yes
Structure and exterior
- Year built:2005
- Building area:4,654 sq. ft.
- Lot area:45 Acres
- Lot Features:Cul-De-Sac, Oversized Lot, Secluded Lot, Sprinkler - Automatic, Surveyed, Treed
- Architectural Style:Craftsman
- Construction Materials:Brick
Schools
- High school:Central Valley
- Middle school:Greenacres
- Elementary school:Liberty Lake
Finances and disclosures
- Price:$1,599,999
- Price per sq. ft.:$343.79
- Tax amount:$10,087
Features and amenities
- Amenities:Cathedral Ceiling(s)
Parking
- Parking description:Attached, Off Site
- Garage:Yes
- Garage spaces:3
New listings near 724 N Pack Trail Ln
- New
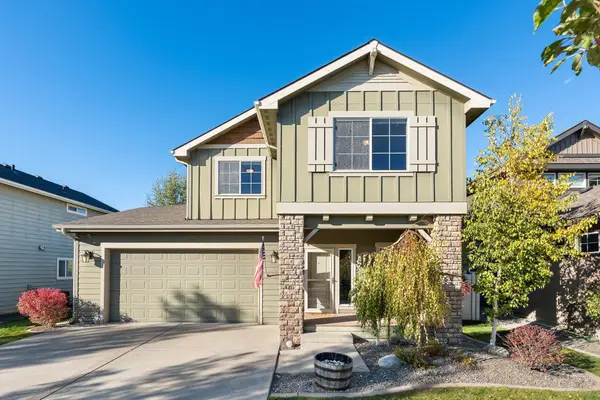 $525,000Active3 beds 3 baths1,718 sq. ft.
19725 E Deschutes Ave, Liberty Lake, WA 99016
MLS# 202625335Listed by: REALTY ONE GROUP ECLIPSE - New
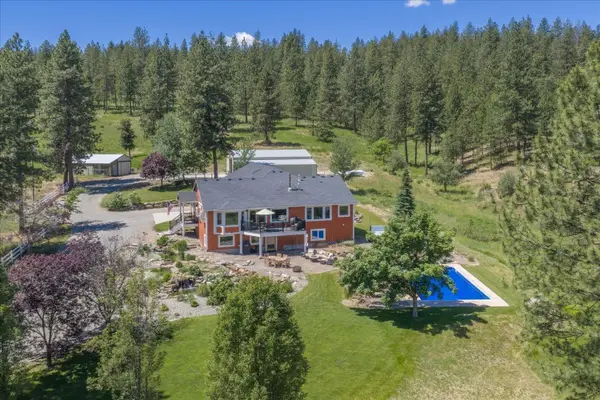 $1,599,000Active5 beds 3 baths5,800 sq. ft.
710 S Idaho Rd, Liberty Lake, WA 99019
MLS# 202625316Listed by: JOHN L SCOTT, SPOKANE VALLEY - New
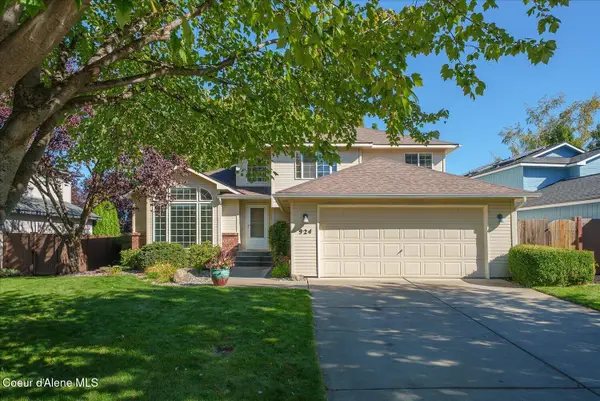 $465,000Active4 beds 3 baths2,452 sq. ft.
924 N Homestead Dr, Liberty Lake, WA 99019
MLS# 26-9928Listed by: AVALON 24 REAL ESTATE - New
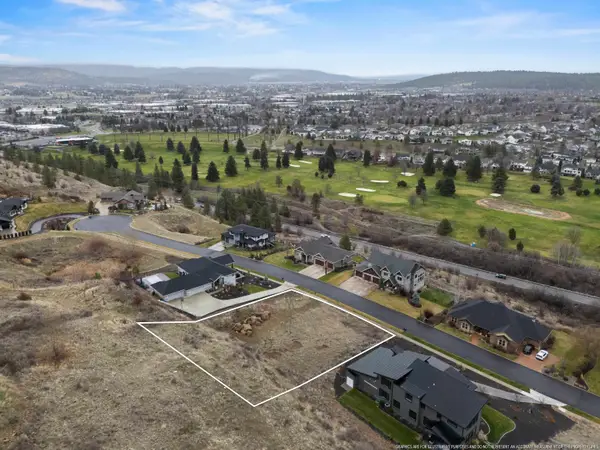 $279,900Active0.62 Acres
651 N Stimson Ln, Liberty Lake, WA 99019
MLS# 202625268Listed by: COLDWELL BANKER TOMLINSON - New
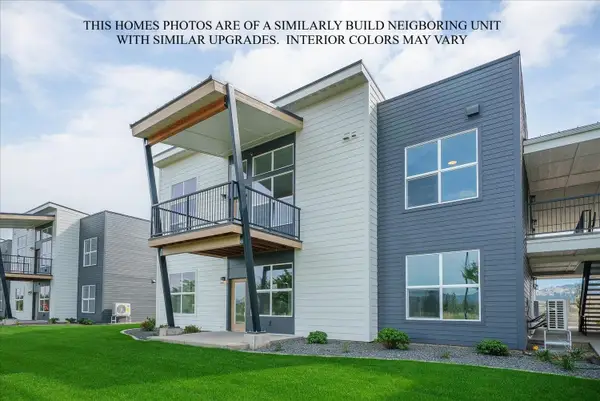 $435,000Active3 beds 2 baths1,289 sq. ft.
21090 E Indiana Ave #A103, Liberty Lake, WA 99019
MLS# 202625255Listed by: GREENSTONE REAL ESTATE, LLC - Open Sat, 10am to 1pmNew
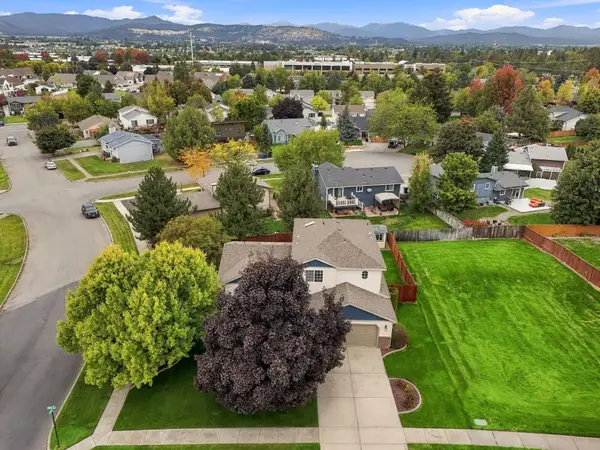 $589,900Active5 beds 4 baths2,802 sq. ft.
23305 E Sharp Dr, Liberty Lake, WA 99019
MLS# 202625234Listed by: REALTY NORTHWEST - Open Sat, 10am to 12pmNew
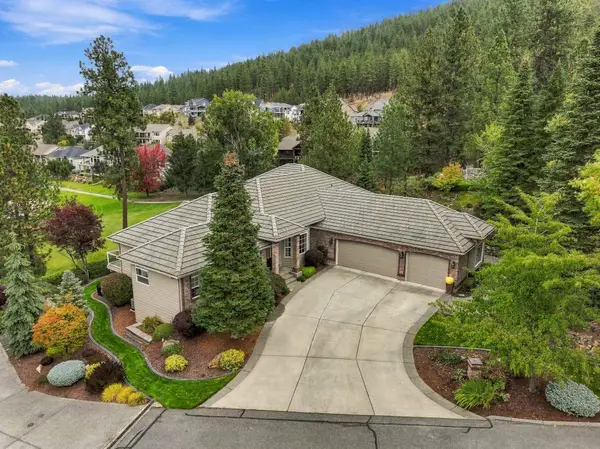 $1,050,000Active4 beds 3 baths3,831 sq. ft.
720 N Lancashire Ln, Liberty Lake, WA 99019
MLS# 202625225Listed by: AVALON 24 REAL ESTATE - New
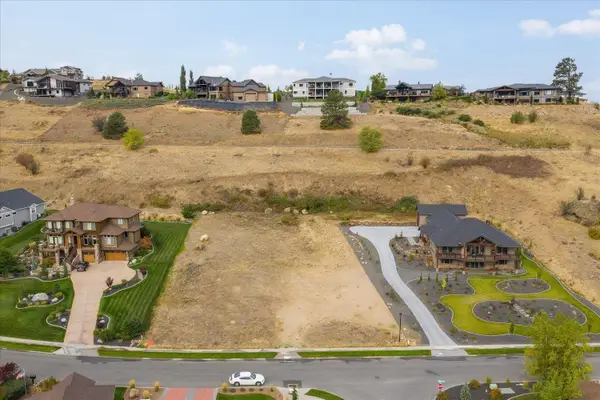 $310,000Active0.78 Acres
250 N Holiday Hills Dr, Liberty Lake, WA 99019
MLS# 202625103Listed by: REALTY ONE GROUP ECLIPSE - New
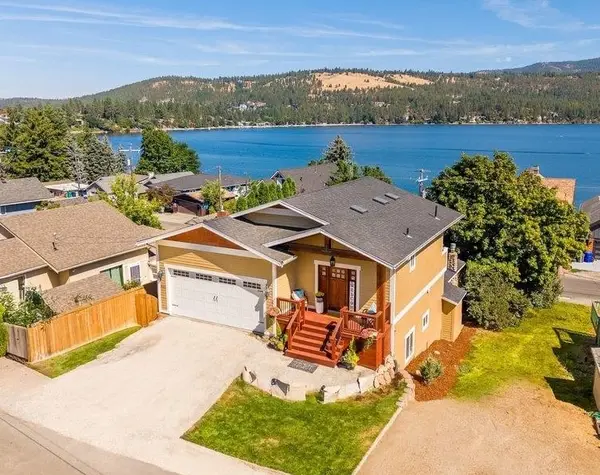 $800,000Active4 beds 3 baths2,679 sq. ft.
902 S Liberty Dr, Liberty Lake, WA 99019
MLS# 202625080Listed by: KELLER WILLIAMS SPOKANE - MAIN 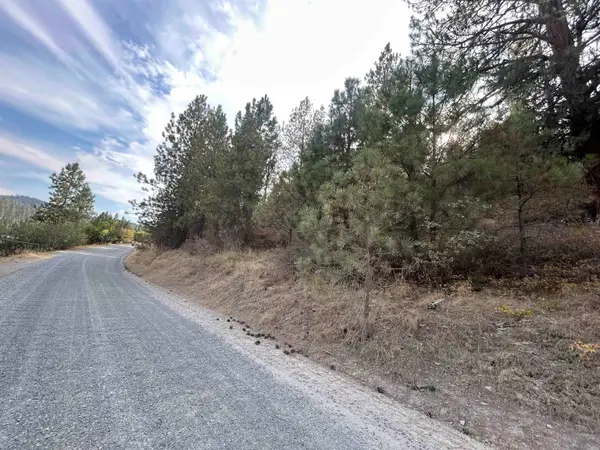 $189,000Active3.9 Acres
NKA Unk Rd, Liberty Lake, WA 99019
MLS# 202623416Listed by: KELLER WILLIAMS REALTY COEUR D


Protect your home and budget from life's surprises with an Assurant Home Warranty, backed by a partner that supports you through every step of homeownership. Explore Plans.
©2026 Century 21 Real Estate LLC. All rights reserved. CENTURY 21®, the CENTURY 21 Logo and C21® are service marks owned by Century 21 Real Estate LLC. Century 21 Real Estate LLC fully supports the principles of the Fair Housing Act and the Equal Opportunity Act. Each office is independently owned and operated. Listing information is deemed reliable but not guaranteed accurate.