7212 197th Street Sw, Lynnwood, WA 98036
Local realty services provided by:CENTURY 21 Van Dorm Realty
Listed by: arlene k nornes, rick landreth
Office: windermere real estate gh llc.
MLS#:2576603
Source:NWMLS
7212 197th Street Sw,Lynnwood, WA 98036
$785,000
- 3 Beds
- 3 Baths
- 2,540 sq. ft.
- Single family
- Active
Price summary
- Price:$785,000
- Price per sq. ft.:$309.06
About this home
PRICE IMPROVEMENT! Spacious, multi-level, versatile 2,540 sq. ft. refreshed home on a 7,405 sq. ft. corner-lot designed with room to live, work, create & entertain. The main level offers eight rooms and gathering spaces, featuring refinished hickory hardwood floors, three bedrooms, remodeled full bath, spacious living room with a double-sided fireplace opening to the large family room, a galley kitchen and dining room. The all-season enclosed sunroom and adjoining deck provide inviting spaces for year-round entertaining, and relaxation. The lower level adds six additional use spaces, including 2 bathrooms with showers, a bonus room with closet and fireplace owners used as a 4th bedroom, an office/flex space, a workshop/hobby room and the laundry/utility room. Separate entrances provide added flexibility and access to fully fenced backyard with 7-person hot tub, attached garage, two driveways, and RV/boat parking. The newer roof, heat pump with A/C, double-pane windows and 200-amp service....
Contact an agent
Home facts
- Year built:1955
- Subdivision & Development:Edmonds
- Listing ID #:2576603
- Updated:October 28, 2026 at 12:34 AM
Rooms and interior
- Bedrooms:3
- Total bathrooms:3
- Full bathrooms:1
- Flooring:Carpet, Hardwood, Vinyl Floor
- Kitchen Description:Dishwasher, Disposal, Microwave, Refrigerator
- Bedroom Description:Main Level Bedrooms : 3
- Basement Description:Daylight, Partially Finished
- Living area:2,540 sq. ft.
Heating and cooling
- Heating:Forced Air, Heat Pump
- Central air:Yes
Structure and exterior
- Roof:Composition
- Year built:1955
- Building area:2,540 sq. ft.
- Lot area:0.17 Acres
- Lot Features:Corner, Dead-end Street, Paved
- Construction Materials:Wood Exterior Finish
- Exterior Features:Deck, Fenced-Fully, Fenced-Partially
- Foundation Description:Daylight, Partially Finished
- Levels:1 Story
Schools
- High school:Edmonds Woodway High
- Middle school:College Pl Mid
- Elementary school:College Pl Elem
Utilities
- Water:Public
- Sewer:Sewer Connected
Finances and disclosures
- Price:$785,000
- Price per sq. ft.:$309.06
- Tax amount:$5,694 (2026)
Features and amenities
- Appliances:Dishwasher, Refrigerator
- Amenities:Cable TV, Ceiling Fan(s), High Speed Internet, Skylight(s), Water Heater
Parking
- Total parking spaces:7
- Parking description:Attached Garage, Driveway, Off Street Parking, RV Parking
- Garage:Yes
 Listings courtesy of Northwest MLS as distributed by MLS GRID. Based on information submitted to the MLS GRID as of October 28, 2026. All data is obtained from various sources and may not have been verified by broker or MLS GRID. Supplied Open House Information is subject to change without notice. All information should be independently reviewed and verified for accuracy. Properties may or may not be listed by the office/agent presenting the information. Listing information is provided for consumers' personal, non-commercial use, solely to identify prospective properties for potential purchase; all other use is strictly prohibited and may violate relevant federal and state law. Information deemed reliable but not guaranteed. Copyright © 2026 MLS GRID. All Rights Reserved. NWMLS Member Broker: Jeffrey Pust
New listings near 7212 197th Street Sw
- Coming Soon
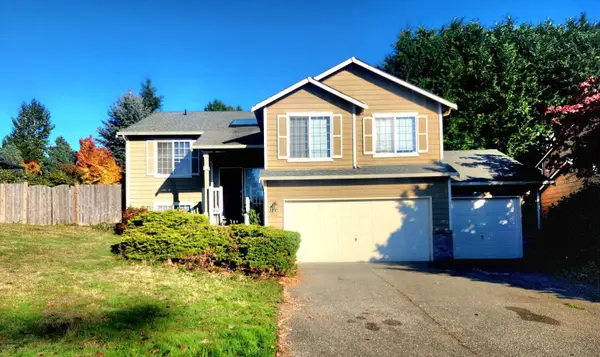 $960,000First Look6 beds 3 baths2,517 sq. ft.
3513 176th Place Sw, Lynnwood, WA 98037
MLS# 2597142Listed by: SKYLINE PROPERTIES, INC. - Coming Soon
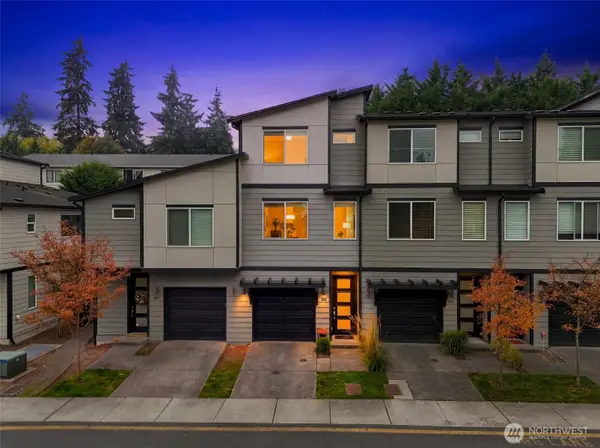 $529,950First Look2 beds 3 baths1,377 sq. ft.
3230 148th Street Sw #D2, Lynnwood, WA 98087
MLS# 2592268Listed by: KW EVERETT - New
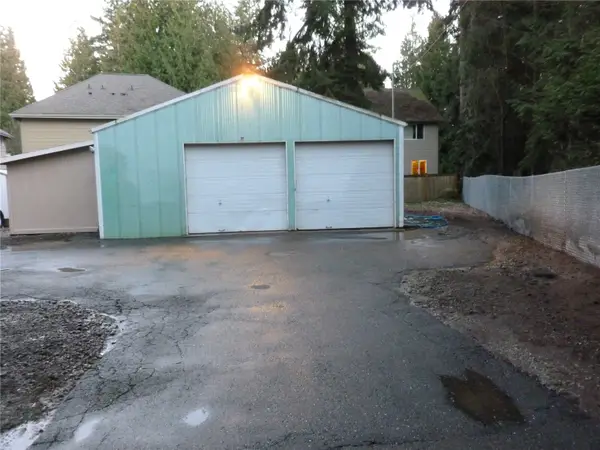 $370,000Active0.17 Acres
916 Bing Road, Lynnwood, WA 98036
MLS# 2598462Listed by: PACIFIC NORTHWEST REALTY - Open Sat, 12 to 2pmNew
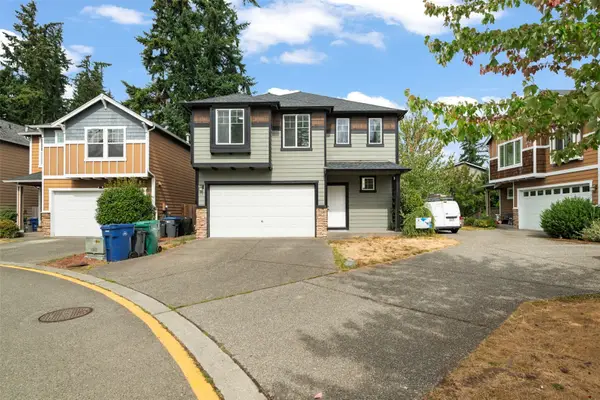 $699,900Active4 beds 3 baths1,902 sq. ft.
907 141st Street Sw, Lynnwood, WA 98087
MLS# 2597964Listed by: INSPIRE REALTY - New
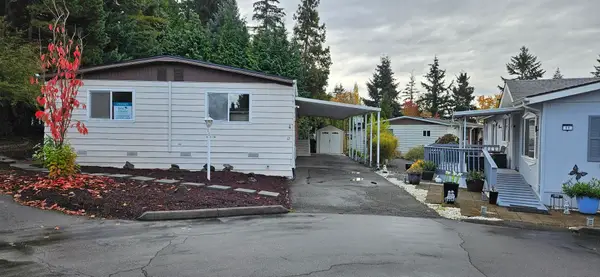 $199,000Active3 beds 2 baths1,792 sq. ft.
4111 164th Street Sw #12, Lynnwood, WA 98087
MLS# 2594138Listed by: BEST CHOICE REALTY LLC - New
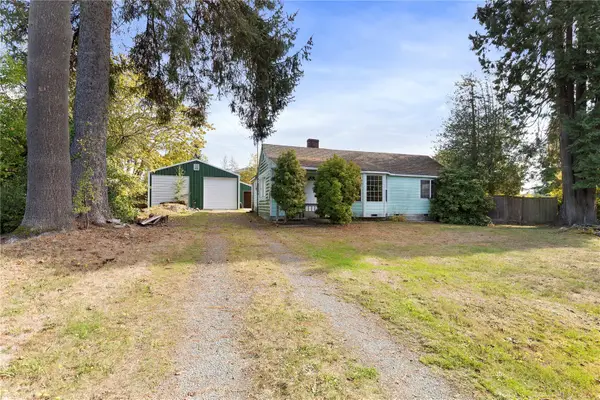 $525,000Active2 beds 1 baths878 sq. ft.
17417 Spruce Way, Lynnwood, WA 98037
MLS# 2596121Listed by: RE/MAX ANCHOR - New
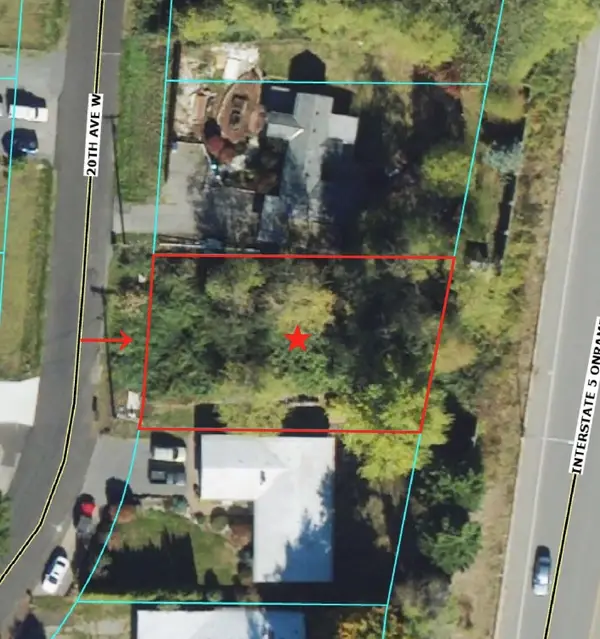
 $200,000Active0.19 Acres
16711 20th Avenue W, Lynnwood, WA 98037
MLS# 2596090Listed by: CENTURY 21 NORTH HOMES REALTY - New
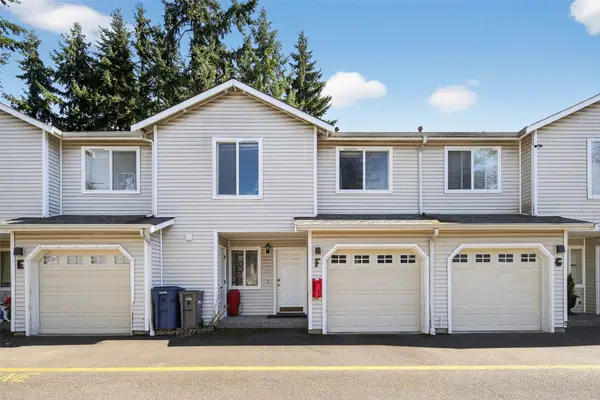 $380,000Active3 beds 3 baths900 sq. ft.
15511 35th Avenue W #F, Lynnwood, WA 98087
MLS# 2598232Listed by: WILLIAM E. JOHNSON  $604,995Pending2 beds 3 baths1,643 sq. ft.
16202 Manor Way #E6, Lynnwood, WA 98087
MLS# 2598036Listed by: DR HORTON- New
 $330,000Active3 beds 2 baths1,017 sq. ft.
4807 180th Street Sw #E208, Lynnwood, WA 98037
MLS# 2597891Listed by: RE/MAX METRO REALTY, INC.


Protect your home and budget from life's surprises with an Assurant Home Warranty, backed by a partner that supports you through every step of homeownership. Explore Plans.
©2026 Century 21 Real Estate LLC. All rights reserved. CENTURY 21®, the CENTURY 21 Logo and C21® are service marks owned by Century 21 Real Estate LLC. Century 21 Real Estate LLC fully supports the principles of the Fair Housing Act and the Equal Opportunity Act. Each office is independently owned and operated. Listing information is deemed reliable but not guaranteed accurate.