
16808 240th Avenue Se, Maple Valley, WA 98038
Local realty services provided by:CENTURY 21 Tri-Cities
Listed by: justin richards
Office: redfin
MLS#:2569518
Source:NWMLS
16808 240th Avenue Se,Maple Valley, WA 98038
$1,350,000
- 4 Beds
- 2 Baths
- 4,988 sq. ft.
- Single family
- Active
Price summary
- Price:$1,350,000
- Price per sq. ft.:$270.65
About this home
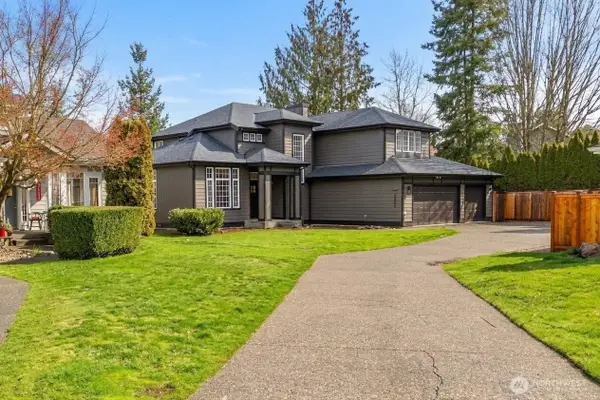
This custom NW Contemporary estate, spanning 4,988 square feet on 5 park-like acres in sought-after Mazama Woods, offers an ideal layout featuring a 4-stall barn and open acreage perfectly primed for equestrian use, turnout, or a full hobby farm setup. Enveloped by towering evergreens, mature landscaping, and a seasonal creek, this private sanctuary balances peaceful living with the convenience of being minutes from everyday amenities. The main residence showcases distinctive Northwest architecture with vaulted tongue-and-groove ceilings, exposed beams, skylights, expansive windows, travertine floors, and a dramatic stone fireplace. The chef’s kitchen features granite slab counters, a tile backsplash, double ovens, abundant cabinetry, and generous prep space. The primary suite serves as a quiet retreat featuring its own fireplace, woodland views, and new remote-operated skylights. Outdoors, two rebuilt cedar decks overlook the grounds, complemented by covered parking for trailers, boats, RVs, and equipment. An additional 1,349 SF daylight basement provides versatile space for a workshop, studio, gym, storage, or future expansion. Over $100K in recent key updates include a newer roof, HVAC updates, electrical panel upgrades, generator wiring, new skylights, and refreshed landscaping. Combining acreage, architectural character, and adaptability, this premier Northwest property offers a rare opportunity to embrace a self-directed, independent lifestyle on your own land....
Contact an agent
Home facts
- Year built:1980
- Subdivision & Development:Issaquah
- Listing ID #:2569518
- Updated:September 12, 2026 at 11:16 AM
Rooms and interior
- Bedrooms:4
- Total bathrooms:2
- Full bathrooms:2
- Flooring:Carpet, Hardwood, Travertine, Vinyl Floor
- Kitchen Description:Dishwasher, Disposal, Double Oven, Microwave, Refrigerator
- Bedroom Description:Main Level Bedrooms : 4
- Basement:Yes
- Basement Description:Daylight, Roughed In, Unfinished
- Living area:4,988 sq. ft.
Heating and cooling
- Heating:90%+ High Efficiency, Forced Air, Heat Pump
- Central air:Yes
Structure and exterior
- Roof:Composition
- Year built:1980
- Building area:4,988 sq. ft.
- Lot area:5.05 Acres
- Lot Features:Dead-end Street, Open Space, Paved, Secluded
- Architectural Style:Contemporary
- Construction Materials:Cement Planked, Stone Exterior Finish, Wood Exterior Finish
- Exterior Features:Barn, Deck, Fenced-Partially, Patio, Stable
- Foundation Description:Daylight, Roughed In, Unfinished
- Levels:1 Story
Schools
- High school:Liberty Snr High
- Middle school:Maywood Mid
- Elementary school:Maple Hills Elem
Utilities
- Water:Community
- Sewer:Septic Tank
Finances and disclosures
- Price:$1,350,000
- Price per sq. ft.:$270.65
- Tax amount:$14,292 (2026)
Features and amenities
- Appliances:Dishwasher, Refrigerator, Washer
- Laundry features:Dryer, Washer
- Amenities:Cable TV, Ceiling Fan(s), Gas Available, High Speed Internet, Shop, Skylight(s), Vaulted Ceiling(s), Walk-In Closet(s), Wired for Generator
Parking
- Total parking spaces:5
- Parking description:Attached Garage, Detached Carport, Off Street Parking, RV Parking
- Garage:Yes
 Listings courtesy of Northwest MLS as distributed by MLS GRID. Based on information submitted to the MLS GRID as of September 12, 2026. All data is obtained from various sources and may not have been verified by broker or MLS GRID. Supplied Open House Information is subject to change without notice. All information should be independently reviewed and verified for accuracy. Properties may or may not be listed by the office/agent presenting the information. Listing information is provided for consumers' personal, non-commercial use, solely to identify prospective properties for potential purchase; all other use is strictly prohibited and may violate relevant federal and state law. Information deemed reliable but not guaranteed. Copyright © 2026 MLS GRID. All Rights Reserved. NWMLS Member Broker: Vicki Monteagudo
New listings near 16808 240th Avenue Se
- Coming SoonOpen Sat, 1 to 3pm
 $749,000First Look4 beds 3 baths2,201 sq. ft.
28116 225th Pl Se, Maple Valley, WA 98038
MLS# 2580627Listed by: KELLER WILLIAMS EASTSIDE - Coming Soon
 $1,275,000First Look4 beds 3 baths2,709 sq. ft.
21304 SE 213th Street, Maple Valley, WA 98038
MLS# 2579391Listed by: COMPASS - Coming Soon
 $849,950First Look4 beds 3 baths2,300 sq. ft.
23444 SE 246th Place, Maple Valley, WA 98038
MLS# 2578628Listed by: THE AMBER BILLS GROUP - New
 $725,000Active3 beds 3 baths1,600 sq. ft.
21839 SE 221st Street, Maple Valley, WA 98038
MLS# 2580589Listed by: KW MOUNTAINS TO SOUND REALTY - Open Sat, 11am to 1pmNew
 $585,000Active3 beds 2 baths1,300 sq. ft.
22057 SE 267th Street, Maple Valley, WA 98038
MLS# 2579377Listed by: REDFIN - Open Sat, 1 to 3pmNew
 $795,000Active4 beds 3 baths2,380 sq. ft.
28132 227th Place Se, Maple Valley, WA 98038
MLS# 2577976Listed by: COMPASS - Open Sat, 11am to 3pmNew
 $965,000Active6 beds 4 baths3,170 sq. ft.
23219 SE 262nd Court, Maple Valley, WA 98038
MLS# 2579075Listed by: KW LAKE WASHINGTON SO - Open Sat, 12 to 2pmNew
 $1,165,000Active3 beds 2 baths2,450 sq. ft.
20925 SE Renton-maple Valley Road, Maple Valley, WA 98038
MLS# 2580263Listed by: JOHN L. SCOTT, INC - New
 $1,199,000Active5 beds 5 baths3,523 sq. ft.
22001 SE 276th Place, Maple Valley, WA 98038
MLS# 2580966Listed by: KELLER WILLIAMS WESTERN REALTY - Open Sat, 1:30 to 3pmNew
 $799,950Active3 beds 3 baths2,240 sq. ft.
22418 SE 281st Street, Maple Valley, WA 98038
MLS# 2570444Listed by: JOHN L. SCOTT, INC


Protect your home and budget from life's surprises with an Assurant Home Warranty, backed by a partner that supports you through every step of homeownership. Explore Plans.
©2026 Century 21 Real Estate LLC. All rights reserved. CENTURY 21®, the CENTURY 21 Logo and C21® are service marks owned by Century 21 Real Estate LLC. Century 21 Real Estate LLC fully supports the principles of the Fair Housing Act and the Equal Opportunity Act. Each office is independently owned and operated. Listing information is deemed reliable but not guaranteed accurate.