
27850 256th Court Se, Maple Valley, WA 98038
Local realty services provided by:CENTURY 21 Tri-Cities
Listed by: bradley hanson
Office: john l. scott, inc.
MLS#:2599344
Source:NWMLS
27850 256th Court Se,Maple Valley, WA 98038
$799,950
- 5 Beds
- 3 Baths
- 2,550 sq. ft.
- Single family
- Active
Price summary
- Price:$799,950
- Price per sq. ft.:$313.71
- Monthly HOA dues:$81.67
About this home
Fully Refreshed & Quick Move-In, this Maple Ridge Highlands home pairs standout style with space to spread out! Set on a quiet cul-de-sac across from play park and steps from Henry’s Ridge Open Space, community parks, courts & trails, this 5-bed home offers dual living spaces plus a versatile loft for office, playroom or media space. Start your mornings with a trail walk, spend afternoons at the park and enjoy an evening on the community courts—all close to home. Kitchen steals the show with stylish new cabinetry & countertops, KitchenAid appliances, wine/beverage fridge, eat-at island & walk-in pantry with custom cabinetry. Inviting family room with a cozy fireplace & surround sound. From casual breakfasts at the island to game-day gatherings and cozy movie nights, the connected layout makes it easy to bring everyone together. Fresh interior paint, updated trim, accent paneling, new carpet, main-level laminate flooring & updated lighting create a cohesive, polished feel throughout. Generous primary suite accommodates king-size furnishings and features huge walk-in closet & private bath with dual sinks, separate tub & shower. With separate spaces to work, unwind & entertain, the flexible floor plan adapts easily to busy weekdays & relaxed weekends. Custom laundry built-ins & stacked washer and dryer add everyday convenience—all appliances stay! New exterior paint, updated roof, newer hot water heater, furnace & A/C complete the package. Located in the Tahoma School District!...
Contact an agent
Home facts
- Year built:2005
- Subdivision & Development:Maple Valley
- Listing ID #:2599344
- Updated:October 29, 2026 at 08:02 PM
Rooms and interior
- Bedrooms:5
- Total bathrooms:3
- Full bathrooms:2
- Half bathrooms:1
- Flooring:Carpet, Ceramic Tile Floor, Vinyl Floor, Vinyl Plank
- Kitchen Description:Dishwasher, Disposal, Double Oven, Microwave, Refrigerator
- Bedroom Description:Upper Level Bedrooms : 5
- Living area:2,550 sq. ft.
Heating and cooling
- Heating:Forced Air
- Central air:Yes
Structure and exterior
- Roof:Composition
- Year built:2005
- Building area:2,550 sq. ft.
- Lot area:0.1 Acres
- Lot Features:Cul-De-Sac, Curbed Lot, Dead-end Street, Paved, Sidewalk
- Architectural Style:Craftsman
- Construction Materials:Brick Exterior Finish, Cement Planked, Wood Products Exterior Finish
- Exterior Features:Fenced-Fully, Patio
- Foundation Description:None
- Levels:2 Story
Schools
- High school:Buyer To Verify
- Middle school:Buyer To Verify
- Elementary school:Buyer To Verify
Utilities
- Water:Public
- Sewer:Sewer Connected
Finances and disclosures
- Price:$799,950
- Price per sq. ft.:$313.71
- Tax amount:$9,523 (2026)
Features and amenities
- Appliances:Dishwasher, Refrigerator, Washer
- Laundry features:Dryer, Washer
- Amenities:Cable TV, Ceiling Fan(s), French Doors, Gas Available, High Speed Internet, Pantry, Skylight(s), Vaulted Ceiling(s), Walk-In Closet(s), Water Heater
Parking
- Total parking spaces:4
- Parking description:Attached Garage, Driveway, Off Street Parking
- Garage:Yes
 Listings courtesy of Northwest MLS as distributed by MLS GRID. Based on information submitted to the MLS GRID as of October 29, 2026. All data is obtained from various sources and may not have been verified by broker or MLS GRID. Supplied Open House Information is subject to change without notice. All information should be independently reviewed and verified for accuracy. Properties may or may not be listed by the office/agent presenting the information. Listing information is provided for consumers' personal, non-commercial use, solely to identify prospective properties for potential purchase; all other use is strictly prohibited and may violate relevant federal and state law. Information deemed reliable but not guaranteed. Copyright © 2026 MLS GRID. All Rights Reserved. NWMLS Member Broker: Vicki Monteagudo
New listings near 27850 256th Court Se
- Coming Soon
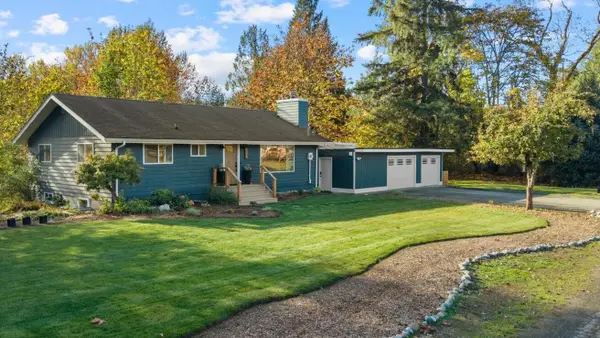 $1,070,000First Look3 beds 2 baths2,700 sq. ft.
19211 Maxwell Road Se, Maple Valley, WA 98038
MLS# 2598060Listed by: POINTE3 REAL ESTATE - Coming Soon
 $1,750,000First Look5 beds 3 baths2,710 sq. ft.
20231 261st Place Se, Maple Valley, WA 98038
MLS# 2594750Listed by: EXP REALTY - New
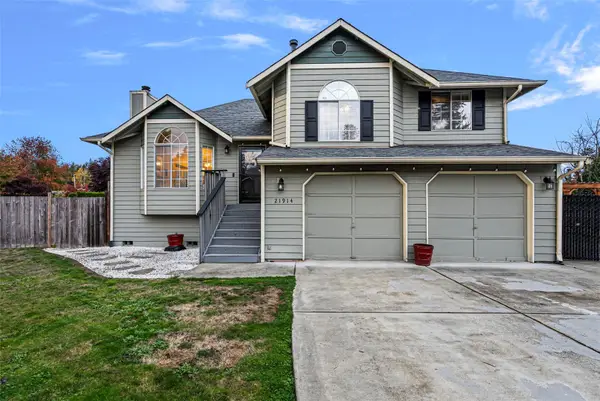 $675,000Active3 beds 3 baths1,680 sq. ft.
21914 Se 239th St, Maple Valley, WA 98038
MLS# 2597776Listed by: WINDERMERE PROF PARTNERS - New
 $625,000Active3 beds 3 baths1,410 sq. ft.
21616 SE 267th Street, Maple Valley, WA 98038
MLS# 2594442Listed by: HOMESMART REAL ESTATE ASSOC - New
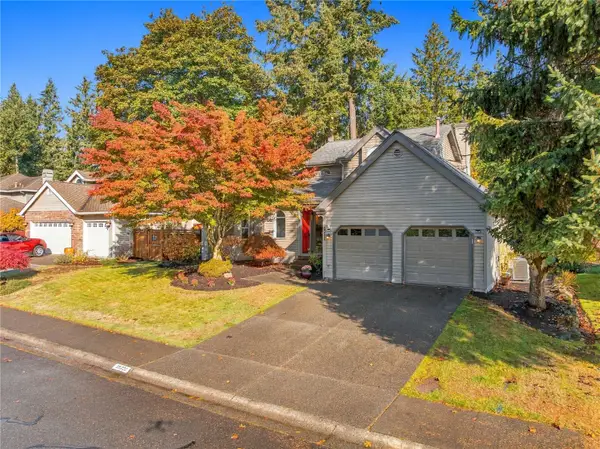 $755,000Active3 beds 3 baths1,880 sq. ft.
25722 Lake Wilderness Country Club Drive, Maple Valley, WA 98038
MLS# 2598275Listed by: WINDERMERE REAL ESTATE/EAST - Open Sun, 12 to 2pmNew
 $584,950Active3 beds 2 baths1,290 sq. ft.
21153 SE 280th Place, Maple Valley, WA 98038
MLS# 2597274Listed by: THE AMBER BILLS GROUP - Open Sat, 11am to 1pmNew
 $850,000Active4 beds 3 baths2,540 sq. ft.
23936 SE 249th Street, Maple Valley, WA 98038
MLS# 2598064Listed by: COLDWELL BANKER BAIN - New
 $999,999Active4 beds 2 baths1,750 sq. ft.
22730 253rd Avenue Se, Maple Valley, WA 98038
MLS# 2597193Listed by: RE/MAX NORTHWEST - New
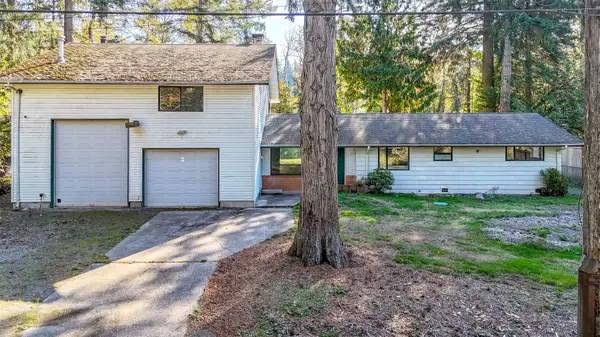 $535,000Active2 beds 1 baths1,140 sq. ft.
24009 238th Street, Maple Valley, WA 98038
MLS# 2594725Listed by: RAINIER VALLEY REALTY


Protect your home and budget from life's surprises with an Assurant Home Warranty, backed by a partner that supports you through every step of homeownership. Explore Plans.
©2026 Century 21 Real Estate LLC. All rights reserved. CENTURY 21®, the CENTURY 21 Logo and C21® are service marks owned by Century 21 Real Estate LLC. Century 21 Real Estate LLC fully supports the principles of the Fair Housing Act and the Equal Opportunity Act. Each office is independently owned and operated. Listing information is deemed reliable but not guaranteed accurate.