
7825 92nd Place Ne, Marysville, WA 98270
Local realty services provided by:CENTURY 21 Real Estate Center
Listed by: melissa willet
Office: skyline properties, inc.
MLS#:2562214
Source:NWMLS
Price summary
- Price:$849,900
- Price per sq. ft.:$335.4
- Monthly HOA dues:$4
About this home
$140,000 PRICE DROP! TWO LOTS FOR THE PRICE OF ONE! PRICELESS VIEWS + UP TO 2% BUYER CREDIT through preferred lender to help lower your monthly payment! Luxury meets utility in this pristine, 1-owner custom-built Getchell Hill Estate spanning 1.70 ACRES ACROSS TWO SEPARATE, LEGAL TAX PARCELS! Live in the main home while you build a DADU, add a shop, or hold or sell the second lot for future potential (buyer to verify). Connected to public water and sewer, with a private well for pool and landscaping to help lower costs. Designed for entertaining and relaxing, the home features tall ceilings, bright open kitchen with double oven, serene upper primary suite and finished daylight basement with huge bonus room, workshop and outside entry. Step into the PRIVATE RESORT-STYLE BACKYARD with solar-heated pool, hot tub, outdoor shower and greenhouse. Ideal for gardening, hobby farm potential, mechanics, RVs or storing heavy toys. Includes 2-car garage with EV charger, 2 carports, 2 sheds, 6 COVERED SPACES, 8+ UNCOVERED PARKING SPACES and FULL RV HOOKUPS. Premium 50-year roof. Minutes from town yet tucked away in a quiet, private setting. Loaded with value, flexibility and future potential, this rare two-lot property is a must-see! $140,000 PRICE DROP makes this an incredible opportunity. DO NOT MISS OUT ON THIS RARE PROPERTY. SEE IT TODAY!Buyer to verify all info, square footage, utilities, zoning, ADU and subdivision potential, hobby farm rules, licensing and HOA CC&Rs....
Contact an agent
Home facts
- Year built:1979
- Subdivision & Development:Getchell Hill
- Listing ID #:2562214
- Updated:September 18, 2026 at 10:43 AM
Rooms and interior
- Bedrooms:3
- Total bathrooms:3
- Full bathrooms:1
- Half bathrooms:1
- Flooring:Carpet, Vinyl Floor, Vinyl Plank
- Kitchen Description:Dishwasher, Disposal, Double Oven, Refrigerator, Trash Compactor
- Bedroom Description:Main Level Bedrooms : 2, Upper Level Bedrooms : 1
- Basement:Yes
- Basement Description:Daylight, Finished
- Living area:2,534 sq. ft.
Heating and cooling
- Heating:Forced Air, Free Standing Stove Heat, Heat Pump
Structure and exterior
- Roof:Composition
- Year built:1979
- Building area:2,534 sq. ft.
- Lot area:1.7 Acres
- Lot Features:Cul-De-Sac, Dead-end Street, Open Space, Paved, Secluded, Sidewalk, Value In Land
- Architectural Style:Craftsman
- Construction Materials:Stone Exterior Finish, Wood Exterior Finish
- Exterior Features:Deck, Fenced-Partially, Patio
- Foundation Description:Daylight, Finished
- Levels:2 Story
Schools
- High school:Marysville Getchell High
- Middle school:Cedarcrest Sch
- Elementary school:Kellogg Marsh Elem
Utilities
- Water:Individual Well, Public
- Sewer:Sewer Connected
Finances and disclosures
- Price:$849,900
- Price per sq. ft.:$335.4
- Tax amount:$5,234 (2026)
Features and amenities
- Appliances:Dishwasher, Refrigerator, Washer
- Laundry features:Dryer, Washer
- Amenities:Cable TV, Ceiling Fan(s), Electric Car Charging, French Doors, Green House, High Speed Internet, Shop, Skylight(s), Vaulted Ceiling(s), Walk-In Closet(s), Water Heater
Parking
- Total parking spaces:14
- Parking description:Attached Garage, Detached Carport, Driveway, Off Street Parking, RV Parking
- Garage:Yes
 Listings courtesy of Northwest MLS as distributed by MLS GRID. Based on information submitted to the MLS GRID as of September 18, 2026. All data is obtained from various sources and may not have been verified by broker or MLS GRID. Supplied Open House Information is subject to change without notice. All information should be independently reviewed and verified for accuracy. Properties may or may not be listed by the office/agent presenting the information. Listing information is provided for consumers' personal, non-commercial use, solely to identify prospective properties for potential purchase; all other use is strictly prohibited and may violate relevant federal and state law. Information deemed reliable but not guaranteed. Copyright © 2026 MLS GRID. All Rights Reserved.
New listings near 7825 92nd Place Ne
- Coming SoonOpen Sat, 11am to 1pm
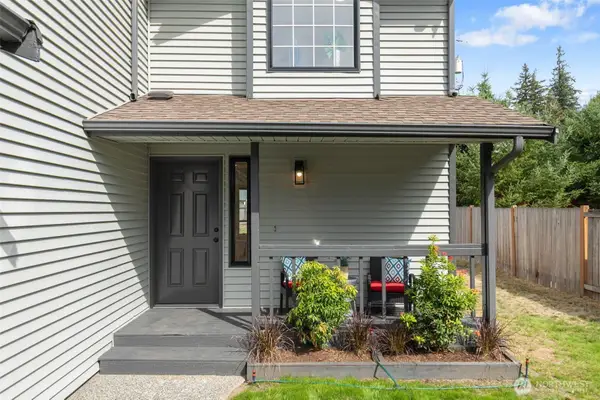 $589,000First Look3 beds 3 baths1,398 sq. ft.
12924 51st Avenue Ne #B, Marysville, WA 98271
MLS# 2583509Listed by: WINDERMERE REAL ESTATE CO. - Coming Soon
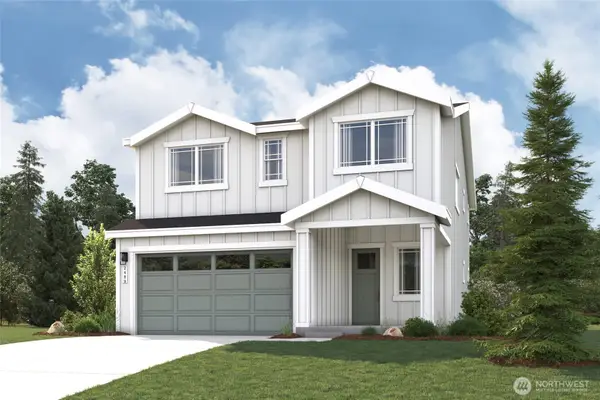 $774,990First Look5 beds 3 baths2,489 sq. ft.
1319 175th Place Ne, Marysville, WA 98271
MLS# 2582836Listed by: BMC REALTY ADVISORS, INC - Coming Soon
 $729,990First Look4 beds 3 baths2,164 sq. ft.
1311 175th Place Ne, Marysville, WA 98271
MLS# 2582807Listed by: BMC REALTY ADVISORS, INC - Coming Soon
 $799,990First Look6 beds 3 baths2,745 sq. ft.
1327 175th Place Ne, Marysville, WA 98271
MLS# 2582847Listed by: BMC REALTY ADVISORS, INC - Coming Soon
 $699,990First Look4 beds 3 baths2,164 sq. ft.
17416 14th Drive Ne, Marysville, WA 98271
MLS# 2582862Listed by: BMC REALTY ADVISORS, INC - Open Fri, 10am to 6pm
 $604,950Active3 beds 3 baths1,870 sq. ft.
8427 54th St Ne #IP-049, Marysville, WA 98270
MLS# 2573102Listed by: KB HOME SALES - Open Sat, 1 to 4pmNew
 $499,950Active3 beds 1 baths864 sq. ft.
3818 103rd Street Ne, Marysville, WA 98270
MLS# 2583883Listed by: THE PREVIEW GROUP  $684,420Pending3 beds 2 baths1,870 sq. ft.
5260 85th Avenue Ne #IP-18, Marysville, WA 98270
MLS# 2584283Listed by: KB HOME SALES- New
 $660,000Active4 beds 3 baths2,339 sq. ft.
5839 148th Place Ne, Marysville, WA 98271
MLS# 2582820Listed by: KW NORTH SOUND - New
 $310,000Active2 beds 2 baths995 sq. ft.
4817 76th Street Ne #31, Marysville, WA 98270
MLS# 2583568Listed by: JOHN L. SCOTT BELLINGHAM


Protect your home and budget from life's surprises with an Assurant Home Warranty, backed by a partner that supports you through every step of homeownership. Explore Plans.
©2026 Century 21 Real Estate LLC. All rights reserved. CENTURY 21®, the CENTURY 21 Logo and C21® are service marks owned by Century 21 Real Estate LLC. Century 21 Real Estate LLC fully supports the principles of the Fair Housing Act and the Equal Opportunity Act. Each office is independently owned and operated. Listing information is deemed reliable but not guaranteed accurate.