
13411 N Freya Ct, Mead, WA 99021
Local realty services provided by:CENTURY 21 Waterfront
Listed by: natalie ward
Office: amplify real estate services
MLS#:202626677
Source:WA_SAR
Price summary
- Price:$899,000
- Price per sq. ft.:$310.32
About this home
Rare architectural masterpiece in Mead, WA on 5.01 private acres w/Deadman Creek frontage! Designed by world-renowned architect Tom Kundig, this stunning 2,900 sq ft, 3-story open-concept home is a true work of art. The property features original relief artwork integrated directly into the concrete garage walls by iconic local artist Harold Balazs. Inside, dramatic interior beamwork pairs w/large windows framing panoramic views & abundant wildlife. Freshly painted in Shoji White, the soaring layout includes 2 baths & 2 cozy wood-burning stoves, w/an intelligent design that easily converts to a 3-4 bedroom, 3-bath floor plan. The chef’s kitchen boasts an industrial Wolf propane range & double ovens. Outside, the low-maintenance metal roof & siding protect a massive 3 to 4+ car garage/shop, large garden w/moose fence, & two decks, one which is wired for a hot tub. Serviced by a high-producing well & natural spring. Enjoy a private creekfront sanctuary just minutes from Greenbluff & local shopping & dining....
Contact an agent
Home facts
- Year built:1996
- Listing ID #:202626677
- Added:1 day(s) ago
- Updated:November 06, 2026 at 01:34 AM
Rooms and interior
- Bedrooms:3
- Total bathrooms:2
- Full bathrooms:2
- Kitchen Description:Double Oven, Free-Standing Range, Hard Surface Counters
- Basement:Yes
- Basement Description:Partial, Unfinished, Walk-Out Access, Workshop
- Living area:2,897 sq. ft.
Heating and cooling
- Heating:Propane
- Central air:Yes
Structure and exterior
- Roof:Metal
- Year built:1996
- Building area:2,897 sq. ft.
- Lot area:5.01 Acres
- Lot Features:Garden, Irregular Lot, Oversized Lot, Secluded Lot, Treed
- Architectural Style:Contemporary
Schools
- High school:Mt Spokane
- Middle school:Mountainside
- Elementary school:Meadowridge
Finances and disclosures
- Price:$899,000
- Price per sq. ft.:$310.32
Features and amenities
- Amenities:Cathedral Ceiling(s)
Parking
- Parking description:Detached, Off Site
- Garage:Yes
- Garage spaces:4
New listings near 13411 N Freya Ct
- Coming Soon
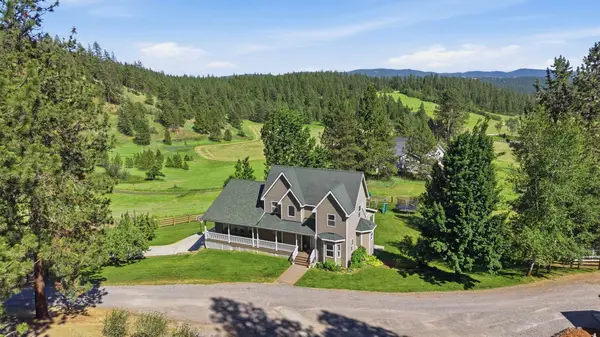 $1,295,000Coming Soon6 beds 5 baths5,082 sq. ft.
9516 E Day Rd, Mead, WA 99021
MLS# 202619562Listed by: AMPLIFY REAL ESTATE SERVICES - New
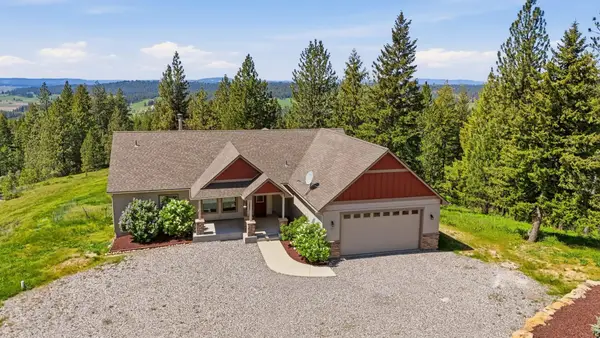 $865,000Active5 beds 3 baths4,232 sq. ft.
15415 E Timbercrest Ln, Mead, WA 99021
MLS# 202626700Listed by: SIMPLIHOM - New
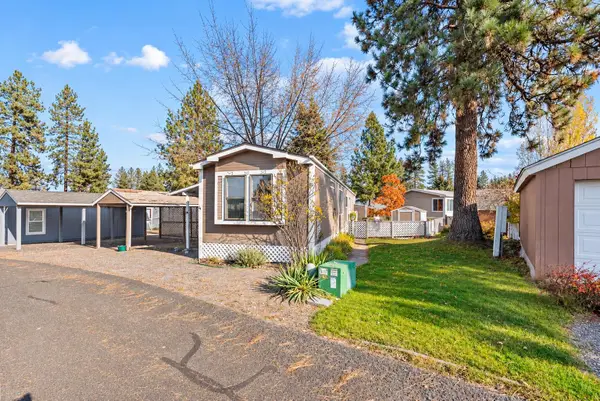 $79,000Active2 beds 2 baths896 sq. ft.
14712 N Shenandoah Forest Ln, Mead, WA 99021
MLS# 202626585Listed by: EXP REALTY, LLC - New
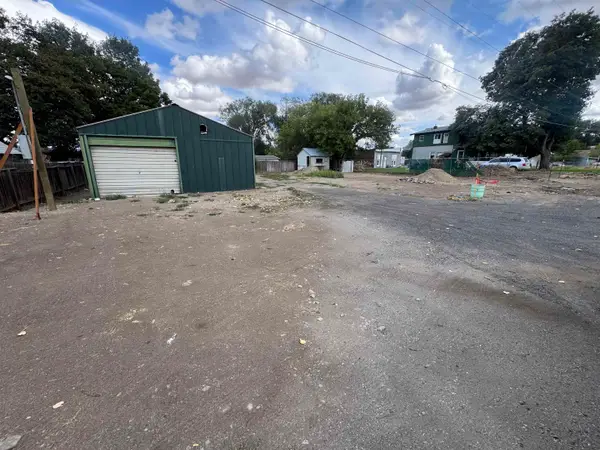 $199,900Active0.2 Acres
12216 N Main St, Mead, WA 99021
MLS# 202626553Listed by: KELLY RIGHT REAL ESTATE OF SPOKANE - New
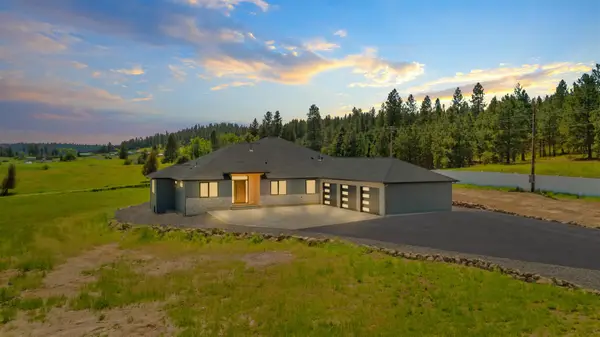 $999,900Active4 beds 3 baths3,336 sq. ft.
19490 N Madison Rd, Mead, WA 99021
MLS# 202626484Listed by: KELLY RIGHT REAL ESTATE OF SPOKANE - New
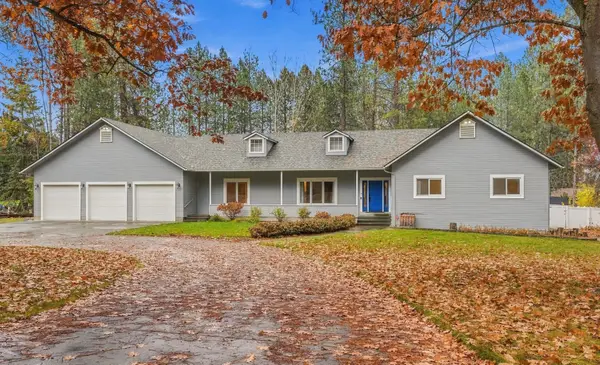 $949,000Active5 beds 5 baths5,848 sq. ft.
15112 N Chronicle Rd, Mead, WA 99021
MLS# 202626477Listed by: REALTY ONE GROUP ECLIPSE - New
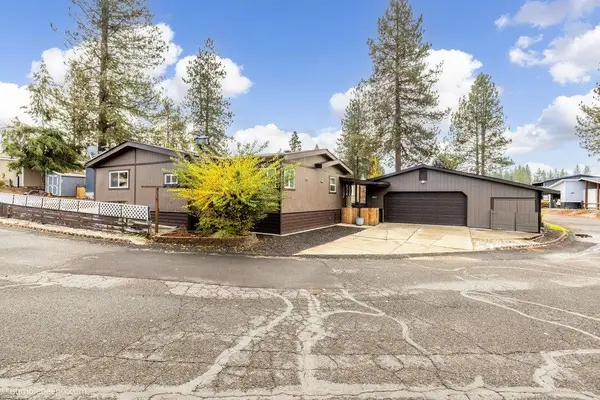 $195,000Active3 beds 2 baths1,828 sq. ft.
14822 N Dixie Ln, Mead, WA 99021
MLS# 202626472Listed by: LIVE REAL ESTATE, LLC - New
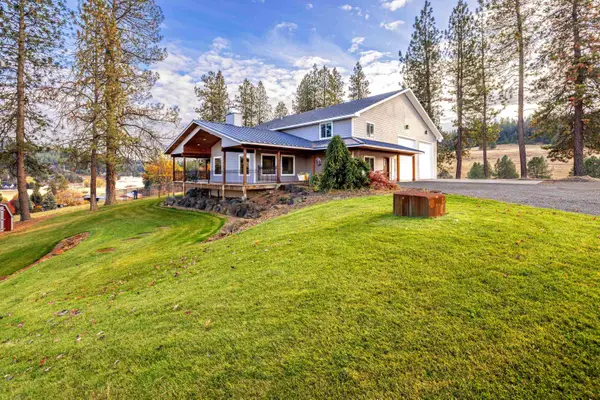 $985,000Active3 beds 3 baths3,014 sq. ft.
10626 E Moffat Rd, Mead, WA 99021
MLS# 202626460Listed by: PLESE REALTY LLC - New
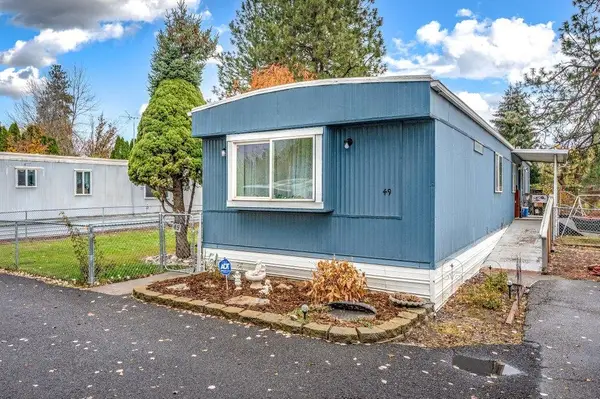 $75,000Active2 beds 2 baths924 sq. ft.
3925 E Farwell Rd, Mead, WA 99021
MLS# 202626384Listed by: REAL BROKER LLC


Protect your home and budget from life's surprises with an Assurant Home Warranty, backed by a partner that supports you through every step of homeownership. Explore Plans.
©2026 Century 21 Real Estate LLC. All rights reserved. CENTURY 21®, the CENTURY 21 Logo and C21® are service marks owned by Century 21 Real Estate LLC. Century 21 Real Estate LLC fully supports the principles of the Fair Housing Act and the Equal Opportunity Act. Each office is independently owned and operated. Listing information is deemed reliable but not guaranteed accurate.