3421 E Appleyard Ct, Mead, WA 99021
Local realty services provided by:CENTURY 21 Kelly Davis
3421 E Appleyard Ct,Mead, WA 99021
$400,000
- 3 Beds
- 2 Baths
- 1,975 sq. ft.
- Single family
- Active
Listed by: todd grubb
Office: keller williams spokane - main
MLS#:202627122
Source:WA_SAR
Price summary
- Price:$400,000
- Price per sq. ft.:$202.53
About this home
Classic Farmhouse Charm, Modern Updates & Room to Spread Out! Situated on .45 acres in the Mead School District, this 3-bedroom, 2-bath home offers space and flexibility with no HOA or CC&Rs! Enjoy the charming covered front porch, spacious living room and main-floor primary suite with private bath. Updated kitchen features a breakfast bar, dining area and pantry. Remodeled in 2010 with updated bathrooms, kitchen, 90% efficient gas furnace, updated lighting and mostly vinyl windows. Upstairs and downstairs rec rooms offer flexible living space. NEW 2026 roof, fresh exterior paint and some new siding! Main-floor laundry and mudroom off the extra-deep attached 2-car garage. PLUS a detached 48' x 24' FOUR-BAY SHOP built in 2004 with concrete floor, perfect for vehicles, hobbies and storage! Main-floor laundry with mud room off garage. Enjoy a spacious yard with sprinkler system, RV parking with room to roam. A wonderful blend of farmhouse character, modern conveniences and space to make your own!...
Contact an agent
Home facts
- Year built:1940
- Listing ID #:202627122
- Added:1 day(s) ago
- Updated:November 19, 2026 at 04:20 PM
Rooms and interior
- Bedrooms:3
- Total bathrooms:2
- Full bathrooms:2
- Kitchen Description:Free-Standing Range, Microwave, Refrigerator
- Basement:Yes
- Basement Description:FInished, Partial, Partially Finished, Rec/Family Area, Workshop
- Living area:1,975 sq. ft.
Heating and cooling
- Heating:Baseboard, Gas
Structure and exterior
- Year built:1940
- Building area:1,975 sq. ft.
- Lot area:0.45 Acres
- Lot Features:Corner Lot, Cul-De-Sac, Fenced Yard, Fencing, Level, Oversized Lot, Sprinkler - Automatic, Sprinkler - Partial
- Architectural Style:Traditional
- Construction Materials:Vinyl Siding
Schools
- High school:Mt Spokane
- Middle school:Mountainside
- Elementary school:Meadow Ridge
Finances and disclosures
- Price:$400,000
- Price per sq. ft.:$202.53
- Tax amount:$3,647
Parking
- Parking description:Attached, Detached
- Garage:Yes
- Garage spaces:4
New listings near 3421 E Appleyard Ct
- New
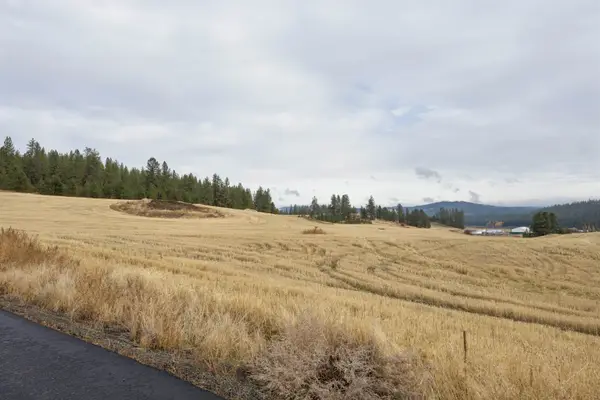 $130,000Active3.89 Acres
106XX E Mt Spokane Park Dr, Mead, WA 99021
MLS# 202627149Listed by: WINDERMERE NORTH - New
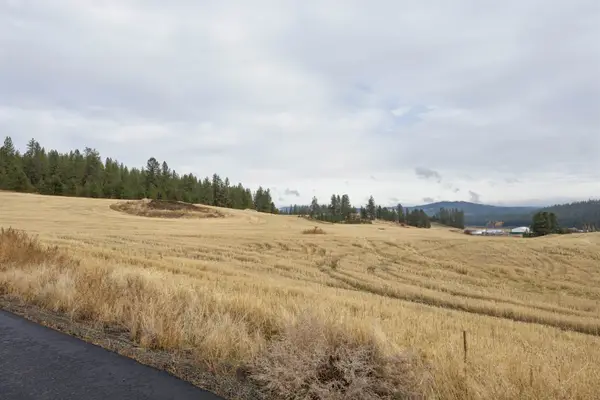 $205,000Active6.7 Acres
105XX E Mt Spokane Park Dr, Mead, WA 99021
MLS# 202627151Listed by: WINDERMERE NORTH - New
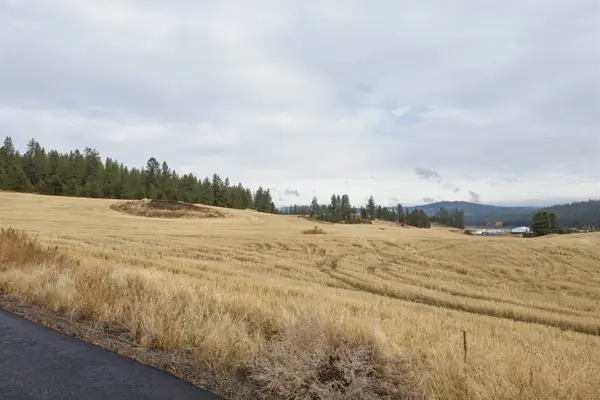 $320,000Active10.59 Acres
105XX E Mt Spokane Park Dr, Mead, WA 99021
MLS# 202627153Listed by: WINDERMERE NORTH - New
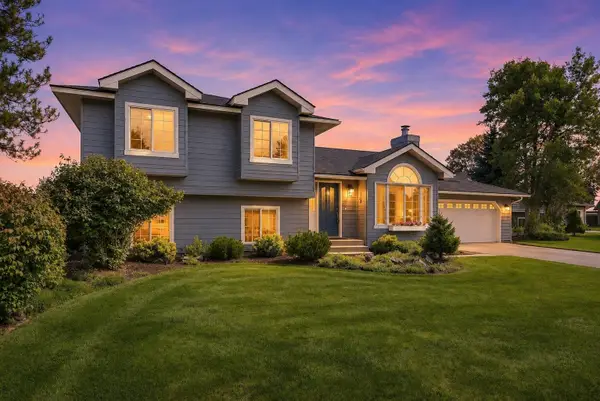 $514,950Active4 beds 3 baths2,436 sq. ft.
14418 N Chronicle St, Mead, WA 99021
MLS# 202627089Listed by: AMPLIFY REAL ESTATE SERVICES - New
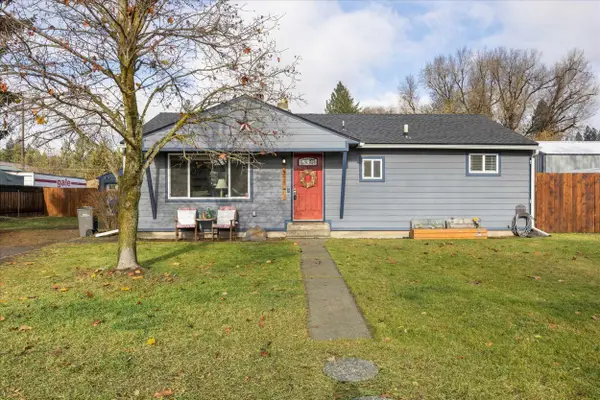 $350,000Active3 beds 1 baths1,056 sq. ft.
2711 E Wilson Ave, Mead, WA 99021
MLS# 202627011Listed by: WINDERMERE NORTH - New
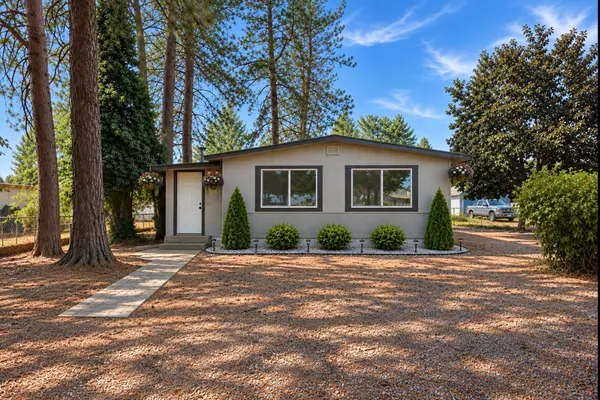 $219,950Active3 beds 2 baths1,500 sq. ft.
11717 N Freya St, Mead, WA 99021
MLS# 202626972Listed by: AMPLIFY REAL ESTATE SERVICES 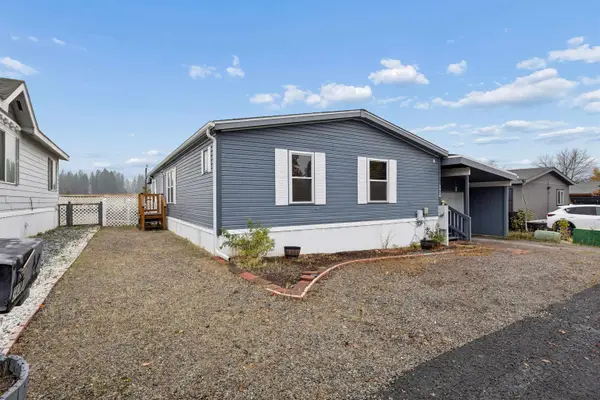 $190,000Active3 beds 2 baths1,232 sq. ft.
3428 E Garrison Ln, Mead, WA 99021
MLS# 202626798Listed by: WINDERMERE NORTH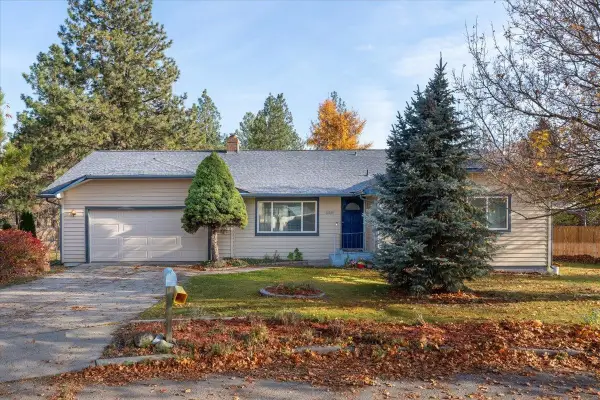
 $390,000Pending3 beds 3 baths2,760 sq. ft.
12510 N Meadowlark St, Mead, WA 99021
MLS# 202626780Listed by: CENTURY 21 BEUTLER & ASSOCIATES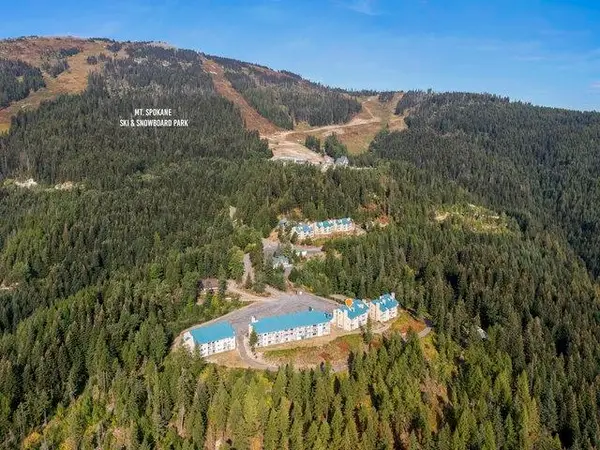 $389,000Active5 beds 2 baths
28600 N Mt. Spokane Park Dr #511, Mead, WA 99021
MLS# 202626767Listed by: KELLY RIGHT REAL ESTATE OF SPOKANE


Protect your home and budget from life's surprises with an Assurant Home Warranty, backed by a partner that supports you through every step of homeownership. Explore Plans.
©2026 Century 21 Real Estate LLC. All rights reserved. CENTURY 21®, the CENTURY 21 Logo and C21® are service marks owned by Century 21 Real Estate LLC. Century 21 Real Estate LLC fully supports the principles of the Fair Housing Act and the Equal Opportunity Act. Each office is independently owned and operated. Listing information is deemed reliable but not guaranteed accurate.