3428 E Garrison Ln, Mead, WA 99021
Local realty services provided by:CENTURY 21 Kelly Davis
Listed by: michael dorsey
Office: windermere north
MLS#:202626798
Source:WA_SAR
Price summary
- Price:$190,000
- Price per sq. ft.:$154.22
About this home
Welcome to Shenandoah Forest Park, where comfort, functionality, & scenic surroundings come together. A covered entryway connecting the oversized 2-car garage/shop to the home provides convenient year-round access. Step inside this 3-bedroom, 2-bathroom home & discover a thoughtfully designed floor plan enhanced by stylish updates throughout. The spacious primary suite features a walk-in closet & private ¾ bath, the inviting kitchen showcases butcher block countertops, shiplap accents, floating shelves, & flows into the family room & informal dining area. Two additional bedrooms, full bath, & dedicated laundry space complete the interior. Out back, unwind on the covered 8x12 deck & take in picturesque southwest-facing views across the neighboring field. Recent improvements include newer roof, siding, gutters, heat pump, & furnace, providing peace of mind for years to come. Conveniently located near the community clubhouse, this home offers not only great value but also a lifestyle you'll love coming home to....
Contact an agent
Home facts
- Year built:1992
- Subdivision & Development:Shenandoah Forest Park
- Listing ID #:202626798
- Added:1 day(s) ago
- Updated:November 07, 2026 at 01:04 PM
Rooms and interior
- Bedrooms:3
- Total bathrooms:2
- Full bathrooms:2
- Kitchen Description:Free-Standing Range, Refrigerator
- Basement Description:Crawlspace
- Living area:1,232 sq. ft.
Heating and cooling
- Heating:Electric, Heat Pump
- Central air:Yes
Structure and exterior
- Year built:1992
- Building area:1,232 sq. ft.
- Lot Features:Fenced Yard, Level
- Construction Materials:Vinyl Siding
Schools
- High school:Mt Spokane
- Middle school:Mountainside
- Elementary school:Meadow Ridge
Finances and disclosures
- Price:$190,000
- Price per sq. ft.:$154.22
- Tax amount:$1,778
Parking
- Parking description:Detached
- Garage:Yes
- Garage spaces:2
New listings near 3428 E Garrison Ln
- Coming Soon
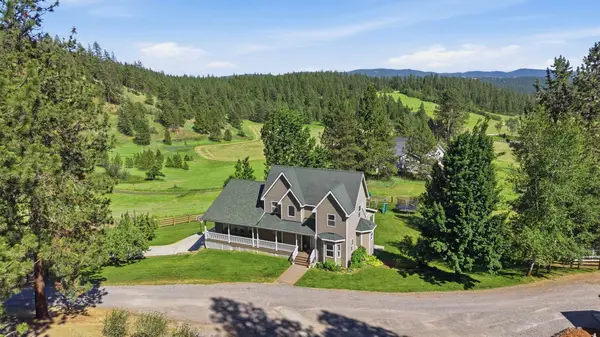 $1,295,000Coming Soon6 beds 5 baths5,082 sq. ft.
9516 E Day Rd, Mead, WA 99021
MLS# 202619562Listed by: AMPLIFY REAL ESTATE SERVICES - New
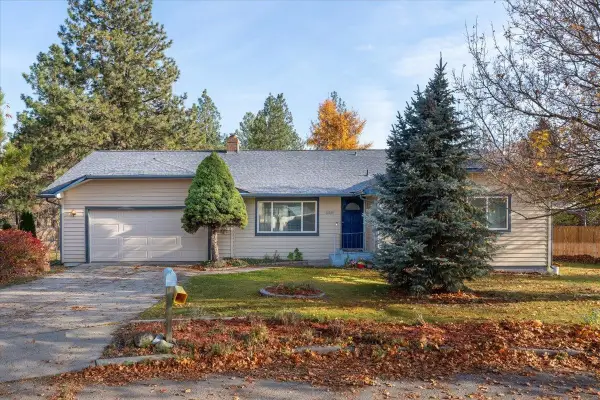
 $390,000Active3 beds 3 baths2,760 sq. ft.
12510 N Meadowlark Street St, Mead, WA 99021
MLS# 202626780Listed by: CENTURY 21 BEUTLER & ASSOCIATES - New
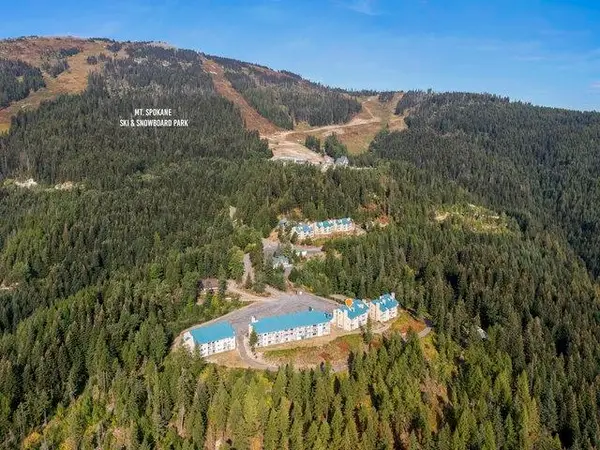 $389,000Active5 beds 2 baths
28600 N Mt. Spokane Park Dr #511, Mead, WA 99021
MLS# 202626767Listed by: KELLY RIGHT REAL ESTATE OF SPOKANE - New
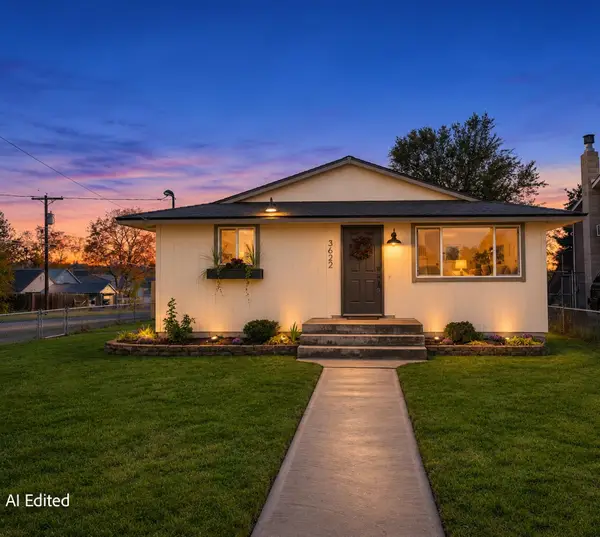 $399,000Active4 beds 3 baths2,100 sq. ft.
3622 E 1st Ave, Mead, WA 99021
MLS# 202626759Listed by: CENTURY 21 BEUTLER & ASSOCIATES - New
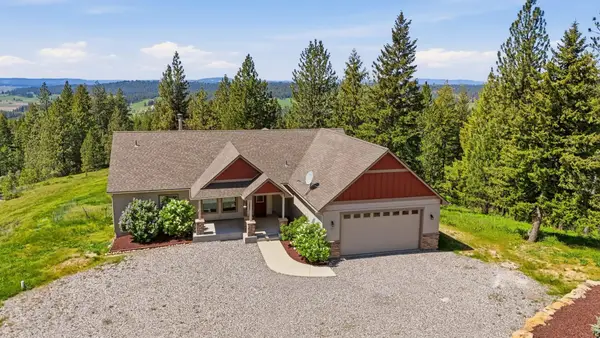 $865,000Active5 beds 3 baths4,232 sq. ft.
15415 E Timbercrest Ln, Mead, WA 99021
MLS# 202626700Listed by: SIMPLIHOM - New
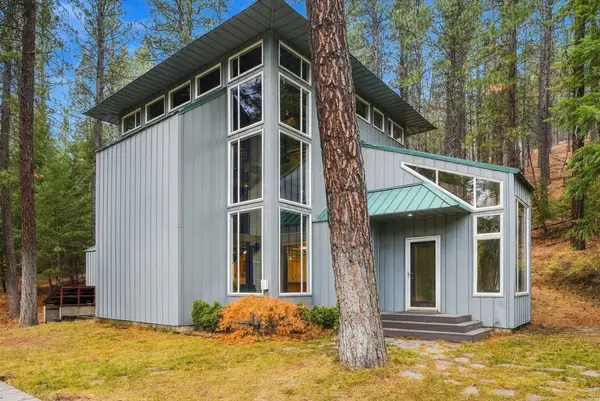 $899,000Active3 beds 2 baths2,897 sq. ft.
13411 N Freya Ct, Mead, WA 99021
MLS# 202626677Listed by: AMPLIFY REAL ESTATE SERVICES - New
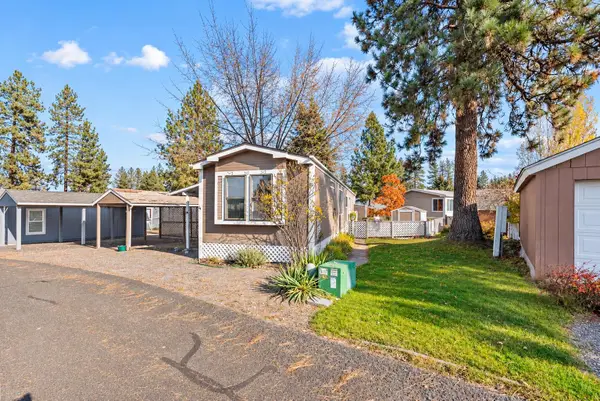 $79,000Active2 beds 2 baths896 sq. ft.
14712 N Shenandoah Forest Ln, Mead, WA 99021
MLS# 202626585Listed by: EXP REALTY, LLC - New
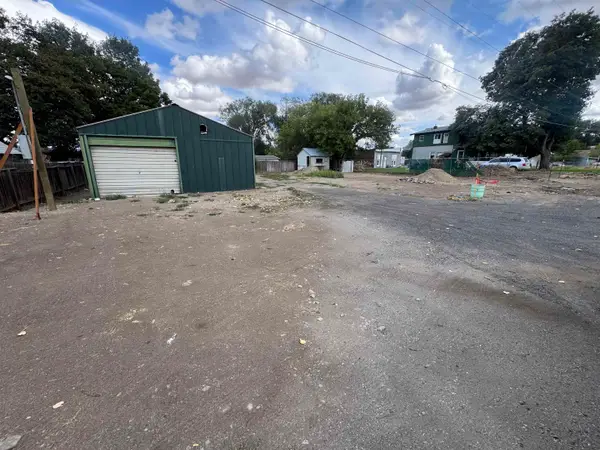 $199,900Active0.2 Acres
12216 N Main St, Mead, WA 99021
MLS# 202626553Listed by: KELLY RIGHT REAL ESTATE OF SPOKANE - New
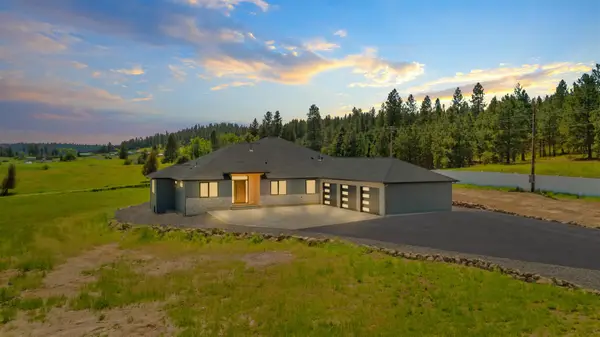 $999,900Active4 beds 3 baths3,336 sq. ft.
19490 N Madison Rd, Mead, WA 99021
MLS# 202626484Listed by: KELLY RIGHT REAL ESTATE OF SPOKANE


Protect your home and budget from life's surprises with an Assurant Home Warranty, backed by a partner that supports you through every step of homeownership. Explore Plans.
©2026 Century 21 Real Estate LLC. All rights reserved. CENTURY 21®, the CENTURY 21 Logo and C21® are service marks owned by Century 21 Real Estate LLC. Century 21 Real Estate LLC fully supports the principles of the Fair Housing Act and the Equal Opportunity Act. Each office is independently owned and operated. Listing information is deemed reliable but not guaranteed accurate.