
4309 E Pineglen Rd, Mead, WA 99021
Local realty services provided by:CENTURY 21 Kelly Davis
Listed by: cheryl hartzog
Office: r. c. schwartz & associates
MLS#:202621464
Source:WA_SAR
Price summary
- Price:$830,000
- Price per sq. ft.:$222.7
About this home
Discover this stunning two-story home, situated on a rare, close-in 2-acre lot in the Mead School District. Step inside to soaring vaulted ceilings in the formal living and dining rooms. Brand new carpet on the main floor & upstairs. The spacious kitchen is designed for both everyday living and entertaining, featuring granite countertops, a center island, a gas range, and a generous walk-in pantry. Just off the kitchen, the inviting family room offers custom built-ins and a cozy gas fireplace with a door to the large deck. The oversized primary suite provides a peaceful retreat, with a beautifully remodeled ensuite bath complete with a new solid composite tub. Bathrooms have custom back-lit vanity mirrors that de-fog. Outside, the park-like grounds offer plenty of room to relax, play, and entertain, complete with a play structure and endless possibilities on two private acres to add a shop. Fenced, with double access gate, tool shed, concrete edging, & drip lines. Welcome to your new home!...
Contact an agent
Home facts
- Year built:1991
- Listing ID #:202621464
- Added:4 day(s) ago
- Updated:July 28, 2026 at 03:53 PM
Rooms and interior
- Bedrooms:5
- Total bathrooms:3
- Full bathrooms:3
- Kitchen Description:Disposal, Free-Standing Range, Gas Range, Hard Surface Counters, Microwave, Refrigerator
- Basement:Yes
- Basement Description:Full
- Living area:3,727 sq. ft.
Heating and cooling
- Central air:Yes
Structure and exterior
- Year built:1991
- Building area:3,727 sq. ft.
- Lot area:2.07 Acres
- Lot Features:Corner Lot, Fenced Yard, Horses Allowed, Level, Oversized Lot, Sprinkler - Automatic, Treed
- Architectural Style:Traditional
Schools
- High school:Mt Spokane
- Middle school:Mountainside
- Elementary school:Meadow Ridge
Finances and disclosures
- Price:$830,000
- Price per sq. ft.:$222.7
- Tax amount:$6,437
Features and amenities
- Amenities:Cathedral Ceiling(s), Natural Woodwork
Parking
- Parking description:Attached
- Garage:Yes
- Garage spaces:3
New listings near 4309 E Pineglen Rd
- New
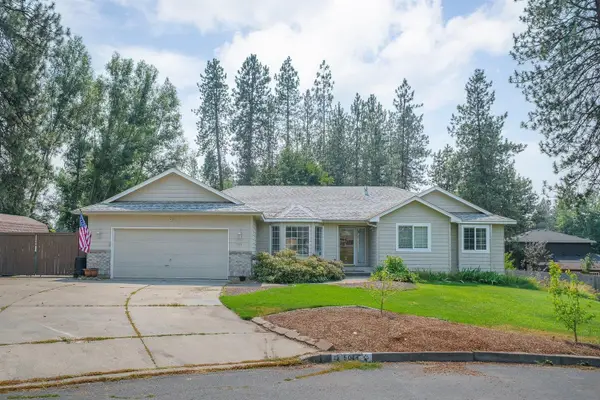 $585,000Active6 beds 3 baths3,254 sq. ft.
5014 E Nancy Ct, Mead, WA 99021
MLS# 202621569Listed by: KELLER WILLIAMS SPOKANE - MAIN - New
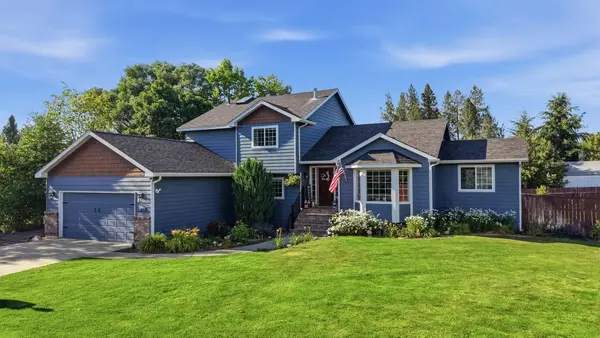 $650,000Active5 beds 4 baths2,938 sq. ft.
14606 N Fairview Dr, Mead, WA 99021
MLS# 202621490Listed by: COLDWELL BANKER TOMLINSON - New
 $439,990Active3 beds 2 baths1,824 sq. ft.
4814 E Peone Pines Dr, Mead, WA 99021
MLS# 202621502Listed by: WINDERMERE CITY GROUP - New
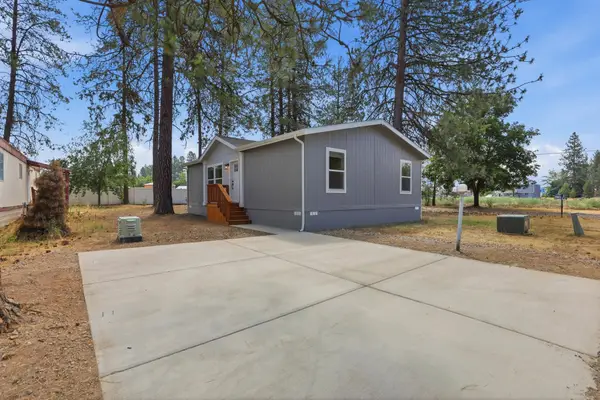 $174,999Active3 beds 2 baths
3928 E Lane Park Rd #9, Mead, WA 99021
MLS# 202621329Listed by: COMMONWEALTH PM SERVICES CO. - New
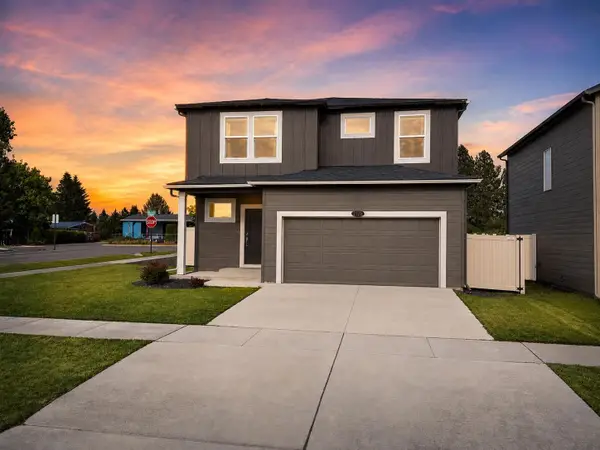 $493,863Active4 beds 3 baths2,057 sq. ft.
12126 N Greene St, Mead, WA 99021
MLS# 202621315Listed by: KELLY RIGHT REAL ESTATE OF SPOKANE 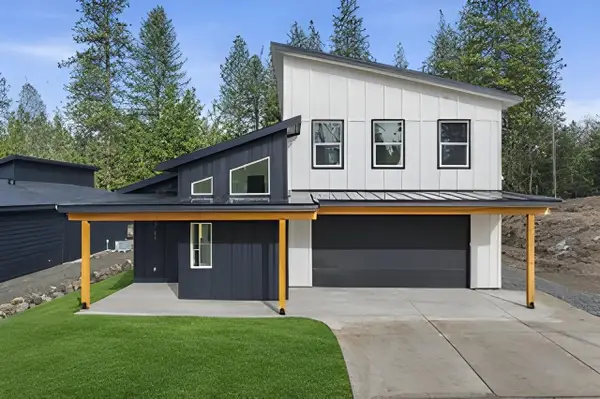 $589,999Pending4 beds 3 baths2,726 sq. ft.
3728 E Nyberg Ln, Mead, WA 99021
MLS# 202621267Listed by: AMPLIFY REAL ESTATE SERVICES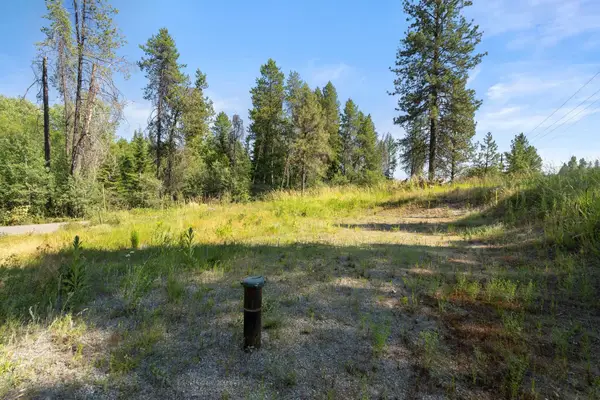 $135,000Active4.5 Acres
XXX N Madison Rd, Mead, WA 99021
MLS# 202620809Listed by: KELLER WILLIAMS SPOKANE - MAIN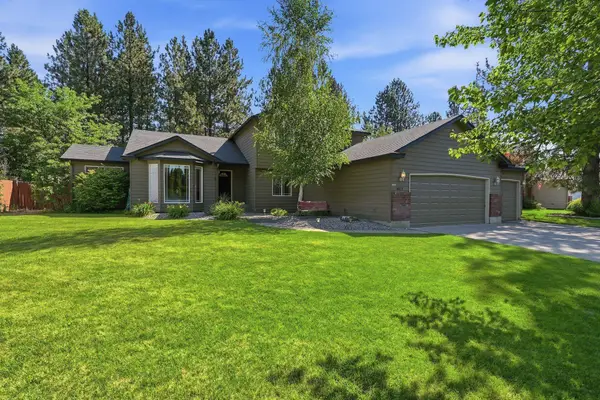 $549,950Active5 beds 3 baths3,000 sq. ft.
4417 E Woodglen Rd, Mead, WA 99021-9451
MLS# 202620756Listed by: HOME SALES SPOKANE $160,000Active10 Acres
XXX N Deer Ln, Mead, WA 99021
MLS# 202620697Listed by: MOUNTAIN REAL ESTATE, LLC


Protect your home and budget from life's surprises with an Assurant Home Warranty, backed by a partner that supports you through every step of homeownership. Explore Plans.
©2026 Century 21 Real Estate LLC. All rights reserved. CENTURY 21®, the CENTURY 21 Logo and C21® are service marks owned by Century 21 Real Estate LLC. Century 21 Real Estate LLC fully supports the principles of the Fair Housing Act and the Equal Opportunity Act. Each office is independently owned and operated. Listing information is deemed reliable but not guaranteed accurate.