
7429 E Mercer Way, Mercer Island, WA 98040
Local realty services provided by:CENTURY 21 Lund, Realtors
Listed by: lori holden scott, connor holden
Office: john l. scott, inc.
MLS#:2553244
Source:NWMLS
7429 E Mercer Way,Mercer Island, WA 98040
$3,700,000
- 5 Beds
- 5 Baths
- 4,580 sq. ft.
- Single family
- Active
Price summary
- Price:$3,700,000
- Price per sq. ft.:$807.86
About this home
Lake views, newer construction, and four bedrooms on one level are a rare find on Mercer Island. Built in 2016, this thoughtfully designed home offers nearly 4,600 square feet with spaces that simply make life easier, from the elevator connecting every floor to the three car garage and seamless indoor outdoor living. The kitchen was designed to be the heart of the home, opening to the great room and covered outdoor spaces where everything from weeknight dinners to summer gatherings feels effortless. Slab counter tops, Wolf 6 burner cooktop, center island and oversized pantry with second dishwasher, sink and microwave. Upstairs, the primary suite is a peaceful retreat with beautiful lake views, luxe bath and Nordstrom lovers closet. The amazing Lake Washington views from the rooftop deck, complete with firetable, offers the perfect place to end the day with a good book, lively conversation or glass of Pinot. Extra bonus room with patio and 3/4 bath could also serve as the perfect guest suite or a private space for the Au Pair. The no maintenance landscaped yard offers beauty in the front and putting green in the back that adds yet another space to relax, play, or entertain. Covered front deck with more views and cozy fireplace. Just minutes from award winning schools, parks, shopping, dining, Beach Club, trails and easy access to both Seattle and Bellevue, this home is an excellent value and offers the comfort of modern living on beautiful Mercer Island...
Contact an agent
Home facts
- Year built:2016
- Listing ID #:2553244
- Updated:July 29, 2026 at 02:10 AM
Rooms and interior
- Bedrooms:5
- Total bathrooms:5
- Full bathrooms:4
- Half bathrooms:1
- Flooring:Carpet, Ceramic Tile Floor, Hardwood
- Kitchen Description:Dishwasher, Disposal, Double Oven, Microwave, Refrigerator
- Bedroom Description:Lower Level Bedrooms : 1, Upper Level Bedrooms : 4
- Basement:Yes
- Basement Description:Finished
- Living area:4,580 sq. ft.
Heating and cooling
- Cooling:High Efficiency (Unspecified)
- Heating:Forced Air
- Central air:Yes
Structure and exterior
- Roof:Composition
- Year built:2016
- Building area:4,580 sq. ft.
- Lot area:0.31 Acres
- Lot Features:Cul-De-Sac, Dead-end Street, Paved
- Architectural Style:Contemporary
- Construction Materials:Cement Planked, Stone Exterior Finish, Wood Products Exterior Finish
- Exterior Features:Deck, Fenced-Partially, Patio, Rooftop Deck, Sprinkler System
- Foundation Description:Finished
- Levels:2 Story
Schools
- High school:Mercer Isl High
- Middle school:Islander Mid
- Elementary school:Lakeridge Elem
Utilities
- Water:Public
- Sewer:Sewer Connected
Finances and disclosures
- Price:$3,700,000
- Price per sq. ft.:$807.86
- Tax amount:$21,403 (2026)
Features and amenities
- Appliances:Dishwasher, Refrigerator, Washer
- Laundry features:Dryer, Washer
- Amenities:Cable TV, Gas Available, High Speed Internet, Pantry, Rooftop Deck, Security System, Skylight(s), Vaulted Ceiling(s), Walk-In Closet(s)
Parking
- Total parking spaces:3
- Parking description:Attached Garage
- Garage:Yes
 Listings courtesy of Northwest MLS as distributed by MLS GRID. Based on information submitted to the MLS GRID as of July 29, 2026. All data is obtained from various sources and may not have been verified by broker or MLS GRID. Supplied Open House Information is subject to change without notice. All information should be independently reviewed and verified for accuracy. Properties may or may not be listed by the office/agent presenting the information. Listing information is provided for consumers' personal, non-commercial use, solely to identify prospective properties for potential purchase; all other use is strictly prohibited and may violate relevant federal and state law. Information deemed reliable but not guaranteed. Copyright © 2026 MLS GRID. All Rights Reserved. NWMLS Member Broker: Greg Lund
New listings near 7429 E Mercer Way
- New
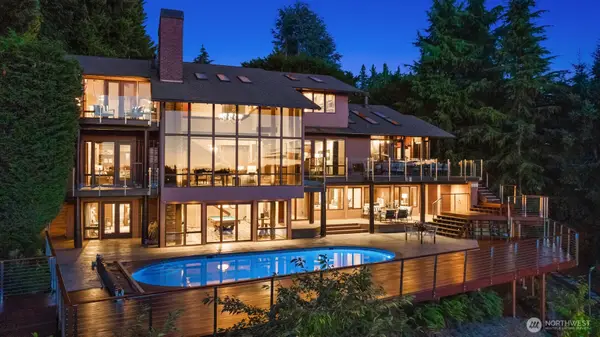 $12,000,000Active7 beds 8 baths8,680 sq. ft.
7445 SE 71st Street, Mercer Island, WA 98040
MLS# 2560135Listed by: KELLER WILLIAMS RLTY BELLEVUE - Open Wed, 11am to 1pmNew
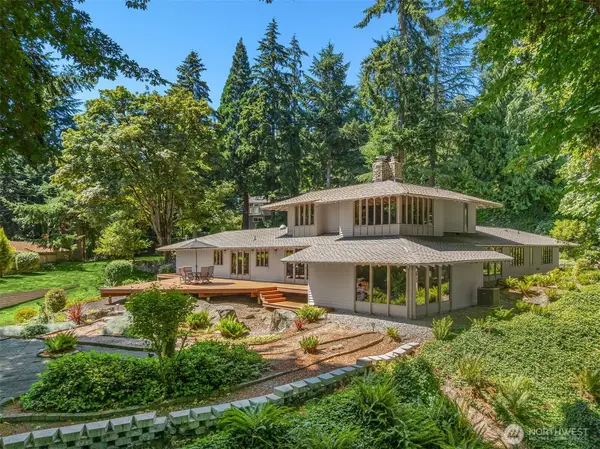 $2,175,000Active4 beds 3 baths2,960 sq. ft.
6815 E Mercer Way, Mercer Island, WA 98040
MLS# 2560108Listed by: COMPASS - New
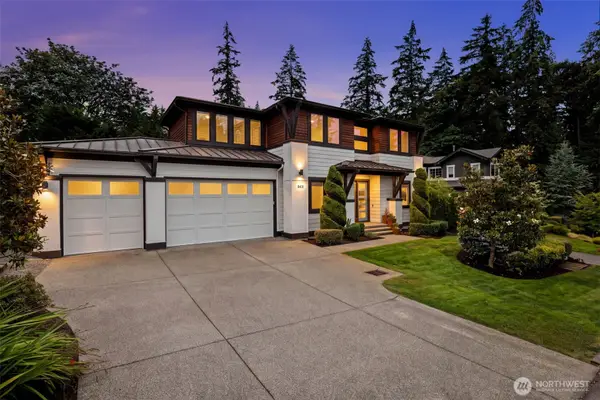 $3,280,000Active4 beds 4 baths3,030 sq. ft.
8431 SE 39th Street, Mercer Island, WA 98040
MLS# 2558965Listed by: COMPASS - Open Wed, 11am to 1pmNew
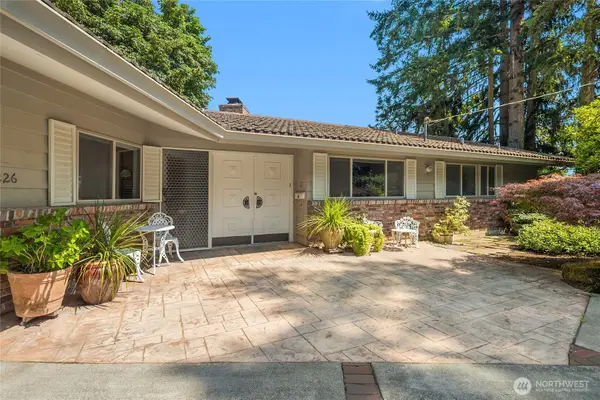 $2,450,000Active5 beds 3 baths3,254 sq. ft.
9226 SE 60th Street, Mercer Island, WA 98040
MLS# 2559585Listed by: COMPASS - New
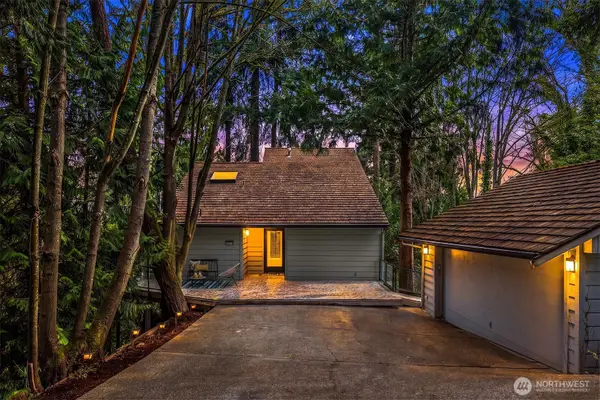 $1,560,000Active4 beds 3 baths2,920 sq. ft.
4429 E Mercer Way, Mercer Island, WA 98040
MLS# 2559222Listed by: REAL RESIDENTIAL - Open Wed, 11am to 1pmNew
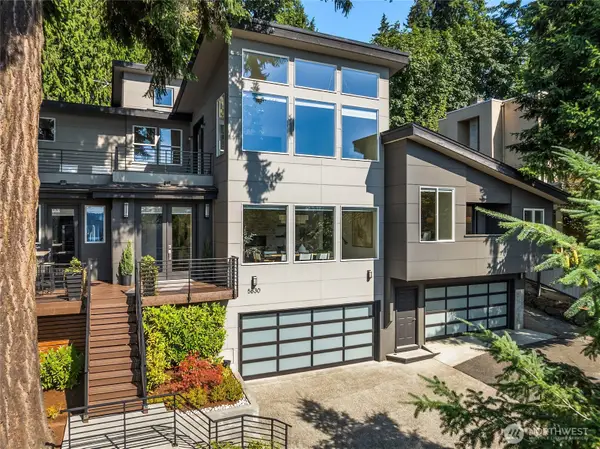 $2,650,000Active5 beds 4 baths5,680 sq. ft.
5830 W Mercer Way, Mercer Island, WA 98040
MLS# 2558967Listed by: COMPASS - New
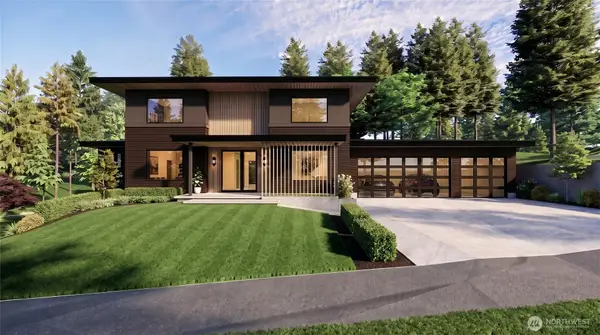 $1,600,000Active0.36 Acres
6427 E Mercer Way, Mercer Island, WA 98040
MLS# 2559421Listed by: REAL RESIDENTIAL - New
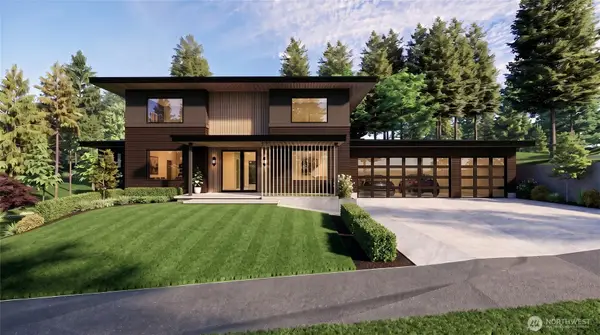 $4,995,000Active7 beds 5 baths5,366 sq. ft.
6427 E Mercer Way, Mercer Island, WA 98040
MLS# 2559422Listed by: REAL RESIDENTIAL - New
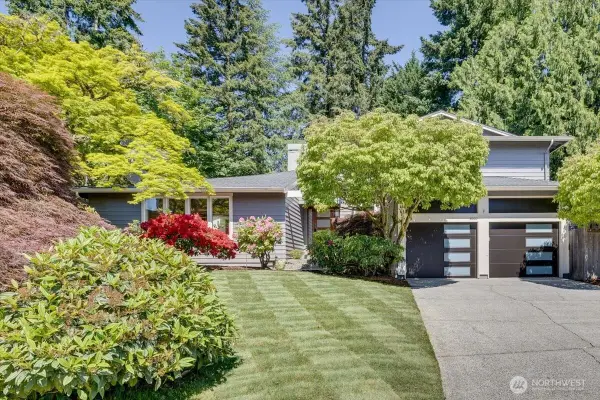 $2,249,000Active3 beds 3 baths2,810 sq. ft.
8510 SE 72nd Street, Mercer Island, WA 98040
MLS# 2558959Listed by: VERRATERRA - New
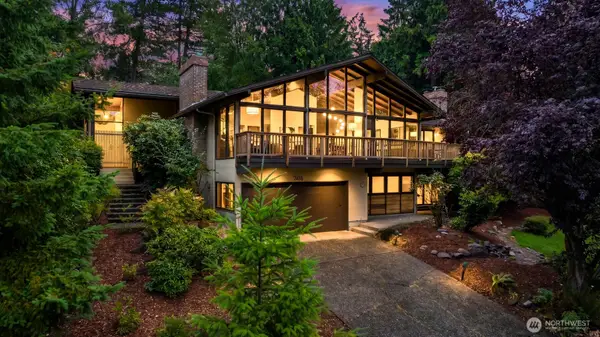 $2,495,000Active5 beds 4 baths4,400 sq. ft.
7416 Mercer Terrace Drive, Mercer Island, WA 98040
MLS# 2557933Listed by: WINDERMERE MERCER ISLAND


Protect your home and budget from life's surprises with an Assurant Home Warranty, backed by a partner that supports you through every step of homeownership. Explore Plans.
©2026 Century 21 Real Estate LLC. All rights reserved. CENTURY 21®, the CENTURY 21 Logo and C21® are service marks owned by Century 21 Real Estate LLC. Century 21 Real Estate LLC fully supports the principles of the Fair Housing Act and the Equal Opportunity Act. Each office is independently owned and operated. Listing information is deemed reliable but not guaranteed accurate.