
13431 38th Avenue Se, Mill Creek, WA 98012
Local realty services provided by:CENTURY 21 Real Estate Center
Listed by: kyle maple
Office: john l. scott mill creek
MLS#:2592001
Source:NWMLS
13431 38th Avenue Se,Mill Creek, WA 98012
$899,950
- 3 Beds
- 3 Baths
- 2,439 sq. ft.
- Single family
- Active
Upcoming open houses
- Sat, Oct 1012:00 pm - 02:00 pm
- Sun, Oct 1103:00 pm - 05:00 pm
Price summary
- Price:$899,950
- Price per sq. ft.:$368.98
- Monthly HOA dues:$91
About this home
Welcome to the desirable Creekside community! Located just steps from the Penny Creek Nature Preserve - This incredibly private, single owner home has the perfect floor plan with a welcoming den on the main floor that flows into a spacious great room + 3 bedrooms and bonus room upstairs. The kitchen is the heart of the home, with a center island, granite slab counters, stainless steel appliances, and rich hardwoods throughout. Upstairs, the primary suite offers a true retreat with a 5-piece bath and an expansive walk-in closet, plus generously sized secondary bedrooms, a versatile bonus room, and an upstairs laundry for convenience. Thoughtful spaces work well for work from home, guests, or hobbies. Easy access to the Penny Creek Nature Trail and community sport court, with The Farm at Mill Creek just a short walk for restaurants, groceries, and shopping. A great blend of function and comfort in Mill Creek.
Contact an agent
Home facts
- Year built:2014
- Subdivision & Development:Mill Creek
- Listing ID #:2592001
- Updated:October 09, 2026 at 07:01 PM
Rooms and interior
- Bedrooms:3
- Total bathrooms:3
- Full bathrooms:2
- Half bathrooms:1
- Flooring:Carpet, Ceramic Tile Floor, Hardwood, Vinyl Floor
- Kitchen Description:Dishwasher, Disposal, Microwave, Refrigerator
- Bedroom Description:Upper Level Bedrooms : 3
- Living area:2,439 sq. ft.
Heating and cooling
- Heating:Forced Air
Structure and exterior
- Roof:Composition
- Year built:2014
- Building area:2,439 sq. ft.
- Lot area:0.09 Acres
- Lot Features:Adjacent to Public Land, Corner, Cul-De-Sac, Dead-end Street, Paved, Secluded
- Architectural Style:Traditional
- Construction Materials:Cement/Concrete Exterior Finish, Wood Exterior Finish
- Exterior Features:Fenced-Fully, Patio
- Foundation Description:None
- Levels:2 Story
Schools
- High school:Cascade High
- Middle school:Gateway Mid
- Elementary school:Penny Creek Elem
Utilities
- Water:Public
- Sewer:Sewer Connected
Finances and disclosures
- Price:$899,950
- Price per sq. ft.:$368.98
- Tax amount:$8,384 (2026)
Features and amenities
- Appliances:Dishwasher, Refrigerator, Washer
- Laundry features:Dryer, Washer
- Amenities:Cable TV, High Speed Internet, Vaulted Ceiling(s), Walk-In Closet(s), Water Heater
Parking
- Total parking spaces:2
- Parking description:Attached Garage, Driveway
- Garage:Yes
 Listings courtesy of Northwest MLS as distributed by MLS GRID. Based on information submitted to the MLS GRID as of October 9, 2026. All data is obtained from various sources and may not have been verified by broker or MLS GRID. Supplied Open House Information is subject to change without notice. All information should be independently reviewed and verified for accuracy. Properties may or may not be listed by the office/agent presenting the information. Listing information is provided for consumers' personal, non-commercial use, solely to identify prospective properties for potential purchase; all other use is strictly prohibited and may violate relevant federal and state law. Information deemed reliable but not guaranteed. Copyright © 2026 MLS GRID. All Rights Reserved.
New listings near 13431 38th Avenue Se
- Coming SoonOpen Sat, 11am to 2pm
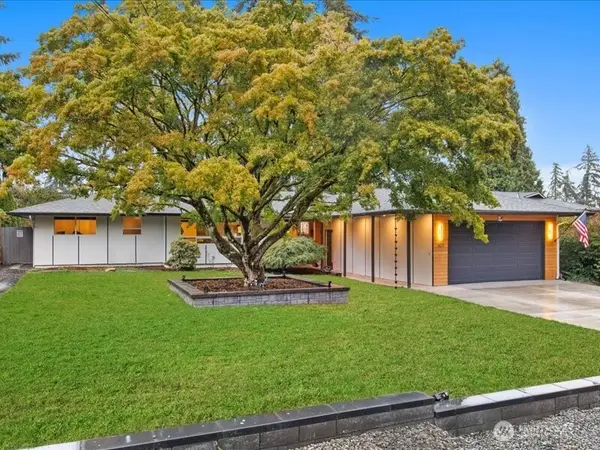 $1,125,000First Look4 beds 2 baths1,900 sq. ft.
2619 133rd Place Se, Mill Creek, WA 98012
MLS# 2589449Listed by: COMPASS - Open Sat, 10am to 12pmNew
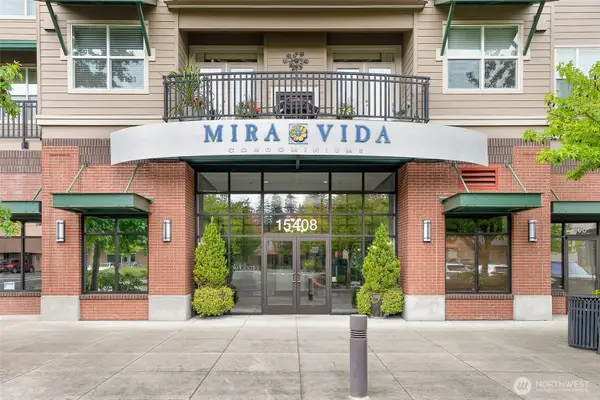 $548,000Active2 beds 2 baths1,028 sq. ft.
15408 Main Street #102, Mill Creek, WA 98012
MLS# 2592570Listed by: WINDERMERE R.E. SHORELINE - Open Sat, 2 to 4pmNew
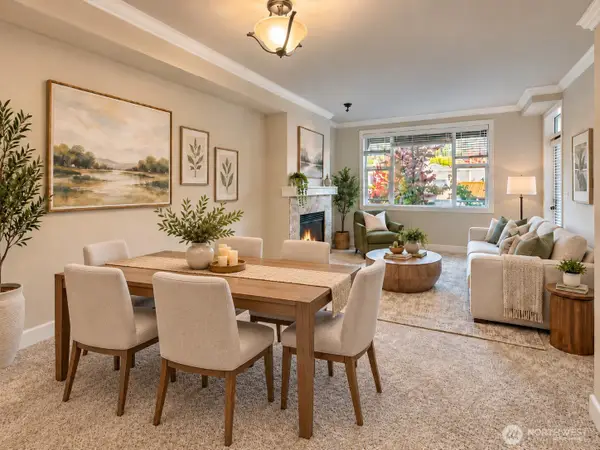 $548,000Active2 beds 1 baths1,012 sq. ft.
15408 Main Street #207, Mill Creek, WA 98012
MLS# 2592140Listed by: JOHN L. SCOTT, INC. - Open Sat, 11am to 1pmNew
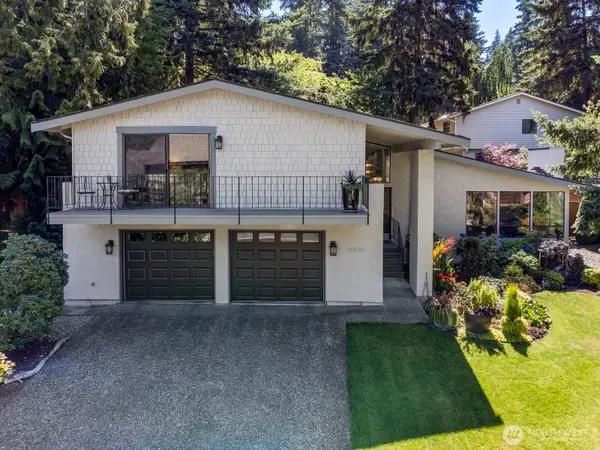 $1,188,000Active4 beds 3 baths2,552 sq. ft.
14511 28th Drive Se, Mill Creek, WA 98012
MLS# 2588937Listed by: WINDERMERE REAL ESTATE/M2, LLC 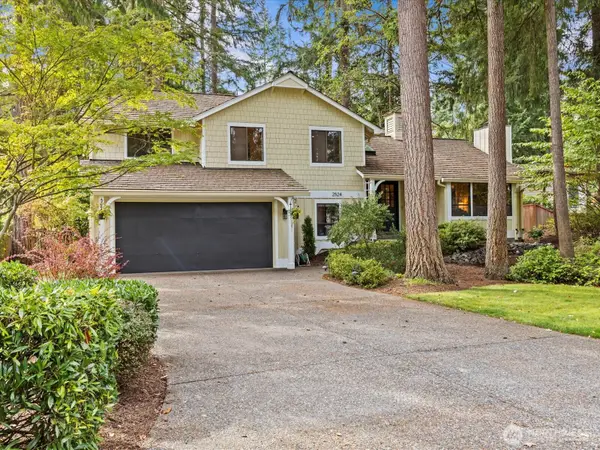 $949,950Pending4 beds 3 baths2,340 sq. ft.
2524 144th Street Se, Mill Creek, WA 98012
MLS# 2590218Listed by: KELLER WILLIAMS SEATTLE METRO- New
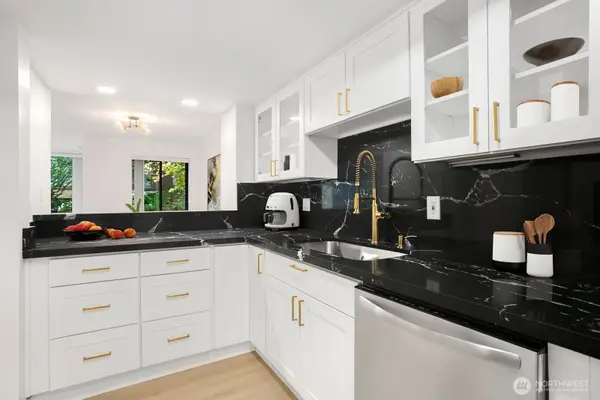 $550,000Active2 beds 2 baths1,531 sq. ft.
15512 Country Club Drive #B16, Mill Creek, WA 98012
MLS# 2590587Listed by: LIST4FLATFEE.COM, LLC - Open Sat, 2 to 4pmNew
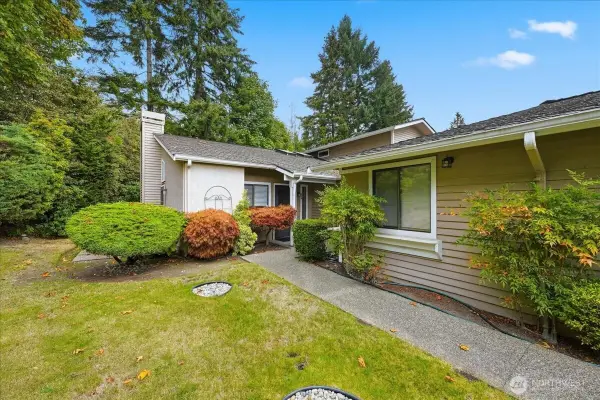 $547,000Active3 beds 2 baths1,251 sq. ft.
1800 Mill Creek Road #5A, Mill Creek, WA 98102
MLS# 2590484Listed by: RE/MAX METRO REALTY, INC. - New
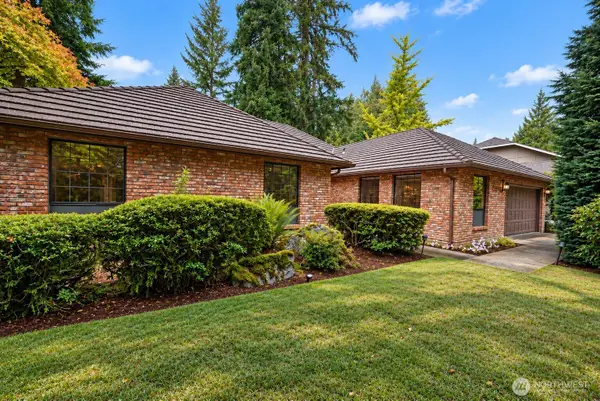 $1,075,000Active3 beds 2 baths2,575 sq. ft.
14216 26th Court Se, Mill Creek, WA 98012
MLS# 2588546Listed by: WINDERMERE R.E. MILL CREEK 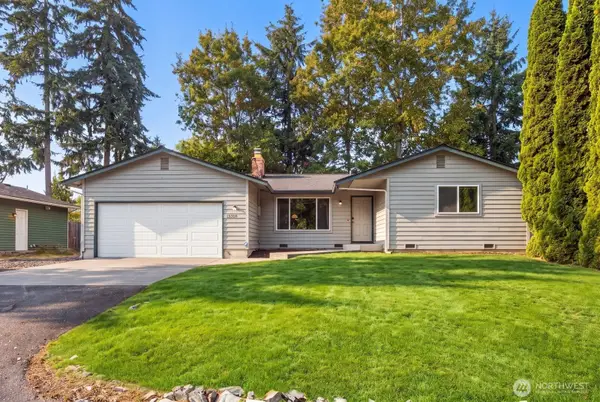 $599,000Pending3 beds 2 baths1,320 sq. ft.
13318 29th Avenue Se, Mill Creek, WA 98012
MLS# 2590013Listed by: HEATON DAINARD, LLC


Protect your home and budget from life's surprises with an Assurant Home Warranty, backed by a partner that supports you through every step of homeownership. Explore Plans.
©2026 Century 21 Real Estate LLC. All rights reserved. CENTURY 21®, the CENTURY 21 Logo and C21® are service marks owned by Century 21 Real Estate LLC. Century 21 Real Estate LLC fully supports the principles of the Fair Housing Act and the Equal Opportunity Act. Each office is independently owned and operated. Listing information is deemed reliable but not guaranteed accurate.