
11453 Bayview Edison Road #7, Mount Vernon, WA 98273
Local realty services provided by:CENTURY 21 Lund, Realtors
Listed by: blake youtsey
Office: muljat group
MLS#:2531845
Source:NWMLS
11453 Bayview Edison Road #7,Mount Vernon, WA 98273
$165,000
- 3 Beds
- 2 Baths
- - sq. ft.
- Mobile / Manufactured
- Sold
Sorry, we are unable to map this address
Price summary
- Price:$165,000
About this home
Tucked away in one of the most private corners of Bayview Mobile Home Park, this updated double-wide enjoys more breathing room than many homes in the community, with extra space between neighboring homes, covered parking, and additional dedicated guest parking. Directly across from the Padilla Bay Shore Trail, the home captures water views from nearly every room. Inside, the open layout keeps everything feeling bright and connected. Three bedrooms, 1.75 baths, and a kitchen and living space flow naturally together. Thoughtful updates throughout mean it’s completely move-in ready—no projects waiting after closing. Step outside and the real magic begins. A generous deck overlooks a private yard complete with a fire pit and storage shed. It’s the kind of place where mornings start with coffee, birdsong, and peaceful views, reminding you that you’re not just buying a home—you’re creating a new routine. The location is hard to beat. The Padilla Bay Shore Trail sits just across the street, making morning walks, birdwatching, and evening strolls part of everyday life. The park also offers an open grassy field that’s perfect for playing with your dog, while the shops, galleries, and renowned restaurants of Edison are only minutes away....
Contact an agent
Home facts
- Year built:1982
- Subdivision & Development:Bayview
- Listing ID #:2531845
- Updated:October 25, 2026 at 07:40 AM
Rooms and interior
- Bedrooms:3
- Total bathrooms:2
- Full bathrooms:1
- Flooring:Vinyl Plank
- Dining Description:Dining Room
- Kitchen Description:Dishwasher, Microwave, Refrigerator
Heating and cooling
- Heating:Heat Pump
Structure and exterior
- Roof:Composition
- Year built:1982
- Lot Features:Dead-end Street, Paved
- Construction Materials:Wood Exterior Finish, Wood Products Exterior Finish
- Levels:1 Story
Utilities
- Water:Public
Finances and disclosures
- Price:$165,000
- Tax amount:$662 (2026)
Features and amenities
- Appliances:Dishwasher, Refrigerator, Washer
- Laundry features:Dryer, Washer
- Amenities:Water Heater
Parking
- Parking description:Carport
 Listings courtesy of Northwest MLS as distributed by MLS GRID. Based on information submitted to the MLS GRID as of October 25, 2026. All data is obtained from various sources and may not have been verified by broker or MLS GRID. Supplied Open House Information is subject to change without notice. All information should be independently reviewed and verified for accuracy. Properties may or may not be listed by the office/agent presenting the information. Listing information is provided for consumers' personal, non-commercial use, solely to identify prospective properties for potential purchase; all other use is strictly prohibited and may violate relevant federal and state law. Information deemed reliable but not guaranteed. Copyright © 2026 MLS GRID. All Rights Reserved. NWMLS Member Broker: Greg Lund
New listings near 11453 Bayview Edison Road #7
- Coming Soon
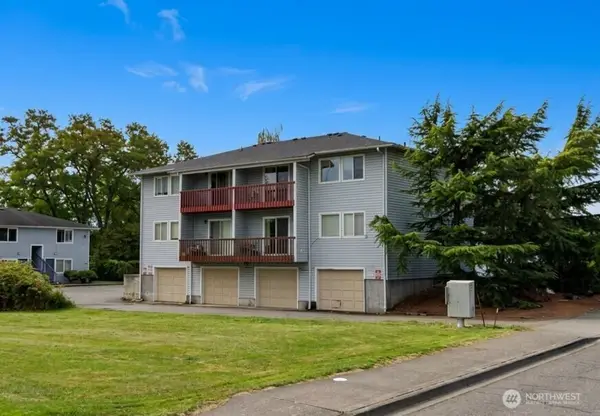 $995,500First Look-- beds -- baths4,088 sq. ft.
3400 College Way, Mount Vernon, WA 98274
MLS# 2593323Listed by: BEST CHOICE REALTY LLC - New
 $519,000Active3 beds 2 baths1,608 sq. ft.
304 E Highland Avenue, Mount Vernon, WA 98273
MLS# 2597753Listed by: KAIZEN REALTY - New
 $739,000Active4 beds 2 baths2,034 sq. ft.
2201 Noble Street, Mount Vernon, WA 98274
MLS# 2597771Listed by: ELITE EDGE REAL ESTATE, INC - New
 $629,950Active4 beds 3 baths2,504 sq. ft.
521 Shoshone Drive, Mount Vernon, WA 98273
MLS# 2597353Listed by: JOHN L. SCOTT SKAGIT - New
 $559,000Active3 beds 3 baths2,330 sq. ft.
4663 Glacier Street, Mount Vernon, WA 98273
MLS# 2597686Listed by: HANSEN GROUP REAL ESTATE INC - Open Sun, 1 to 4pmNew
 $1,200,000Active3 beds 3 baths3,310 sq. ft.
13013 Sunrise Drive, Mount Vernon, WA 98273
MLS# 2589665Listed by: COMPASS - New
 $285,000Active3 beds 2 baths1,473 sq. ft.
2610 E Section Street #87, Mount Vernon, WA 98274
MLS# 2593509Listed by: WINDERMERE REAL ESTATE CO. - Open Sun, 12 to 2pmNew
 $499,999Active3 beds 1 baths1,594 sq. ft.
2317 Montgomery Place, Mount Vernon, WA 98274
MLS# 2597224Listed by: KELLER WILLIAMS WESTERN REALTY - Open Sun, 1 to 3pmNew
 $639,500Active3 beds 2 baths1,688 sq. ft.
1779 Grand Avenue, Mount Vernon, WA 98274
MLS# 2596891Listed by: PIKE REAL ESTATE - Open Sun, 1 to 3pmNew
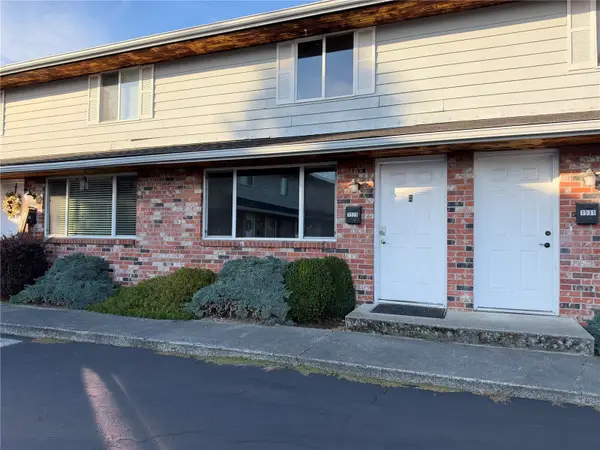 $319,900Active2 beds 2 baths1,024 sq. ft.
1529 E Division Street #13, Mount Vernon, WA 98274
MLS# 2597166Listed by: JOHN L. SCOTT ANACORTES


Protect your home and budget from life's surprises with an Assurant Home Warranty, backed by a partner that supports you through every step of homeownership. Explore Plans.
©2026 Century 21 Real Estate LLC. All rights reserved. CENTURY 21®, the CENTURY 21 Logo and C21® are service marks owned by Century 21 Real Estate LLC. Century 21 Real Estate LLC fully supports the principles of the Fair Housing Act and the Equal Opportunity Act. Each office is independently owned and operated. Listing information is deemed reliable but not guaranteed accurate.