
2610 E Section Street #88, Mount Vernon, WA 98274
Local realty services provided by:CENTURY 21 North Homes Realty
Listed by: rita hundahl
Office: john l. scott skagit
MLS#:2555060
Source:NWMLS
2610 E Section Street #88,Mount Vernon, WA 98274
$205,000
- 2 Beds
- 2 Baths
- - sq. ft.
- Mobile / Manufactured
- Sold
Sorry, we are unable to map this address
Price summary
- Price:$205,000
About this home
Mount Vernon's premier 55+ community of Little Mountain Estates, featuring a clubhouse w/fireplace, library, indoor pool, gathering rooms, BBQ's, picnic and common areas. This home is located adjacent to the clubhouse and offers a private deck and backyard with mature landscaping. Well maintained and ready for you with a light filled open concept kitchen, living and dining rooms and includes a standalone gas fireplace for coziness and warmth. Stay cool in the summer with air conditioning! Enjoy the large primary bedroom with ensuite bathroom with beautiful, stained wood barn doors, walk-in shower and large walk-in closet with built-in dresser. Guest bedroom with large walk-in closet, guest bath with large walk-in shower. The large utility with laundry leads to a one car garage with extra enclosed shop area for hobbies, projects or storage. Move-in today and start enjoying the many benefits of this property.
Contact an agent
Home facts
- Year built:1992
- Subdivision & Development:Mount Vernon
- Listing ID #:2555060
- Updated:September 15, 2026 at 10:06 PM
Rooms and interior
- Bedrooms:2
- Total bathrooms:2
- Flooring:Carpet, Vinyl Plank
- Dining Description:Dining Room
- Kitchen Description:Dishwasher, Refrigerator
Heating and cooling
- Heating:90%+ High Efficiency, Free Standing Stove Heat
Structure and exterior
- Roof:Flat Roof
- Year built:1992
- Lot Features:Curbed Lot, Paved, Sidewalk
- Construction Materials:Wood Exterior Finish
- Levels:1 Story
Utilities
- Water:Public
Finances and disclosures
- Price:$205,000
- Tax amount:$2,056 (2026)
Features and amenities
- Appliances:Dishwasher, Refrigerator, Washer
- Laundry features:Dryer, Washer
Parking
- Parking description:Individual Garage, Uncovered Parking
- Garage:Yes
 Listings courtesy of Northwest MLS as distributed by MLS GRID. Based on information submitted to the MLS GRID as of September 15, 2026. All data is obtained from various sources and may not have been verified by broker or MLS GRID. Supplied Open House Information is subject to change without notice. All information should be independently reviewed and verified for accuracy. Properties may or may not be listed by the office/agent presenting the information. Listing information is provided for consumers' personal, non-commercial use, solely to identify prospective properties for potential purchase; all other use is strictly prohibited and may violate relevant federal and state law. Information deemed reliable but not guaranteed. Copyright © 2026 MLS GRID. All Rights Reserved. NWMLS Member Broker: Michael Killmer
New listings near 2610 E Section Street #88
- Coming Soon
 $588,000First Look3 beds 3 baths2,064 sq. ft.
981 Panorama Ridge, Mount Vernon, WA 98273
MLS# 2582107Listed by: RE/MAX ELITE - Coming Soon
 $275,000First Look2 beds 2 baths1,251 sq. ft.
2630 Club Court #102, Mount Vernon, WA 98273
MLS# 2579213Listed by: JOHN L. SCOTT ARLINGTON - Coming Soon
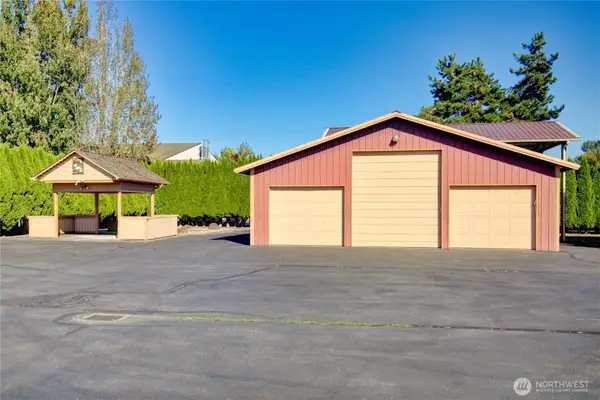 $945,000First Look2 beds 3 baths2,417 sq. ft.
317 Mccormick Lane, Mount Vernon, WA 98273
MLS# 2580277Listed by: BROWN MCMILLEN REAL ESTATE - Coming Soon
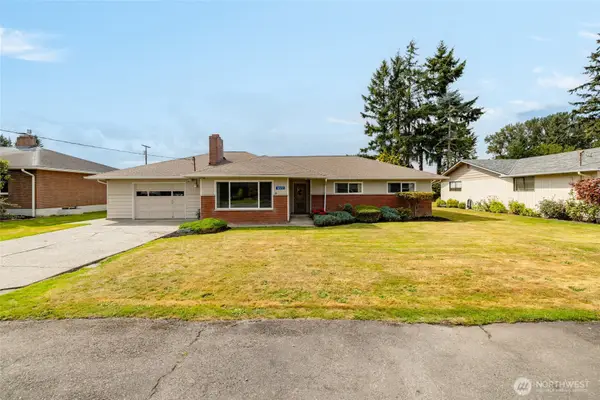 $519,000First Look3 beds 2 baths1,559 sq. ft.
16572 S Wall Street, Mount Vernon, WA 98273
MLS# 2580820Listed by: WINDERMERE RE SKAGIT VALLEY - Coming Soon
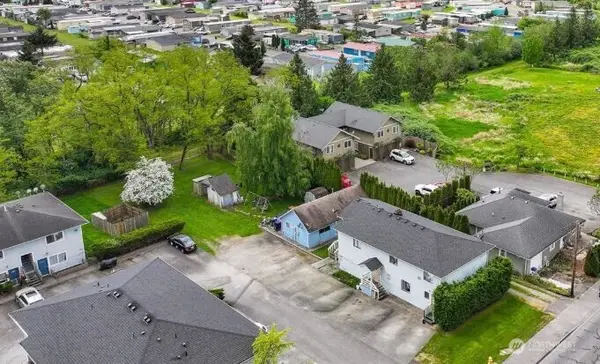 $785,000First Look-- beds -- baths3,396 sq. ft.
3316 E College Way, Mount Vernon, WA 98273
MLS# 2579849Listed by: BEST CHOICE REALTY LLC - Coming Soon
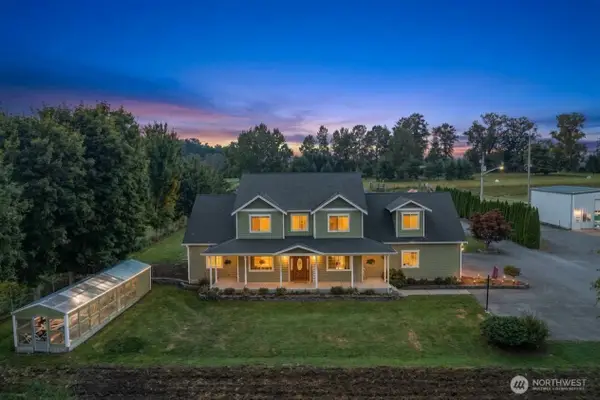 $1,200,000First Look5 beds 4 baths4,630 sq. ft.
17166 Dike Road, Mount Vernon, WA 98273
MLS# 2577847Listed by: KELLER WILLIAMS WESTERN REALTY - New
 $560,000Active4 beds 2 baths1,947 sq. ft.
2932 E Fir Street, Mount Vernon, WA 98273
MLS# 2582344Listed by: RE/MAX WHATCOM COUNTY, INC. - New
 $289,950Active2 beds 2 baths1,105 sq. ft.
2629 Firwood Lane #130, Mount Vernon, WA 98273
MLS# 2582869Listed by: MLS4OWNERS.COM - New
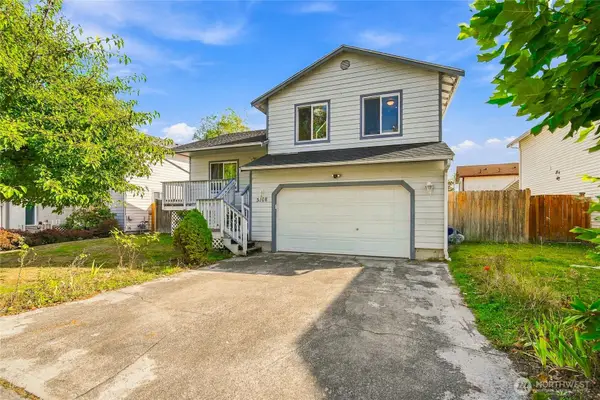 $514,000Active4 beds 3 baths1,421 sq. ft.
3108 Rosewood Street, Mount Vernon, WA 98273
MLS# 2582258Listed by: RE/MAX WHATCOM COUNTY, INC. - New
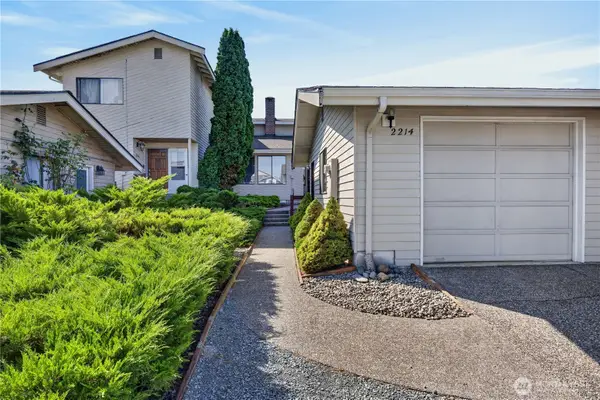 $389,000Active2 beds 2 baths1,040 sq. ft.
2214 E Fulton, Mount Vernon, WA 98273
MLS# 2578670Listed by: RSVP BROKERS ERA


Protect your home and budget from life's surprises with an Assurant Home Warranty, backed by a partner that supports you through every step of homeownership. Explore Plans.
©2026 Century 21 Real Estate LLC. All rights reserved. CENTURY 21®, the CENTURY 21 Logo and C21® are service marks owned by Century 21 Real Estate LLC. Century 21 Real Estate LLC fully supports the principles of the Fair Housing Act and the Equal Opportunity Act. Each office is independently owned and operated. Listing information is deemed reliable but not guaranteed accurate.