
404 Lilac Drive, Mount Vernon, WA 98273
Local realty services provided by:CENTURY 21 Van Dorm Realty
Listed by: leslie iacolucci
Office: john l. scott anacortes
MLS#:2566456
Source:NWMLS
Price summary
- Price:$1,090,000
- Price per sq. ft.:$255.93
About this home
Timelessly updated and move-in ready on a beautifully landscaped .48-acre lot in desirable Hilltop Haven. This spacious home blends classic architectural character with thoughtful modern updates and connected yet defined living spaces. Arched openings create an easy flow throughout the main level while preserving distinct rooms for gathering and entertaining. The kitchen features granite counters, stainless appliances, bar seating, and breakfast nook. An inviting library-like den offers extensive built-ins and a gas fireplace, while the living room features a second gas fireplace. The dining room opens directly to the deck. Upstairs, the thoughtfully renovated spaces are exceptionally functional, with a beautiful primary en-suite featuring soaking tub, tiled shower, heated towel rack, and private deck, plus a new laundry room, two bedrooms, and updated full bath. The walk-out daylight basement adds a private-entry second en-suite and flexible rec room-ideal for multi-generational living, guests, office, gym, or media space. Enjoy a fully fenced landscaped backyard, oversized garage, and RV/boat parking with 30-amp hookup. New water heater, serviced furnace, seller inspection available, and 1-year home warranty. Less than 5 miles from downtown Mount Vernon with easy I-5 access....
Contact an agent
Home facts
- Year built:1992
- Subdivision & Development:Hilltop Haven
- Listing ID #:2566456
- Updated:October 25, 2026 at 11:22 AM
Rooms and interior
- Bedrooms:5
- Total bathrooms:4
- Full bathrooms:2
- Flooring:Carpet, Ceramic Tile Floor, Engineered Hardwood, Vinyl Plank
- Kitchen Description:Dishwasher, Disposal, Microwave, Refrigerator
- Bedroom Description:Lower Level Bedrooms : 1, Main Level Bedrooms : 1, Upper Level Bedrooms : 3
- Basement Description:Daylight, Finished
- Living area:4,259 sq. ft.
Heating and cooling
- Heating:Baseboard
Structure and exterior
- Roof:Composition
- Year built:1992
- Building area:4,259 sq. ft.
- Lot area:0.48 Acres
- Lot Features:Paved, Sidewalk
- Architectural Style:Traditional
- Construction Materials:Wood Exterior Finish, Wood Products Exterior Finish
- Exterior Features:Deck, Fenced-Fully, Patio, Sprinkler System
- Foundation Description:Daylight, Finished
- Levels:2 Story
Schools
- High school:Buyer To Verify
- Middle school:Buyer To Verify
- Elementary school:Buyer To Verify
Utilities
- Water:Public
- Sewer:Sewer Connected
Finances and disclosures
- Price:$1,090,000
- Price per sq. ft.:$255.93
- Tax amount:$10,107 (2026)
Features and amenities
- Appliances:Dishwasher, Refrigerator, Washer
- Laundry features:Dryer, Washer
- Amenities:Cable TV, French Doors, Gas Available, High Speed Internet, Vaulted Ceiling(s), Walk-In Closet(s), Water Heater
Parking
- Total parking spaces:3
- Parking description:Attached Garage, RV Parking
- Garage:Yes
 Listings courtesy of Northwest MLS as distributed by MLS GRID. Based on information submitted to the MLS GRID as of October 25, 2026. All data is obtained from various sources and may not have been verified by broker or MLS GRID. Supplied Open House Information is subject to change without notice. All information should be independently reviewed and verified for accuracy. Properties may or may not be listed by the office/agent presenting the information. Listing information is provided for consumers' personal, non-commercial use, solely to identify prospective properties for potential purchase; all other use is strictly prohibited and may violate relevant federal and state law. Information deemed reliable but not guaranteed. Copyright © 2026 MLS GRID. All Rights Reserved. NWMLS Member Broker: Jeffrey Pust
New listings near 404 Lilac Drive
- Coming Soon
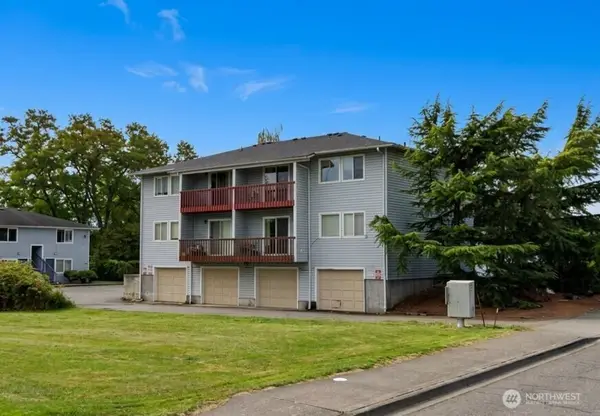 $995,500First Look-- beds -- baths4,088 sq. ft.
3400 College Way, Mount Vernon, WA 98274
MLS# 2593323Listed by: BEST CHOICE REALTY LLC - New
 $519,000Active3 beds 2 baths1,608 sq. ft.
304 E Highland Avenue, Mount Vernon, WA 98273
MLS# 2597753Listed by: KAIZEN REALTY - New
 $739,000Active4 beds 2 baths2,034 sq. ft.
2201 Noble Street, Mount Vernon, WA 98274
MLS# 2597771Listed by: ELITE EDGE REAL ESTATE, INC - New
 $629,950Active4 beds 3 baths2,504 sq. ft.
521 Shoshone Drive, Mount Vernon, WA 98273
MLS# 2597353Listed by: JOHN L. SCOTT SKAGIT - New
 $559,000Active3 beds 3 baths2,330 sq. ft.
4663 Glacier Street, Mount Vernon, WA 98273
MLS# 2597686Listed by: HANSEN GROUP REAL ESTATE INC - Open Sun, 1 to 4pmNew
 $1,200,000Active3 beds 3 baths3,310 sq. ft.
13013 Sunrise Drive, Mount Vernon, WA 98273
MLS# 2589665Listed by: COMPASS - New
 $285,000Active3 beds 2 baths1,473 sq. ft.
2610 E Section Street #87, Mount Vernon, WA 98274
MLS# 2593509Listed by: WINDERMERE REAL ESTATE CO. - Open Sun, 12 to 2pmNew
 $499,999Active3 beds 1 baths1,594 sq. ft.
2317 Montgomery Place, Mount Vernon, WA 98274
MLS# 2597224Listed by: KELLER WILLIAMS WESTERN REALTY - Open Sun, 1 to 3pmNew
 $639,500Active3 beds 2 baths1,688 sq. ft.
1779 Grand Avenue, Mount Vernon, WA 98274
MLS# 2596891Listed by: PIKE REAL ESTATE - Open Sun, 1 to 3pmNew
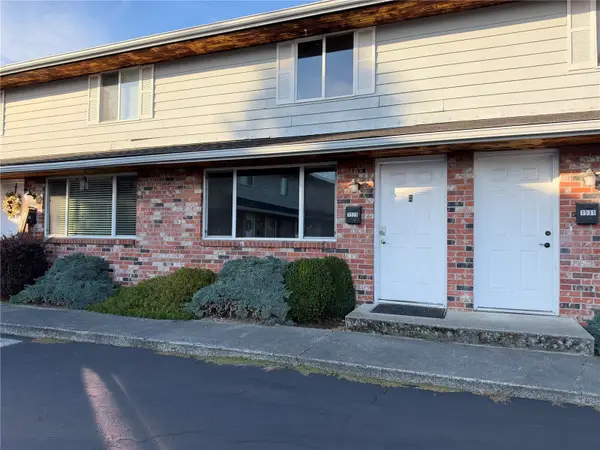 $319,900Active2 beds 2 baths1,024 sq. ft.
1529 E Division Street #13, Mount Vernon, WA 98274
MLS# 2597166Listed by: JOHN L. SCOTT ANACORTES


Protect your home and budget from life's surprises with an Assurant Home Warranty, backed by a partner that supports you through every step of homeownership. Explore Plans.
©2026 Century 21 Real Estate LLC. All rights reserved. CENTURY 21®, the CENTURY 21 Logo and C21® are service marks owned by Century 21 Real Estate LLC. Century 21 Real Estate LLC fully supports the principles of the Fair Housing Act and the Equal Opportunity Act. Each office is independently owned and operated. Listing information is deemed reliable but not guaranteed accurate.