10224 N Parkside Dr, Nine Mile Falls, WA 99026
Local realty services provided by:CENTURY 21 Kelly Davis
10224 N Parkside Dr,Nine Mile Falls, WA 99026
$475,000
- 3 Beds
- 2 Baths
- 1,832 sq. ft.
- Single family
- Active
Listed by: michael dorsey, dan pasby
Office: windermere north
MLS#:202624506
Source:WA_SAR
Price summary
- Price:$475,000
- Price per sq. ft.:$259.28
About this home
Must see this attractive Northwest area home with a striking covered front porch in a unique & quiet neighborhood surrounded by nature, wildlife & the Centennial Trails! Enjoy 3 oversized bedrooms 2 updated bathrooms with a 2 car garage featuring an updated stainless appliance kitchen with pantry, planked flooring main level & 2 family room options. The oversized lower level bedroom presents possibilities for a 4th bedroom. Step out back to a fully fenced backyard & patio that feels like your own personal park! The fantastic professional landscape is over the top & features an outdoor fire pit among several quality details. Need extra parking? This creatively designed lot offers a huge front parking area PLUS a private parking area behind the privacy gate designated for parking the BIG toys. Two backyard sheds for outdoor storage options or go big and build your dream shop! Pictures speak volumes! This is a turn key home ready for the next owner.
Contact an agent
Home facts
- Year built:1997
- Listing ID #:202624506
- Added:1 day(s) ago
- Updated:September 20, 2026 at 03:28 PM
Rooms and interior
- Bedrooms:3
- Total bathrooms:2
- Full bathrooms:2
- Kitchen Description:Disposal, Free-Standing Range, Microwave, Refrigerator
- Basement:Yes
- Basement Description:FInished, Partial
- Living area:1,832 sq. ft.
Heating and cooling
- Central air:Yes
Structure and exterior
- Year built:1997
- Building area:1,832 sq. ft.
- Lot area:0.28 Acres
- Lot Features:Fenced Yard, Level, Sprinkler - Automatic
- Architectural Style:Traditional
Schools
- High school:Lakeside
- Middle school:Lakeside
- Elementary school:Nine Mile
Finances and disclosures
- Price:$475,000
- Price per sq. ft.:$259.28
- Tax amount:$3,852
Features and amenities
- Laundry features:Dryer, Washer
Parking
- Parking description:Attached, Off Site
- Garage:Yes
- Garage spaces:2
New listings near 10224 N Parkside Dr
- New
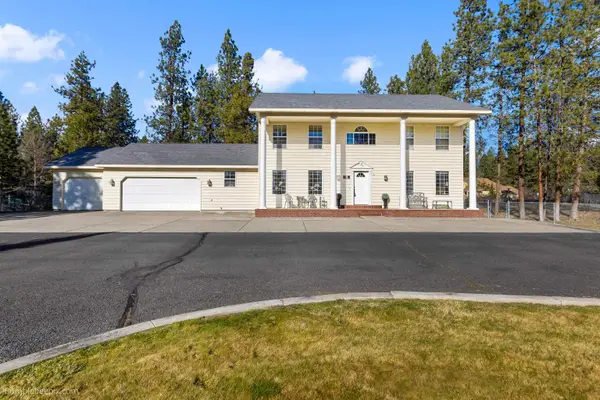
 $750,000Active4 beds 4 baths3,736 sq. ft.
16607 N Primrose Ln, Nine Mile Falls, WA 99026
MLS# 202624558Listed by: CENTURY 21 BEUTLER & ASSOCIATES - New
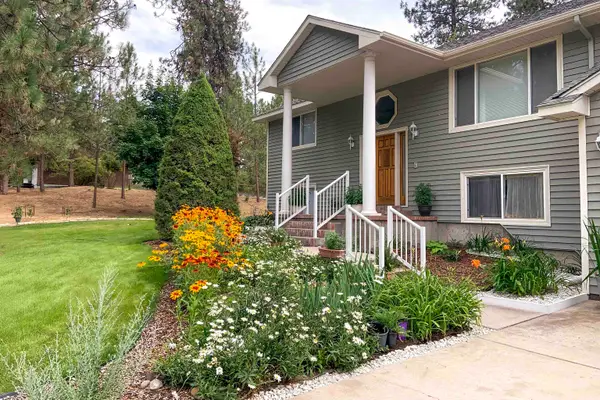 $495,000Active3 beds 3 baths2,400 sq. ft.
12829 W Suncrest Dr, Nine Mile Falls, WA 99026
MLS# 202624491Listed by: CHOICE REALTY - New
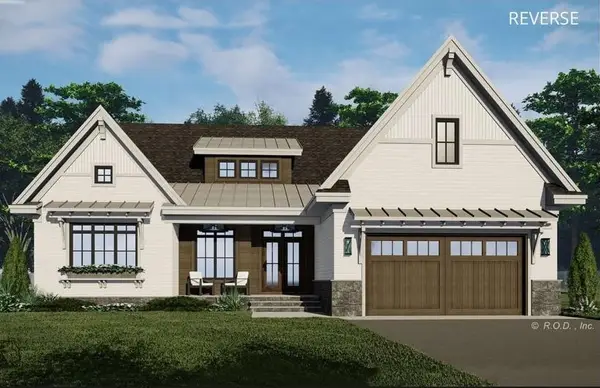 $750,000Active3 beds 3 baths2,013 sq. ft.
6558 Kate Dr Dr, Nine Mile Falls, WA 99026
MLS# 202624468Listed by: KELLER WILLIAMS SPOKANE - MAIN - New
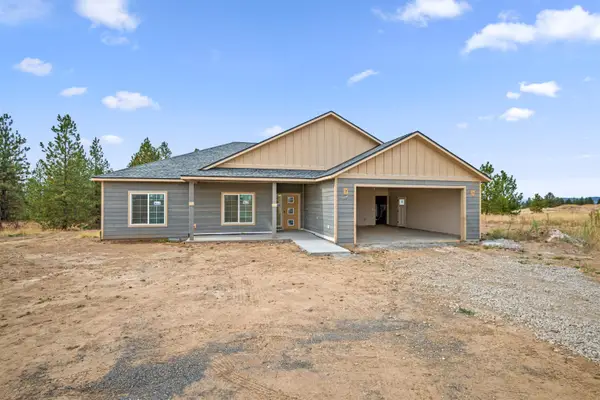 $649,500Active3 beds 2 baths1,847 sq. ft.
15389 N Ritchey Rd, Nine Mile Falls, WA 99026
MLS# 202624310Listed by: KELLY RIGHT REAL ESTATE OF SPOKANE - New
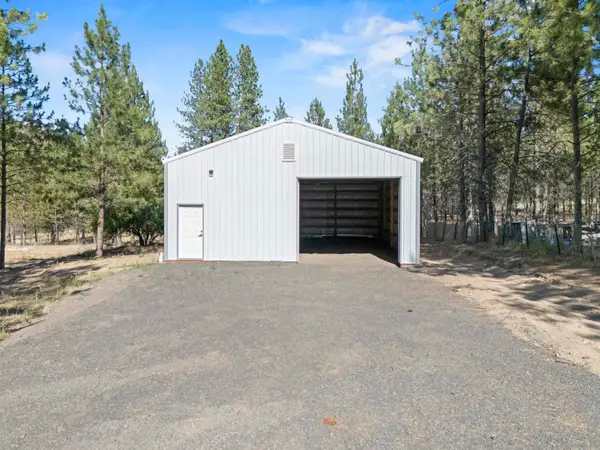 $269,000Active0.68 Acres
6298 D Hwy 291 Hwy, Nine Mile Falls, WA 99026
MLS# 202624246Listed by: M. MARTIN & CO, LLC - New
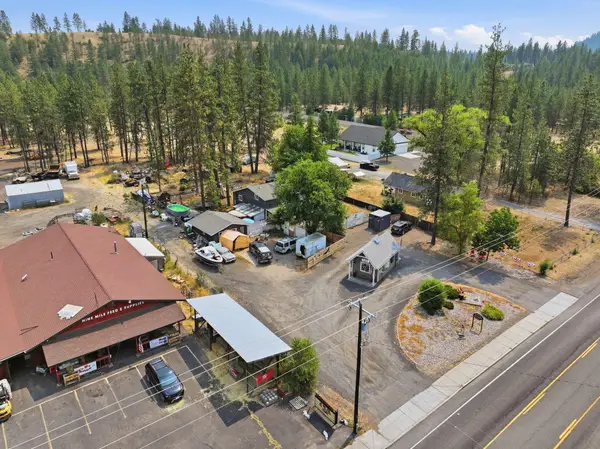 $630,000Active4 beds 2 baths2,680 sq. ft.
12508 N Nine Mile Rd, Nine Mile Falls, WA 99026
MLS# 202624192Listed by: AMPLIFY REAL ESTATE SERVICES - New
 $649,900Active4 beds 2 baths2,060 sq. ft.
6559 Kate Dr, Nine Mile Falls, WA 99026
MLS# 202624185Listed by: REAL BROKER LLC - New
 $479,000Active4 beds 2 baths2,100 sq. ft.
204 Lemon Ln, Nine Mile Falls, WA 99026
MLS# 202624162Listed by: MLS4OWNERS.COM - New
 $600,000Active3 beds 2 baths1,843 sq. ft.
6282 W Bluebird Way, Deer Park, WA 99006
MLS# 202624008Listed by: WINDERMERE CITY GROUP


Protect your home and budget from life's surprises with an Assurant Home Warranty, backed by a partner that supports you through every step of homeownership. Explore Plans.
©2026 Century 21 Real Estate LLC. All rights reserved. CENTURY 21®, the CENTURY 21 Logo and C21® are service marks owned by Century 21 Real Estate LLC. Century 21 Real Estate LLC fully supports the principles of the Fair Housing Act and the Equal Opportunity Act. Each office is independently owned and operated. Listing information is deemed reliable but not guaranteed accurate.