
10406 N Jacqueline Ln, Nine Mile Falls, WA 99026
Local realty services provided by:CENTURY 21 Waterfront
10406 N Jacqueline Ln,Nine Mile Falls, WA 99026
$349,500
- 3 Beds
- 2 Baths
- 1,833 sq. ft.
- Mobile / Manufactured
- Active
Listed by: kelly stratton, wendy shiley
Office: realty one group eclipse
MLS#:202625184
Source:WA_SAR
Price summary
- Price:$349,500
- Price per sq. ft.:$190.67
About this home
This 3 bed/2 bath, 1833 Sq Ft Corona manufactured home offers an ideal low-maintenance lifestyle within a sought-after 55+ gated community. The property boasts modern finishes and an open concept design that seamlessly integrates the living room, kitchen, and family room. The kitchen is well-appointed with an eating bar, a dining area, and a spacious pantry, providing ample storage space for all your culinary needs. The primary bedroom is a retreat, featuring generous closet space and a large en-suite bathroom complete with double sinks, a tub, and shower. Home has air conditioning. Convenience is key with a two-car garage equipped with an opener, ensuring hassle-free parking and storage. Enjoy outdoor relaxation on the covered patio, while the sprinkler system and air conditioning add to the comfort of living. Residents have access to a clubhouse with a workout room, a gourmet community kitchen, a library, billiards, and ample entertaining space, fostering a vibrant social atmosphere.
Contact an agent
Home facts
- Year built:2005
- Subdivision & Development:Sundance Meadows
- Listing ID #:202625184
- Added:2 day(s) ago
- Updated:October 04, 2026 at 03:50 PM
Rooms and interior
- Bedrooms:3
- Total bathrooms:2
- Full bathrooms:2
- Kitchen Description:Free-Standing Range, Microwave, Refrigerator
- Living area:1,833 sq. ft.
Heating and cooling
- Central air:Yes
Structure and exterior
- Year built:2005
- Building area:1,833 sq. ft.
- Lot Features:Fencing, Level, Sprinkler - Automatic
- Construction Materials:Vinyl Siding
Schools
- High school:Shadle Park
- Middle school:Flett
- Elementary school:Indian Trail
Finances and disclosures
- Price:$349,500
- Price per sq. ft.:$190.67
- Tax amount:$3,373
Features and amenities
- Amenities:Cathedral Ceiling(s)
Parking
- Parking description:Attached
- Garage:Yes
- Garage spaces:2
New listings near 10406 N Jacqueline Ln
- New
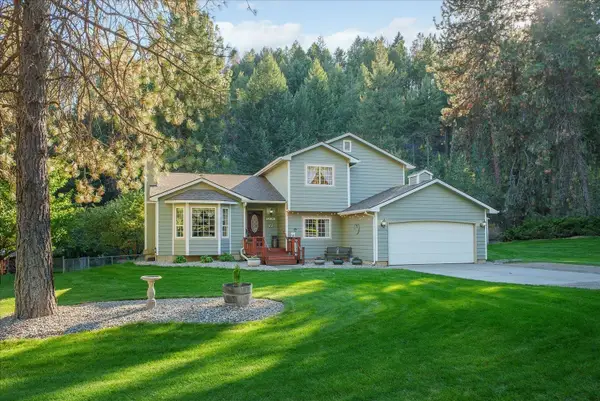 $560,000Active4 beds 3 baths2,486 sq. ft.
14905 W Maybob Rd, Nine Mile Falls, WA 99026
MLS# 202625278Listed by: COLDWELL BANKER TOMLINSON - New
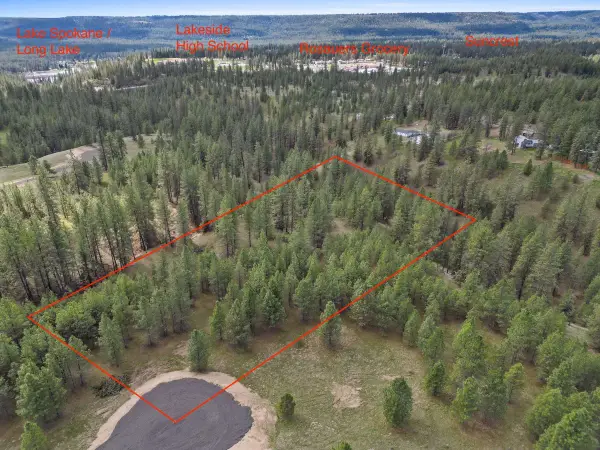 $105,000Active6 Acres
NKA Lower Weaver Way, Deer Park, WA 99006
MLS# 202625213Listed by: WINDERMERE MANITO, LLC - New
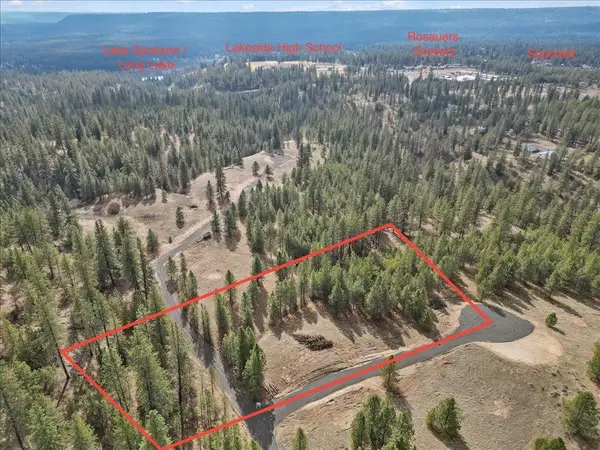 $115,000Active3.95 Acres
NKA Lower Weaver Way, Deer Park, WA 99006
MLS# 202625215Listed by: WINDERMERE MANITO, LLC - New
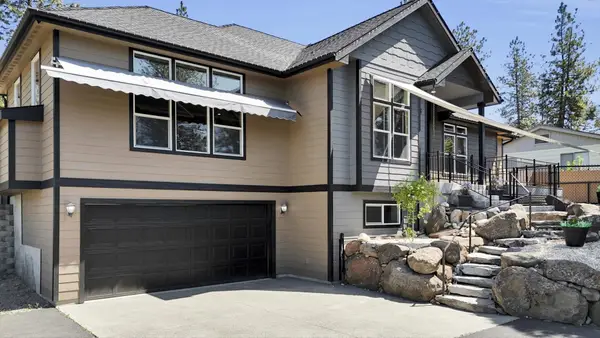 $680,000Active5 beds 3 baths4,142 sq. ft.
125 E Franklin Dr, Nine Mile Falls, WA 99026
MLS# 202625102Listed by: REAL BROKER LLC - New
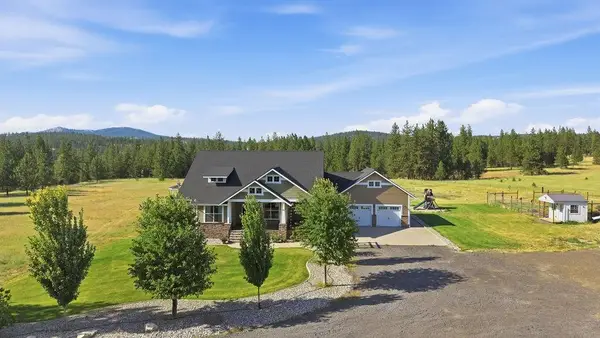 $829,900Active4 beds 3 baths2,900 sq. ft.
5748 Jergens Rd, Nine Mile Falls, WA 99026
MLS# 202625076Listed by: KELLER WILLIAMS SPOKANE - MAIN - New
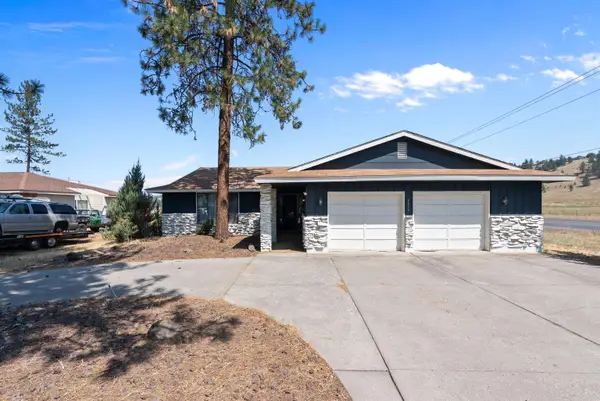 $490,000Active3 beds 2 baths
6806 W Johannsen Ave, Nine Mile Falls, WA 99027
MLS# 202625057Listed by: AMPLIFY REAL ESTATE SERVICES 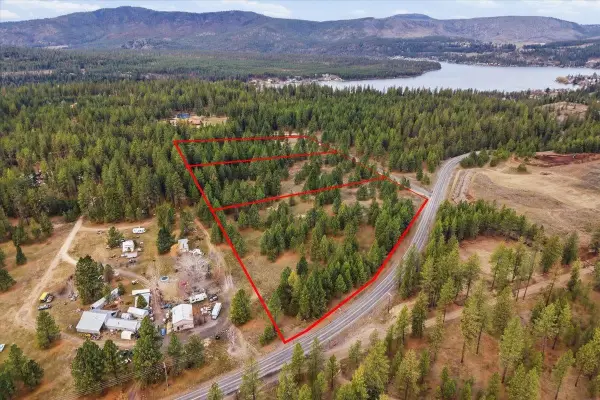 $215,000Pending7.66 Acres
65xx Whispering Pines Way, Nine Mile Falls, WA 99026
MLS# 202624891Listed by: WINDERMERE CITY GROUP- New
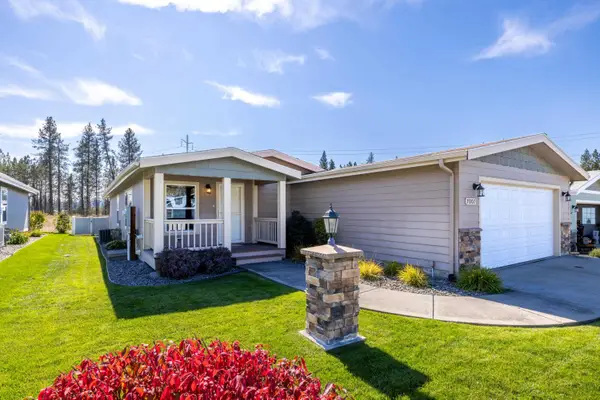 $289,999Active3 beds 2 baths1,431 sq. ft.
7007 W Jimmy Ln, Nine Mile Falls, WA 99026
MLS# 202624866Listed by: PLESE REALTY LLC - New
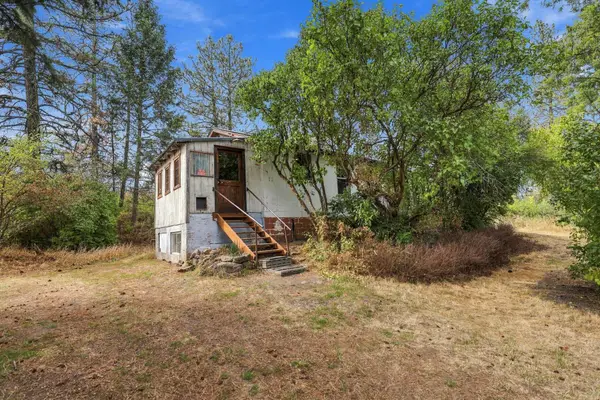 $175,000Active2 beds 1 baths
17717 W Burnett Rd, Nine Mile Falls, WA 99026
MLS# 202624872Listed by: AMPLIFY REAL ESTATE SERVICES


Protect your home and budget from life's surprises with an Assurant Home Warranty, backed by a partner that supports you through every step of homeownership. Explore Plans.
©2026 Century 21 Real Estate LLC. All rights reserved. CENTURY 21®, the CENTURY 21 Logo and C21® are service marks owned by Century 21 Real Estate LLC. Century 21 Real Estate LLC fully supports the principles of the Fair Housing Act and the Equal Opportunity Act. Each office is independently owned and operated. Listing information is deemed reliable but not guaranteed accurate.