
14905 W Maybob Rd, Nine Mile Falls, WA 99026
Local realty services provided by:CENTURY 21 Waterfront
Listed by: karen o'donnell
Office: coldwell banker tomlinson
MLS#:202625278
Source:WA_SAR
Price summary
- Price:$560,000
- Price per sq. ft.:$225.26
About this home
Escape to your own peaceful retreat on 2.87 beautifully treed acres in a quiet neighborhood. The park-like yard invites you to slow down, enjoy morning coffee on the deck, relax on the charming trellis swing, or spend summer evenings under the party lights. Well-maintained 4-level features a newer roof & exterior paint, 4 bedrooms plus an office. Cozy up by the wood-burning fireplace in the front living room, while a 2nd family room offers french doors to deck & backyard. A 3rd family room features a wood stove. Outside, enjoy a garden, 16 fruit trees, garden shed, dog kennel and dog house. Room to build a shop. Starlink internet keeps you connected. Nine Mile School District on bus route. Private beach access available to launch your boat and enjoy miles of lake fun, small annual key purchase ($65), 1 mile away off West Shore Rd. Only 4 miles west of the Nine Mile Dam, Nine Mile Store, etc. Explore nature with trail system at Centennial Trail State Park (40 miles to CDA Idaho) or a gathering at Sontag Park....
Contact an agent
Home facts
- Year built:1993
- Subdivision & Development:CUTLER EISENBARTH
- Listing ID #:202625278
- Added:2 day(s) ago
- Updated:October 05, 2026 at 04:11 AM
Rooms and interior
- Bedrooms:4
- Total bathrooms:3
- Full bathrooms:3
- Kitchen Description:Free-Standing Range, Hard Surface Counters, Microwave, Refrigerator
- Basement:Yes
- Basement Description:FInished, Partial, Rec/Family Area
- Living area:2,486 sq. ft.
Heating and cooling
- Heating:Electric
Structure and exterior
- Year built:1993
- Building area:2,486 sq. ft.
- Lot area:2.87 Acres
- Lot Features:Fenced Yard, Hillside, Horses Allowed, Level, Oversized Lot, Rolling Slope, Secluded Lot, Sprinkler - Automatic, Surveyed, Treed, Views
- Architectural Style:Traditional
- Construction Materials:Siding
Schools
- High school:Lakeside
- Middle school:Lakeside
- Elementary school:Nine Mile
Finances and disclosures
- Price:$560,000
- Price per sq. ft.:$225.26
- Tax amount:$4,212
Features and amenities
- Amenities:Cathedral Ceiling(s), Natural Woodwork
Parking
- Parking description:Attached
- Garage:Yes
- Garage spaces:2
New listings near 14905 W Maybob Rd
- New
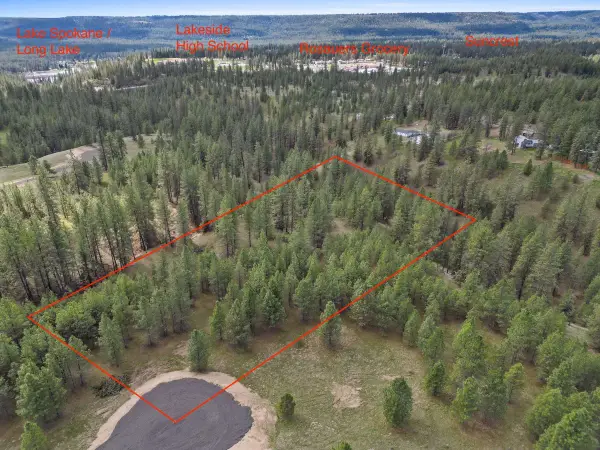 $105,000Active6 Acres
NKA Lower Weaver Way, Deer Park, WA 99006
MLS# 202625213Listed by: WINDERMERE MANITO, LLC - New
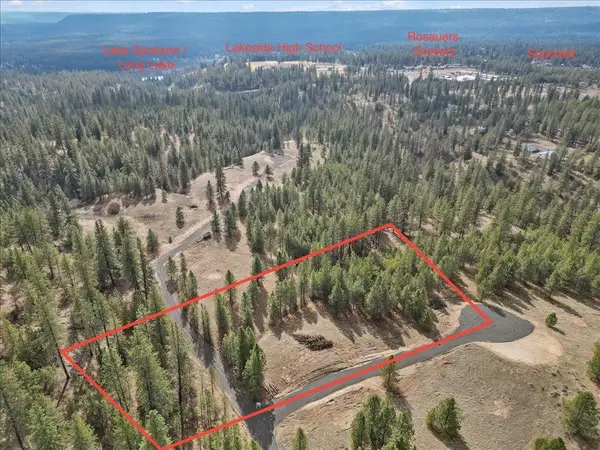 $115,000Active3.95 Acres
NKA Lower Weaver Way, Deer Park, WA 99006
MLS# 202625215Listed by: WINDERMERE MANITO, LLC - New
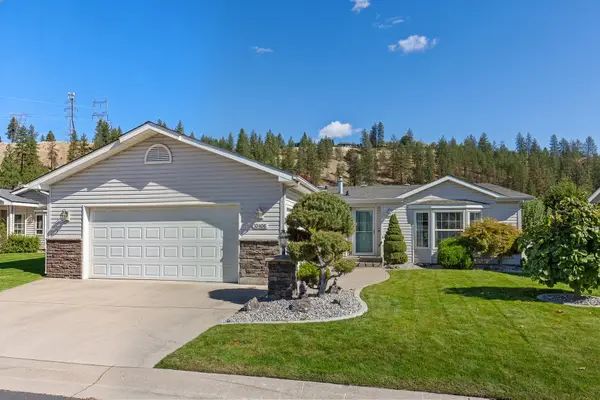 $349,500Active3 beds 2 baths1,833 sq. ft.
10406 N Jacqueline Ln, Nine Mile Falls, WA 99026
MLS# 202625184Listed by: REALTY ONE GROUP ECLIPSE - New
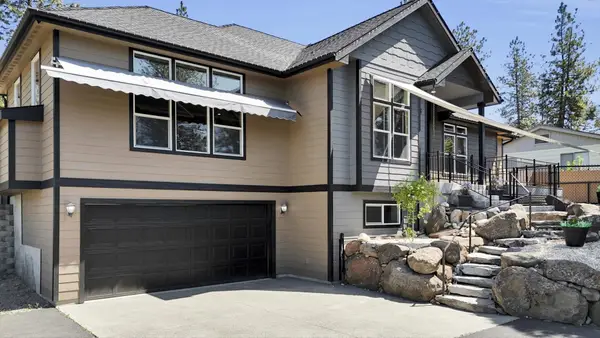 $680,000Active5 beds 3 baths4,142 sq. ft.
125 E Franklin Dr, Nine Mile Falls, WA 99026
MLS# 202625102Listed by: REAL BROKER LLC - New
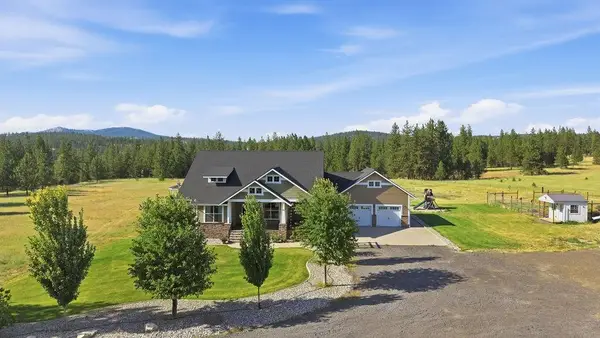 $829,900Active4 beds 3 baths2,900 sq. ft.
5748 Jergens Rd, Nine Mile Falls, WA 99026
MLS# 202625076Listed by: KELLER WILLIAMS SPOKANE - MAIN - New
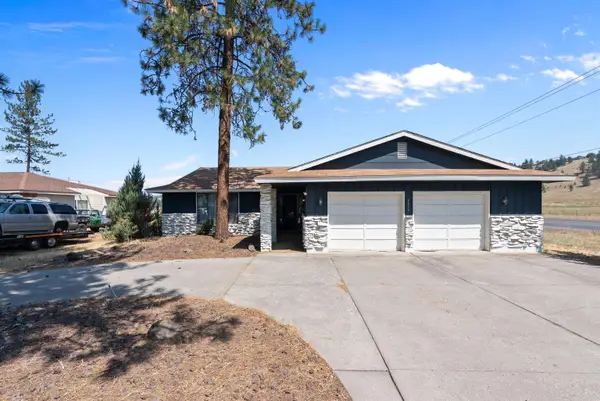 $490,000Active3 beds 2 baths
6806 W Johannsen Ave, Nine Mile Falls, WA 99027
MLS# 202625057Listed by: AMPLIFY REAL ESTATE SERVICES 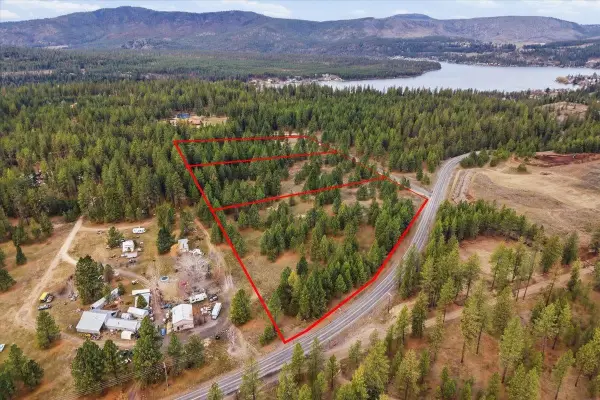 $215,000Pending7.66 Acres
65xx Whispering Pines Way, Nine Mile Falls, WA 99026
MLS# 202624891Listed by: WINDERMERE CITY GROUP- New
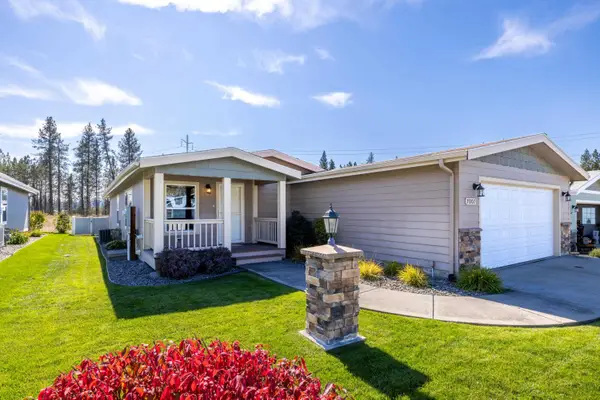 $289,999Active3 beds 2 baths1,431 sq. ft.
7007 W Jimmy Ln, Nine Mile Falls, WA 99026
MLS# 202624866Listed by: PLESE REALTY LLC - New
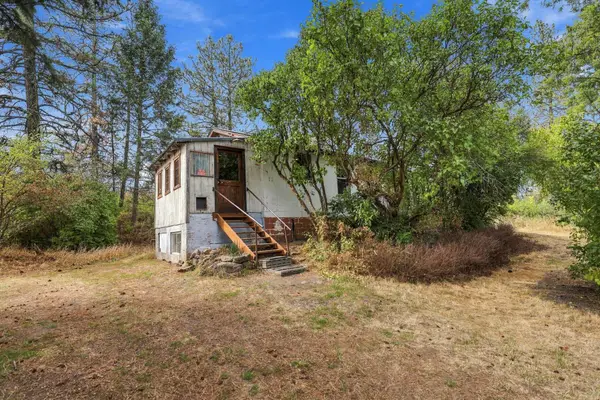 $175,000Active2 beds 1 baths
17717 W Burnett Rd, Nine Mile Falls, WA 99026
MLS# 202624872Listed by: AMPLIFY REAL ESTATE SERVICES


Protect your home and budget from life's surprises with an Assurant Home Warranty, backed by a partner that supports you through every step of homeownership. Explore Plans.
©2026 Century 21 Real Estate LLC. All rights reserved. CENTURY 21®, the CENTURY 21 Logo and C21® are service marks owned by Century 21 Real Estate LLC. Century 21 Real Estate LLC fully supports the principles of the Fair Housing Act and the Equal Opportunity Act. Each office is independently owned and operated. Listing information is deemed reliable but not guaranteed accurate.