
11448 W Meadowview Ln, Nine Mile Falls, WA 99026
Local realty services provided by:CENTURY 21 Waterfront
11448 W Meadowview Ln,Nine Mile Falls, WA 99026
$465,000
- 5 Beds
- 3 Baths
- 3,080 sq. ft.
- Single family
- Active
Listed by: tracey tindall
Office: the experience northwest
MLS#:202626179
Source:WA_SAR
Price summary
- Price:$465,000
- Price per sq. ft.:$150.97
About this home
Just minutes from the river & 22 minutes to downtown Spokane for shopping & dining. The best of both worlds: the country feel lifestyle, & freedom of rural living. Room for everybody in Nine Mile Falls! Large 5 bed/3 bath home remodeled in 2025. This home would support multi-generational living & extra rental income with its ADU. Formal living room, game room, family room, & flex space! Great for a home office, gym, or playroom. Open kitchen, dining & large living space, great for entertaining. New ductless heating & cooling throughout. Large primary suite & finished daylight basement walks out to the yard give everyone their own space. Tons of Storage! Attached ADU on the main level is a 1 bed/1 bath studio with its own entrance & parking, ideal for in-laws, rental income, or college student. Outside, over an acre offers fruit trees, garden spot, fenced backyard, storage sheds, RV parking & room to build a BIG Shop! Sizable tandem garage. Pre-inspected & move-in ready.
Contact an agent
Home facts
- Year built:1979
- Subdivision & Development:Suncrest
- Listing ID #:202626179
- Added:1 day(s) ago
- Updated:October 25, 2026 at 03:54 PM
Rooms and interior
- Bedrooms:5
- Total bathrooms:3
- Full bathrooms:3
- Kitchen Description:Disposal, Free-Standing Range, Microwave, Refrigerator
- Basement:Yes
- Basement Description:Daylight, FInished, Full, Rec/Family Area, Walk-Out Access
- Living area:3,080 sq. ft.
Heating and cooling
- Heating:Ductless
Structure and exterior
- Year built:1979
- Building area:3,080 sq. ft.
- Lot area:1.01 Acres
- Lot Features:Fenced Yard, Fencing, Garden, Level, Open Lot, Orchard(s), Oversized Lot, Treed, Views
- Architectural Style:Contemporary
- Foundation Description:Vapor Barrier
Schools
- Middle school:Lakeside
- Elementary school:Lake Spokane
Finances and disclosures
- Price:$465,000
- Price per sq. ft.:$150.97
- Tax amount:$2,619
Parking
- Parking description:Attached, Off Site
- Garage:Yes
- Garage spaces:2
New listings near 11448 W Meadowview Ln
- New
 $649,000Active4 beds 3 baths3,286 sq. ft.
17569 N Sunnyvale Dr, Nine Mile Falls, WA 99026
MLS# 202626137Listed by: AMPLIFY REAL ESTATE SERVICES - New
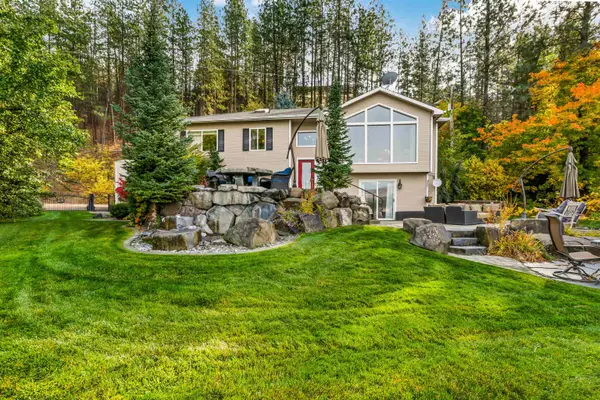 $2,200,000Active3 beds 3 baths2,032 sq. ft.
6627C Thomas Ln, Nine Mile Falls, WA 99026
MLS# 202626079Listed by: HOME SALES SPOKANE - New
 $545,000Active4 beds 3 baths2,140 sq. ft.
13378 W Greenfield Rd, Nine Mile Falls, WA 99026
MLS# 202626031Listed by: KELLER WILLIAMS SPOKANE - MAIN - New
 $299,900Active3 beds 2 baths1,671 sq. ft.
10425 N Maximilian Ln, Nine Mile Falls, WA 99026
MLS# 202625972Listed by: KELLER WILLIAMS SPOKANE - MAIN - New
 $575,000Active3 beds 2 baths1,749 sq. ft.
5698 Deer Ridge Way, Nine Mile Falls, WA 99026-9510
MLS# 202625754Listed by: REALTY ONE GROUP ECLIPSE 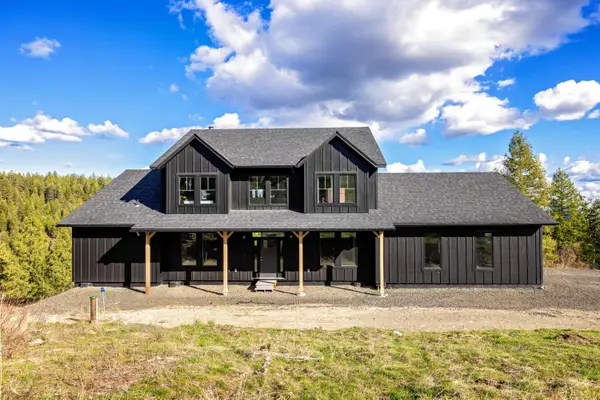 $899,999Active5 beds 4 baths3,444 sq. ft.
6670 Stoneridge Way, Nine Mile Falls, WA 99026
MLS# 202614330Listed by: KELLER WILLIAMS SPOKANE - MAIN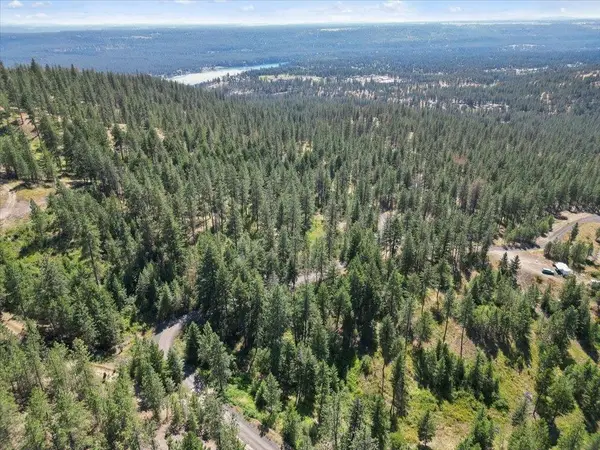 $79,900Active4.91 Acres
5789 Weaver Way, Deer Park, WA 99006
MLS# 202623556Listed by: WINDERMERE MANITO, LLC $700,000Active5 beds 4 baths3,515 sq. ft.
6184 N Khloe Ct, Nine Mile Falls, WA 99026
MLS# 202625613Listed by: CHOICE REALTY $575,000Pending4 beds 3 baths2,800 sq. ft.
10111 N Parkside Dr, Nine Mile Falls, WA 99026
MLS# 202625614Listed by: AMPLIFY REAL ESTATE SERVICES


Protect your home and budget from life's surprises with an Assurant Home Warranty, backed by a partner that supports you through every step of homeownership. Explore Plans.
©2026 Century 21 Real Estate LLC. All rights reserved. CENTURY 21®, the CENTURY 21 Logo and C21® are service marks owned by Century 21 Real Estate LLC. Century 21 Real Estate LLC fully supports the principles of the Fair Housing Act and the Equal Opportunity Act. Each office is independently owned and operated. Listing information is deemed reliable but not guaranteed accurate.