
17569 N Sunnyvale Dr, Nine Mile Falls, WA 99026
Local realty services provided by:CENTURY 21 Kelly Davis
Listed by: carmen spotts
Office: amplify real estate services
MLS#:202626137
Source:WA_SAR
Price summary
- Price:$649,000
- Price per sq. ft.:$197.5
About this home
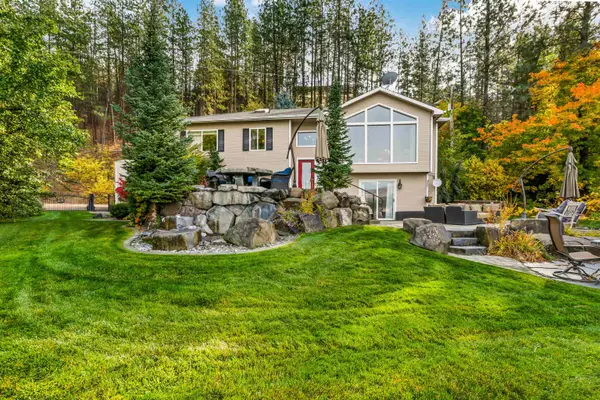
$30,000 BUYER CREDIT offered by seller! Enjoy space, comfort and room to make it your own at this Suncrest home on a one-acre corner lot. Extensive landscaping improvements include the removal of about 30 towering pines, creating a more open setting with fewer trees to maintain and less concern during high winds. Soaring ceilings, expansive windows and hardwood floors welcome you into the living room, while the updated kitchen and bathrooms add a polished touch. A new roof adds peace of mind. The main-floor primary suite features dual vanities, a soaking tub and a walk-in closet. Main-floor laundry and pantry storage offer everyday convenience. Downstairs, a spacious bedroom with an egress window and additional unfinished space provide room to grow. Enjoy outdoor living on the deck, plus a storage shed, circular driveway, three-car garage and RV parking, with room for a future shop. Suncrest Park membership includes beach and boat launch access. Space to spread out and possibilities to make it your own!...
Contact an agent
Home facts
- Year built:2001
- Subdivision & Development:Suncrest
- Listing ID #:202626137
- Added:2 day(s) ago
- Updated:October 25, 2026 at 03:54 PM
Rooms and interior
- Bedrooms:4
- Total bathrooms:3
- Full bathrooms:3
- Kitchen Description:Disposal, Free-Standing Range, Gas Range, Microwave, Refrigerator
- Basement:Yes
- Basement Description:Full, Partially Finished
- Living area:3,286 sq. ft.
Heating and cooling
- Heating:Gas
- Central air:Yes
Structure and exterior
- Year built:2001
- Building area:3,286 sq. ft.
- Lot area:1 Acres
- Lot Features:Corner Lot, Fenced Yard, Level, Oversized Lot, Sprinkler - Automatic, Treed
Schools
- High school:Lakeside
- Middle school:Lakeside
- Elementary school:Lakeside
Finances and disclosures
- Price:$649,000
- Price per sq. ft.:$197.5
- Tax amount:$5,436
Features and amenities
- Amenities:Cathedral Ceiling(s), Natural Woodwork
Parking
- Parking description:Attached
- Garage:Yes
- Garage spaces:3
New listings near 17569 N Sunnyvale Dr
- New
 $465,000Active5 beds 3 baths3,080 sq. ft.
11448 W Meadowview Ln, Nine Mile Falls, WA 99026
MLS# 202626179Listed by: THE EXPERIENCE NORTHWEST - New
 $2,200,000Active3 beds 3 baths2,032 sq. ft.
6627C Thomas Ln, Nine Mile Falls, WA 99026
MLS# 202626079Listed by: HOME SALES SPOKANE - New
 $545,000Active4 beds 3 baths2,140 sq. ft.
13378 W Greenfield Rd, Nine Mile Falls, WA 99026
MLS# 202626031Listed by: KELLER WILLIAMS SPOKANE - MAIN - New
 $299,900Active3 beds 2 baths1,671 sq. ft.
10425 N Maximilian Ln, Nine Mile Falls, WA 99026
MLS# 202625972Listed by: KELLER WILLIAMS SPOKANE - MAIN - New
 $575,000Active3 beds 2 baths1,749 sq. ft.
5698 Deer Ridge Way, Nine Mile Falls, WA 99026-9510
MLS# 202625754Listed by: REALTY ONE GROUP ECLIPSE 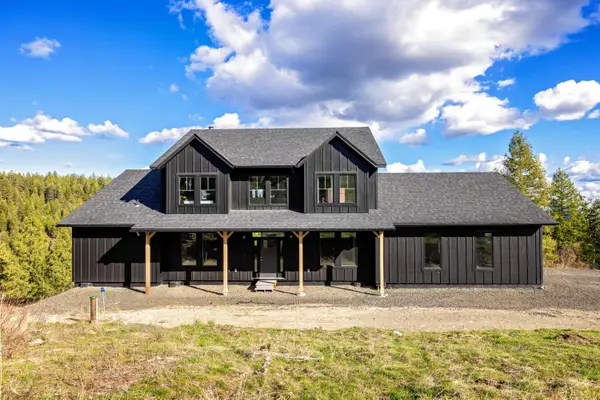 $899,999Active5 beds 4 baths3,444 sq. ft.
6670 Stoneridge Way, Nine Mile Falls, WA 99026
MLS# 202614330Listed by: KELLER WILLIAMS SPOKANE - MAIN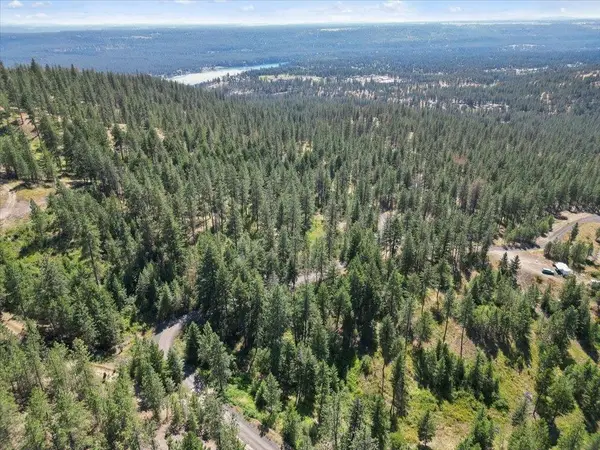 $79,900Active4.91 Acres
5789 Weaver Way, Deer Park, WA 99006
MLS# 202623556Listed by: WINDERMERE MANITO, LLC $700,000Active5 beds 4 baths3,515 sq. ft.
6184 N Khloe Ct, Nine Mile Falls, WA 99026
MLS# 202625613Listed by: CHOICE REALTY $575,000Pending4 beds 3 baths2,800 sq. ft.
10111 N Parkside Dr, Nine Mile Falls, WA 99026
MLS# 202625614Listed by: AMPLIFY REAL ESTATE SERVICES


Protect your home and budget from life's surprises with an Assurant Home Warranty, backed by a partner that supports you through every step of homeownership. Explore Plans.
©2026 Century 21 Real Estate LLC. All rights reserved. CENTURY 21®, the CENTURY 21 Logo and C21® are service marks owned by Century 21 Real Estate LLC. Century 21 Real Estate LLC fully supports the principles of the Fair Housing Act and the Equal Opportunity Act. Each office is independently owned and operated. Listing information is deemed reliable but not guaranteed accurate.