12829 W Suncrest Dr, Nine Mile Falls, WA 99026
Local realty services provided by:CENTURY 21 Kelly Davis
Listed by: ronald mcintire
Office: choice realty
MLS#:202624491
Source:WA_SAR
Price summary
- Price:$495,000
- Price per sq. ft.:$206.25
About this home
Live the Long Lake lifestyle on your own hobby farm! Set on an oversized fenced lot with fruit trees, mature landscaping, garden beds, chicken coop and shed, this home offers space to garden, entertain and enjoy the outdoors. Optional membership to a private waterfront park with beach, boat ramp and picnic area is just 1 block away. Relax or entertain on the beautifully refurbished 19'x14' low-maintenance deck. Inside, enjoy cathedral ceilings, LVP flooring and a spacious kitchen with Corian counters, gas range, stainless appliances, Bosch dishwasher, pantry and pull-out cabinetry. Primary suite features double closets, double sinks, separate shower and garden tub. Fully finished daylight basement adds 2 large bedrooms, full bath and family room with built-ins, office area and gas stove. Oversized heated, insulated 3-car garage offers workshop and storage space. Vinyl siding, 2020 roof, high-efficiency gas furnace, central A/C, water softener, reverse osmosis and Xfinity high-speed int
Contact an agent
Home facts
- Year built:1994
- Subdivision & Development:Long Lake Suncrest Addition
- Listing ID #:202624491
- Added:1 day(s) ago
- Updated:September 20, 2026 at 03:28 PM
Rooms and interior
- Bedrooms:3
- Total bathrooms:3
- Full bathrooms:3
- Kitchen Description:Free-Standing Range, Gas Range, Hard Surface Counters, Microwave, Refrigerator
- Basement:Yes
- Basement Description:Daylight, FInished, Full, Rec/Family Area
- Living area:2,400 sq. ft.
Heating and cooling
- Central air:Yes
Structure and exterior
- Year built:1994
- Building area:2,400 sq. ft.
- Lot area:0.86 Acres
- Lot Features:City Bus (w/in 6 blks), Fencing, Garden, Irregular Lot, Level, Orchard(s), Oversized Lot, Rolling Slope, Secluded Lot, Sprinkler - Automatic, Treed, Views
- Architectural Style:Contemporary
- Construction Materials:Vinyl Siding
Schools
- High school:Lakeside
- Middle school:Lakeside
- Elementary school:Lake Spokane
Finances and disclosures
- Price:$495,000
- Price per sq. ft.:$206.25
- Tax amount:$4,247
Features and amenities
- Laundry features:Dryer, Washer
- Amenities:Cathedral Ceiling(s), Natural Woodwork
Parking
- Parking description:Attached, Off Site
- Garage:Yes
- Garage spaces:3
New listings near 12829 W Suncrest Dr
- New
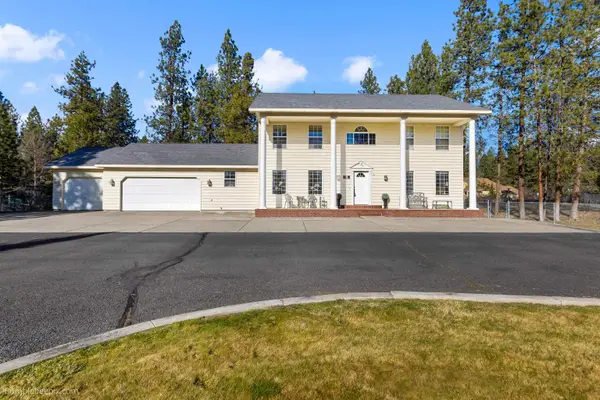
 $750,000Active4 beds 4 baths3,736 sq. ft.
16607 N Primrose Ln, Nine Mile Falls, WA 99026
MLS# 202624558Listed by: CENTURY 21 BEUTLER & ASSOCIATES - New
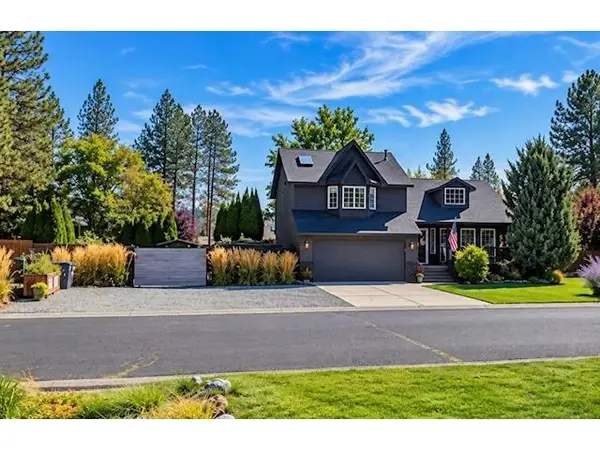 $475,000Active3 beds 2 baths1,832 sq. ft.
10224 N Parkside Dr, Nine Mile Falls, WA 99026
MLS# 202624506Listed by: WINDERMERE NORTH - New
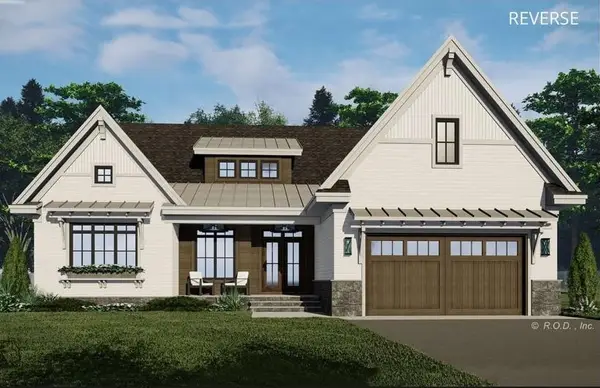 $750,000Active3 beds 3 baths2,013 sq. ft.
6558 Kate Dr Dr, Nine Mile Falls, WA 99026
MLS# 202624468Listed by: KELLER WILLIAMS SPOKANE - MAIN - New
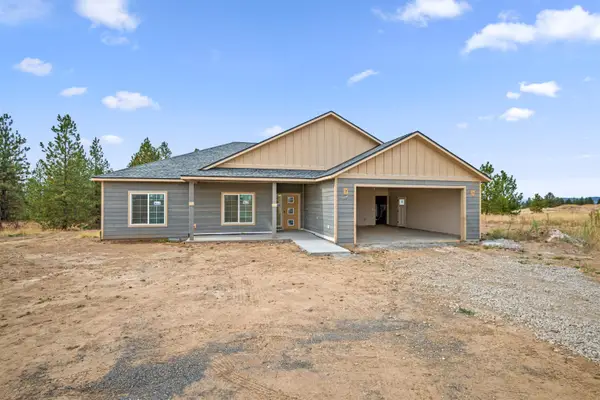 $649,500Active3 beds 2 baths1,847 sq. ft.
15389 N Ritchey Rd, Nine Mile Falls, WA 99026
MLS# 202624310Listed by: KELLY RIGHT REAL ESTATE OF SPOKANE - New
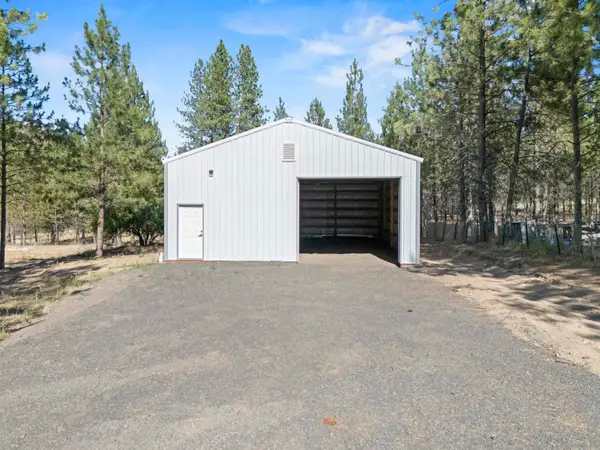 $269,000Active0.68 Acres
6298 D Hwy 291 Hwy, Nine Mile Falls, WA 99026
MLS# 202624246Listed by: M. MARTIN & CO, LLC - New
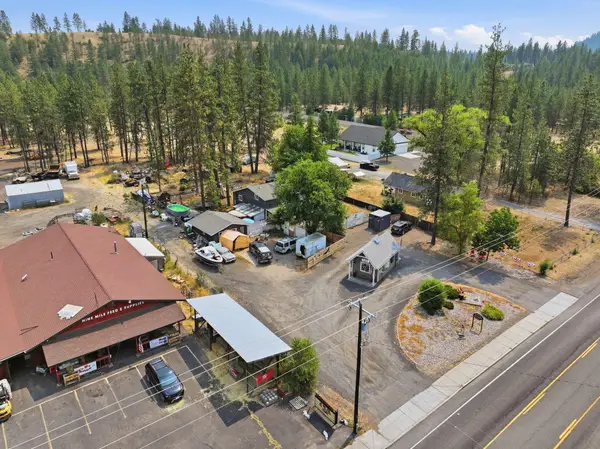 $630,000Active4 beds 2 baths2,680 sq. ft.
12508 N Nine Mile Rd, Nine Mile Falls, WA 99026
MLS# 202624192Listed by: AMPLIFY REAL ESTATE SERVICES - New
 $649,900Active4 beds 2 baths2,060 sq. ft.
6559 Kate Dr, Nine Mile Falls, WA 99026
MLS# 202624185Listed by: REAL BROKER LLC - New
 $479,000Active4 beds 2 baths2,100 sq. ft.
204 Lemon Ln, Nine Mile Falls, WA 99026
MLS# 202624162Listed by: MLS4OWNERS.COM - New
 $600,000Active3 beds 2 baths1,843 sq. ft.
6282 W Bluebird Way, Deer Park, WA 99006
MLS# 202624008Listed by: WINDERMERE CITY GROUP


Protect your home and budget from life's surprises with an Assurant Home Warranty, backed by a partner that supports you through every step of homeownership. Explore Plans.
©2026 Century 21 Real Estate LLC. All rights reserved. CENTURY 21®, the CENTURY 21 Logo and C21® are service marks owned by Century 21 Real Estate LLC. Century 21 Real Estate LLC fully supports the principles of the Fair Housing Act and the Equal Opportunity Act. Each office is independently owned and operated. Listing information is deemed reliable but not guaranteed accurate.