
13616 W Pine Bluff Rd, Nine Mile Falls, WA 99026
Local realty services provided by:CENTURY 21 Waterfront
Listed by: lee ann simon
Office: r.h. cooke & associates
MLS#:202622330
Source:WA_SAR
Price summary
- Price:$815,000
- Price per sq. ft.:$310.48
About this home
Peace, Tranquility, Nature. This property sits above the lake offers sweeping views, 4 bedrooms, an office, 2.5 baths, huge family room loft, 2 car garage, 30x40 shop, the barn has 2 stalls adjacent field for your horses, chicken coop and fenced garden area, bountiful raised gardens. Relax at the firepit or sit under your covered patio while the children play on an exceptionally built playground. You'll never yield for water at this property with the 3,000-gallon cistern for your garden, yard and home. Sept. 20th resurfacing the driveway (grade, gravel and roll the driveway). Parcel numbers: 16022.9104 and 16022.9105. White vinyl fence is now wood pole fencing.
Contact an agent
Home facts
- Year built:2021
- Listing ID #:202622330
- Added:55 day(s) ago
- Updated:October 04, 2026 at 03:49 PM
Rooms and interior
- Bedrooms:4
- Total bathrooms:3
- Full bathrooms:3
- Kitchen Description:Disposal, Free-Standing Range, Microwave, Refrigerator
- Basement Description:Slab
- Living area:2,625 sq. ft.
Heating and cooling
- Heating:Heat Pump, Propane
- Central air:Yes
Structure and exterior
- Year built:2021
- Building area:2,625 sq. ft.
- Lot area:20.02 Acres
- Lot Features:Fencing, Garden, Hillside, Horses Allowed, Level, Open Lot, Sprinkler - Partial, Views
- Architectural Style:Traditional
- Construction Materials:Vinyl Siding
Schools
- High school:Reardan
- Middle school:Reardan/Edwall
- Elementary school:Reardan
Finances and disclosures
- Price:$815,000
- Price per sq. ft.:$310.48
- Tax amount:$5,563
Features and amenities
- Laundry features:Dryer, Washer
- Amenities:Cathedral Ceiling(s)
Parking
- Parking description:Attached, Detached, Shared Driveway
- Garage:Yes
- Garage spaces:4
New listings near 13616 W Pine Bluff Rd
- New
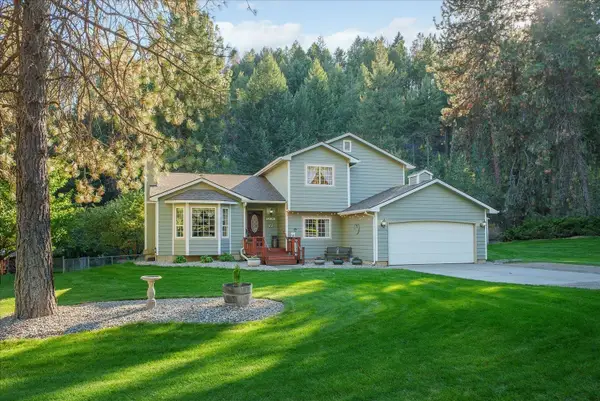 $560,000Active4 beds 3 baths2,486 sq. ft.
14905 W Maybob Rd, Nine Mile Falls, WA 99026
MLS# 202625278Listed by: COLDWELL BANKER TOMLINSON - New
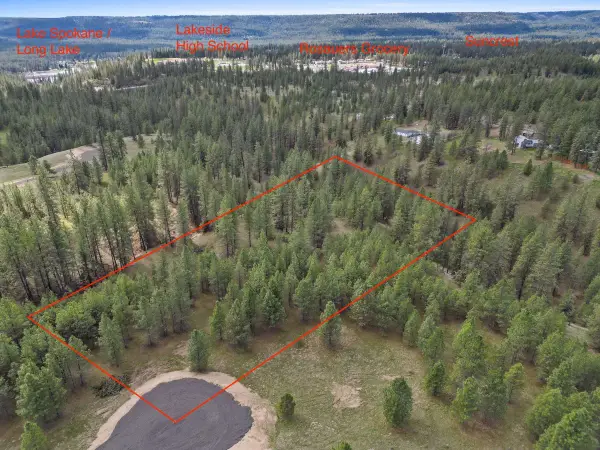 $105,000Active6 Acres
NKA Lower Weaver Way, Deer Park, WA 99006
MLS# 202625213Listed by: WINDERMERE MANITO, LLC - New
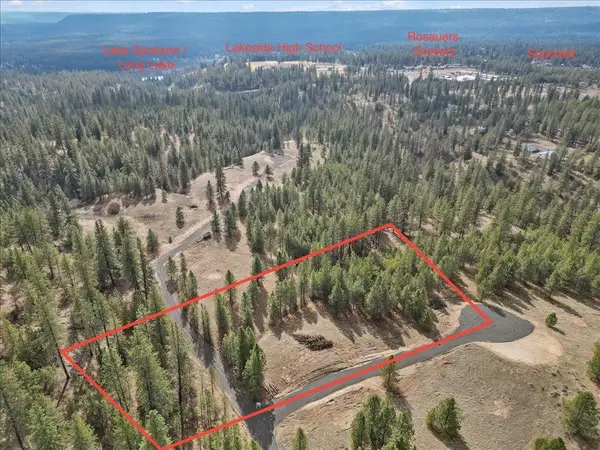 $115,000Active3.95 Acres
NKA Lower Weaver Way, Deer Park, WA 99006
MLS# 202625215Listed by: WINDERMERE MANITO, LLC - New
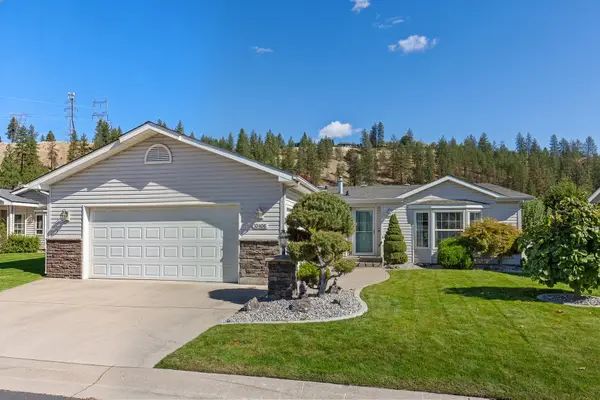 $349,500Active3 beds 2 baths1,833 sq. ft.
10406 N Jacqueline Ln, Nine Mile Falls, WA 99026
MLS# 202625184Listed by: REALTY ONE GROUP ECLIPSE - New
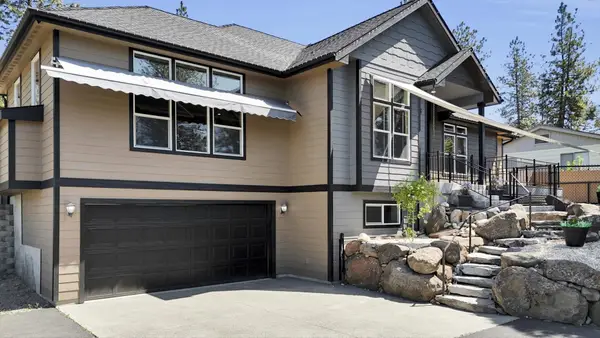 $680,000Active5 beds 3 baths4,142 sq. ft.
125 E Franklin Dr, Nine Mile Falls, WA 99026
MLS# 202625102Listed by: REAL BROKER LLC - New
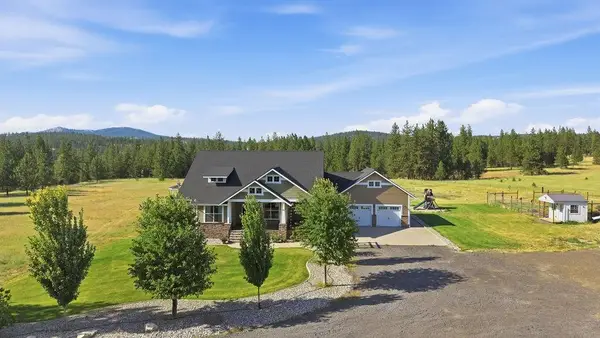 $829,900Active4 beds 3 baths2,900 sq. ft.
5748 Jergens Rd, Nine Mile Falls, WA 99026
MLS# 202625076Listed by: KELLER WILLIAMS SPOKANE - MAIN - New
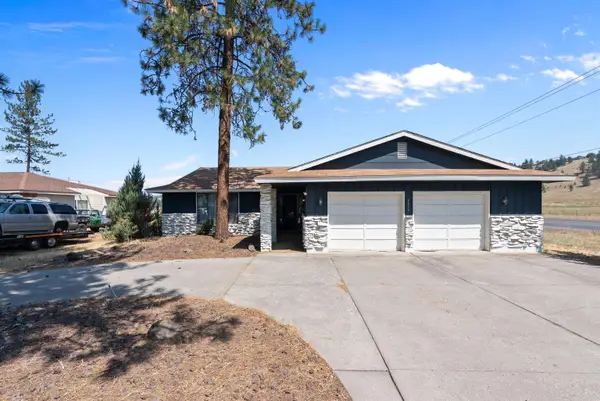 $490,000Active3 beds 2 baths
6806 W Johannsen Ave, Nine Mile Falls, WA 99027
MLS# 202625057Listed by: AMPLIFY REAL ESTATE SERVICES 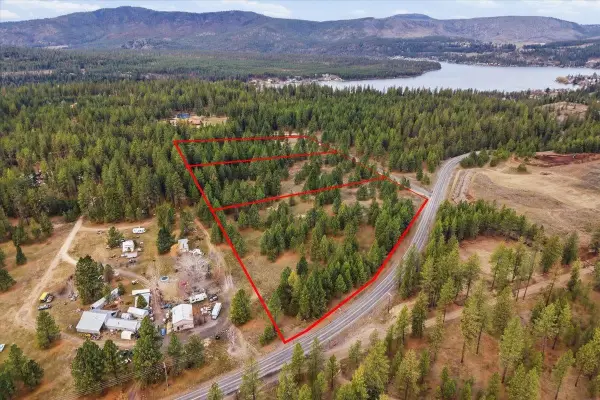 $215,000Pending7.66 Acres
65xx Whispering Pines Way, Nine Mile Falls, WA 99026
MLS# 202624891Listed by: WINDERMERE CITY GROUP- New
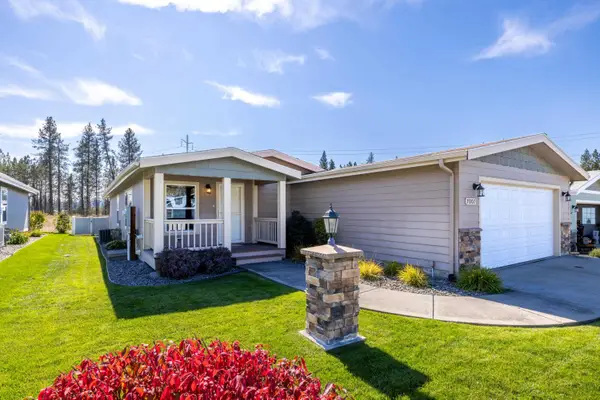 $289,999Active3 beds 2 baths1,431 sq. ft.
7007 W Jimmy Ln, Nine Mile Falls, WA 99026
MLS# 202624866Listed by: PLESE REALTY LLC - New
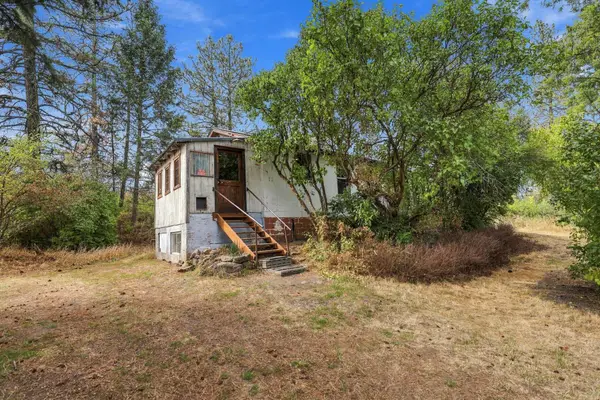 $175,000Active2 beds 1 baths
17717 W Burnett Rd, Nine Mile Falls, WA 99026
MLS# 202624872Listed by: AMPLIFY REAL ESTATE SERVICES


Protect your home and budget from life's surprises with an Assurant Home Warranty, backed by a partner that supports you through every step of homeownership. Explore Plans.
©2026 Century 21 Real Estate LLC. All rights reserved. CENTURY 21®, the CENTURY 21 Logo and C21® are service marks owned by Century 21 Real Estate LLC. Century 21 Real Estate LLC fully supports the principles of the Fair Housing Act and the Equal Opportunity Act. Each office is independently owned and operated. Listing information is deemed reliable but not guaranteed accurate.