6004 Ruby Way, Nine Mile Falls, WA 99026
Local realty services provided by:CENTURY 21 Kelly Davis
6004 Ruby Way,Nine Mile Falls, WA 99026
$525,000
- 3 Beds
- 2 Baths
- 1,938 sq. ft.
- Single family
- Active
Listed by: sherri dotts team, jenny jones
Office: keller williams realty colville
MLS#:46145
Source:WA_NEWAR
Price summary
- Price:$525,000
- Price per sq. ft.:$270.9
- Monthly HOA dues:$111
About this home
Enjoy single level living in this spacious 1,900+ sq ft rancher, ideally situated in the quiet gated Blackstone community, with wide hallways & doorways designed for comfort & accessibility. Recent updates include a new roof, new LVP flooring and new carpet, fresh interior & exterior paint, making this home truly move-in ready. The layout features 3 bedrooms & 2 bathrooms, including a primary suite with a walk-in closet. You'll also find formal living & dining rooms, along with a well-appointed kitchen featuring new appliances, Corian counters, a breakfast bar & informal dining area. Enjoy a fenced backyard with a private gate that opens to common area property & walking trails.
Contact an agent
Home facts
- Year built:1999
- Listing ID #:46145
- Added:22 day(s) ago
- Updated:July 29, 2026 at 03:30 PM
Rooms and interior
- Bedrooms:3
- Total bathrooms:2
- Full bathrooms:2
- Kitchen Description:Dishwasher, Microwave, Refrigerator
- Basement Description:Concrete Perimeter
- Living area:1,938 sq. ft.
Heating and cooling
- Heating:Fireplace(s), Forced Air, Natural Gas
- Central air:Yes
Structure and exterior
- Roof:Composition
- Year built:1999
- Building area:1,938 sq. ft.
- Lot area:0.19 Acres
- Lot Features:Level
- Architectural Style:Rancher
- Construction Materials:Frame
- Exterior Features:Sprinkler System
- Foundation Description:Concrete Perimeter
- Levels:1 Story
Utilities
- Water:Community System
- Sewer:Community System
Finances and disclosures
- Price:$525,000
- Price per sq. ft.:$270.9
- Tax amount:$3,480 (2025)
Features and amenities
- Laundry features:On Main Level
Parking
- Parking description:Garage Attached, Garage Door Opener
New listings near 6004 Ruby Way
- New
 $599,900Active3 beds 2 baths1,344 sq. ft.
18511 N Sportsmans Paradise Ln, Nine Mile Falls, WA 99026
MLS# 202621760Listed by: REDFIN - New
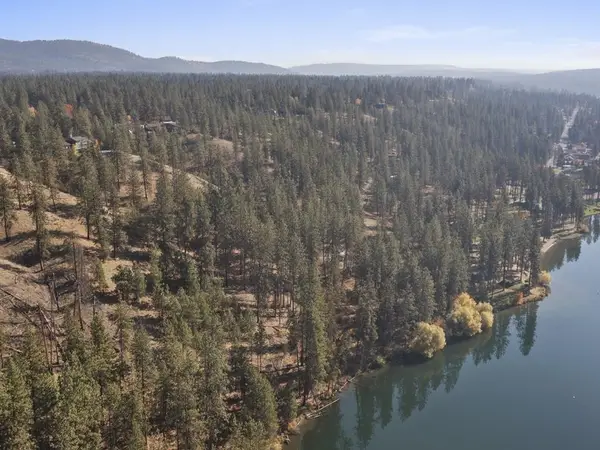 $1,399,000Active18.49 Acres
TBD24 W Shore Rd, Nine Mile Falls, WA 99026
MLS# 202621745Listed by: TAMARACK REALTY - New
 $299,990Active3 beds 2 baths1,640 sq. ft.
10410 N Jacqueline Ln, Nine Mile Falls, WA 99026
MLS# 202621715Listed by: PLESE REALTY LLC 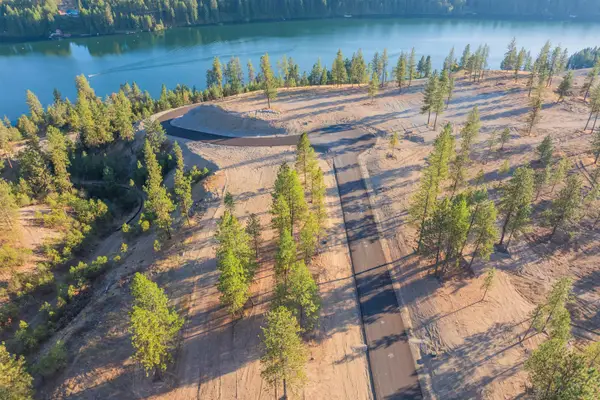
 $300,000Pending1.05 Acres
Lot 22 Legacy Way, Nine Mile Falls, WA 99026
MLS# 202621661Listed by: CENTURY 21 WATERFRONT- New
 $165,000Active14.08 Acres
79XX W Mary Lee Ln, Spokane, WA 99208
MLS# 202621643Listed by: BERNADETTE PILLAR REAL ESTATE - Open Sat, 1 to 3pmNew
 $490,000Active3 beds 2 baths2,217 sq. ft.
6806 W Johannsen Ave, Nine Mile Falls, WA 99026
MLS# 202621592Listed by: KELLY RIGHT REAL ESTATE OF SPOKANE - New
 $999,900Active5 beds 3 baths4,056 sq. ft.
10599 W Lakeside Ln, Nine Mile Falls, WA 99026
MLS# 202621486Listed by: EXP REALTY, LLC - New
 $650,000Active4 beds 3 baths3,074 sq. ft.
14510 W Pine Bluff Rd, Spokane, WA 99026
MLS# 202621436Listed by: FIRST LOOK REAL ESTATE - New
 $549,000Active2 beds 1 baths
6885 Cummings Canyon Way, Tumtum, WA 99034
MLS# 202621384Listed by: ENGEL & VOLKERS WESTERN FRONTIER - Open Sat, 12 to 2pmNew
 $839,000Active3 beds 2 baths2,016 sq. ft.
13308 W Pine Bluff Rd, Nine Mile Falls, WA 99026
MLS# 202621328Listed by: EXP REALTY, LLC


Protect your home and budget from life's surprises with an Assurant Home Warranty, backed by a partner that supports you through every step of homeownership. Explore Plans.
©2026 Century 21 Real Estate LLC. All rights reserved. CENTURY 21®, the CENTURY 21 Logo and C21® are service marks owned by Century 21 Real Estate LLC. Century 21 Real Estate LLC fully supports the principles of the Fair Housing Act and the Equal Opportunity Act. Each office is independently owned and operated. Listing information is deemed reliable but not guaranteed accurate.