
14510 W Pine Bluff Rd, Nine Mile Falls, WA 99026
Local realty services provided by:CENTURY 21 Waterfront
14510 W Pine Bluff Rd,Spokane, WA 99026
$575,000
- 4 Beds
- 3 Baths
- 3,074 sq. ft.
- Single family
- Active
Listed by: sandy densmore
Office: first look real estate
MLS#:202621436
Source:WA_SAR
Price summary
- Price:$575,000
- Price per sq. ft.:$187.05
About this home
Nearly 20 acres on two parcels, this property has endless possibilities!It's a 3,000+ sq ft home &offers 4 bedrooms & 3 bathrooms,giving you plenty of room to live comfortably & grow into the space. The real magic happens outdoors—wide, usable acreage ready to support whatever future you envision. A 2-car attached garage adds everyday convenience, while the expansive shop—w/two separate rooms & a mechanics pit—creates the perfect setup for auto work, projects, or storage. The large barn brings even more versatility, offering ample room for horses, cattle,or any agricultural or hobby venture you want to pursue. The home itself is solid, featuring new forced-air HVAC & a recently serviced septic system, it’s ready for the personal touches that will transform it into your dream property! If your goals include building a working homestead, starting a hobby farm, or simply embracing the quiet privacy of country living, this acreage provides the space, infrastructure,& long-term potential. Come check it out today!...
Contact an agent
Home facts
- Year built:1985
- Listing ID #:202621436
- Added:53 day(s) ago
- Updated:September 15, 2026 at 03:38 PM
Rooms and interior
- Bedrooms:4
- Total bathrooms:3
- Full bathrooms:3
- Kitchen Description:Disposal, Free-Standing Range, Microwave, Refrigerator
- Basement:Yes
- Basement Description:FInished, Full, Rec/Family Area
- Living area:3,074 sq. ft.
Heating and cooling
- Heating:Electric, Heat Pump
- Central air:Yes
Structure and exterior
- Year built:1985
- Building area:3,074 sq. ft.
- Lot area:19.31 Acres
- Lot Features:Garden, Horses Allowed, Level, Open Lot, Oversized Lot, Sprinkler - Automatic, Views
Finances and disclosures
- Price:$575,000
- Price per sq. ft.:$187.05
- Tax amount:$4,439
Parking
- Parking description:Attached, Off Site
- Garage:Yes
- Garage spaces:1
New listings near 14510 W Pine Bluff Rd
- New
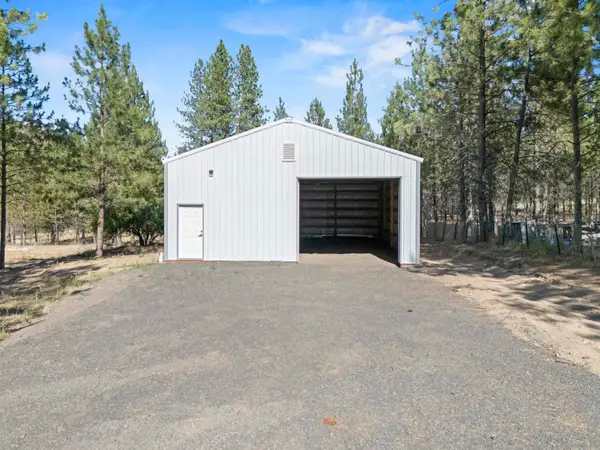 $269,000Active0.68 Acres
6298 D Hwy 291 Hwy, Nine Mile Falls, WA 99026
MLS# 202624246Listed by: M. MARTIN & CO, LLC - New
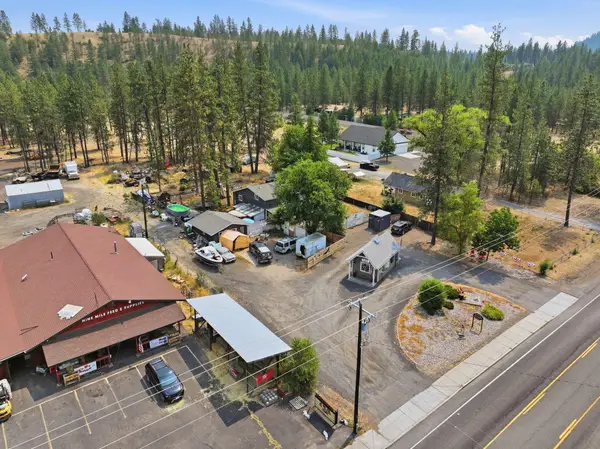 $630,000Active4 beds 2 baths2,680 sq. ft.
12508 N Nine Mile Rd, Nine Mile Falls, WA 99026
MLS# 202624192Listed by: AMPLIFY REAL ESTATE SERVICES - Open Sat, 12 to 2pmNew
 $649,900Active4 beds 2 baths2,060 sq. ft.
6559 Kate Dr, Nine Mile Falls, WA 99026
MLS# 202624185Listed by: REAL BROKER LLC - New
 $479,000Active4 beds 2 baths2,100 sq. ft.
204 Lemon Ln, Nine Mile Falls, WA 99026
MLS# 202624162Listed by: MLS4OWNERS.COM - New
 $600,000Active3 beds 2 baths1,843 sq. ft.
6282 W Bluebird Way, Deer Park, WA 99006
MLS# 202624008Listed by: WINDERMERE CITY GROUP - New
 $449,900Active4 beds 2 baths1,740 sq. ft.
9022 N Nine Mile Rd, Nine Mile Falls, WA 99026
MLS# 202624009Listed by: KELLER WILLIAMS SPOKANE - MAIN - New
 $849,900Active4 beds 3 baths2,511 sq. ft.
60872 Westview Dr, Nine Mile Falls, WA 99026
MLS# 202623945Listed by: HAVEN REAL ESTATE GROUP - New
 $1,225,000Active3 beds 2 baths3,089 sq. ft.
9427 N Riverside Park Dr, Nine Mile Falls, WA 99026
MLS# 202623909Listed by: REAL BROKER LLC - New
 $400,000Active-- beds 2 baths3,320 sq. ft.
9108 N Brooks Rd, Spokane, WA 99224
MLS# 202623872Listed by: DEESE REAL ESTATE - New
 $250,000Active1 beds 1 baths
19821 N Mathias Ln, Nine Mile Falls, WA 99026
MLS# 202623752Listed by: EXP REALTY, LLC


Protect your home and budget from life's surprises with an Assurant Home Warranty, backed by a partner that supports you through every step of homeownership. Explore Plans.
©2026 Century 21 Real Estate LLC. All rights reserved. CENTURY 21®, the CENTURY 21 Logo and C21® are service marks owned by Century 21 Real Estate LLC. Century 21 Real Estate LLC fully supports the principles of the Fair Housing Act and the Equal Opportunity Act. Each office is independently owned and operated. Listing information is deemed reliable but not guaranteed accurate.