6558 Kate Dr Dr, Nine Mile Falls, WA 99026
Local realty services provided by:CENTURY 21 Beutler & Associates
6558 Kate Dr Dr,Nine Mile Falls, WA 99026
$750,000
- 3 Beds
- 3 Baths
- 2,013 sq. ft.
- Single family
- Active
Listed by: angela foote
Office: keller williams spokane - main
MLS#:202624468
Source:WA_SAR
Price summary
- Price:$750,000
- Price per sq. ft.:$372.58
About this home
Stunning New Construction on Over an Acre Near Long Lake! Enjoy the perfect blend of luxury, space, and outdoor living in this beautiful 3 bedroom, 2.5 bathroom home that opens to a dramatic great room with soaring ceilings, an elegant fireplace, and oversized picture windows that fill the home with natural light. A stylish wine bar adds an elevated touch for entertaining. The spacious kitchen features an oversized island with seating, quartz countertops, tile backsplash, walk-in pantry, and dining area, all finished in a timeless, sophisticated style. The luxurious primary suite offers a relaxing retreat with a soaking tub, floor-to-ceiling tiled walk-in shower, separate toilet, and generous walk-in closet. Enjoy the covered back patio for quiet evenings or entertaining. An attached 2-car garage provides convenience, with an optional 30x48 shop. Estimated January completion. Exterior & Interior renderings are of a similar home with the same floor plan. Actual colors, finishes, and features may vary....
Contact an agent
Home facts
- Year built:2027
- Listing ID #:202624468
- Added:2 day(s) ago
- Updated:September 20, 2026 at 03:28 PM
Rooms and interior
- Bedrooms:3
- Total bathrooms:3
- Full bathrooms:3
- Kitchen Description:Disposal, Hard Surface Counters, Microwave, Refrigerator
- Basement:Yes
- Living area:2,013 sq. ft.
Heating and cooling
- Heating:Ductless, Electric
- Central air:Yes
Structure and exterior
- Year built:2027
- Building area:2,013 sq. ft.
- Lot area:1.02 Acres
- Lot Features:Level, Oversized Lot, Sprinkler - Automatic, Treed, Views
- Architectural Style:Craftsman
- Construction Materials:Stone Veneer
Schools
- High school:Lakeside
- Middle school:Lakeside
- Elementary school:Lake Spokane
Finances and disclosures
- Price:$750,000
- Price per sq. ft.:$372.58
Features and amenities
- Amenities:Cathedral Ceiling(s), Natural Woodwork
Parking
- Parking description:Attached, Off Site
- Garage:Yes
- Garage spaces:4
New listings near 6558 Kate Dr Dr
- New
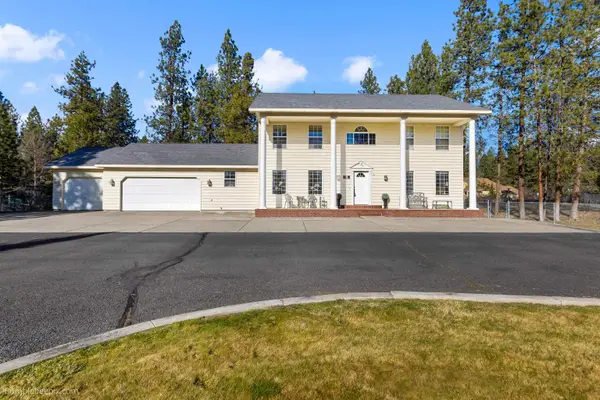
 $750,000Active4 beds 4 baths3,736 sq. ft.
16607 N Primrose Ln, Nine Mile Falls, WA 99026
MLS# 202624558Listed by: CENTURY 21 BEUTLER & ASSOCIATES - New
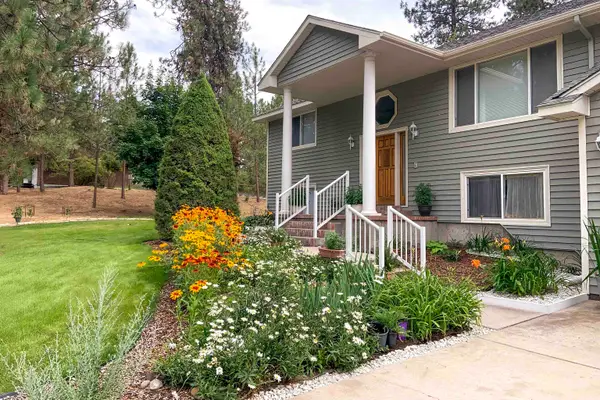 $495,000Active3 beds 3 baths2,400 sq. ft.
12829 W Suncrest Dr, Nine Mile Falls, WA 99026
MLS# 202624491Listed by: CHOICE REALTY - New
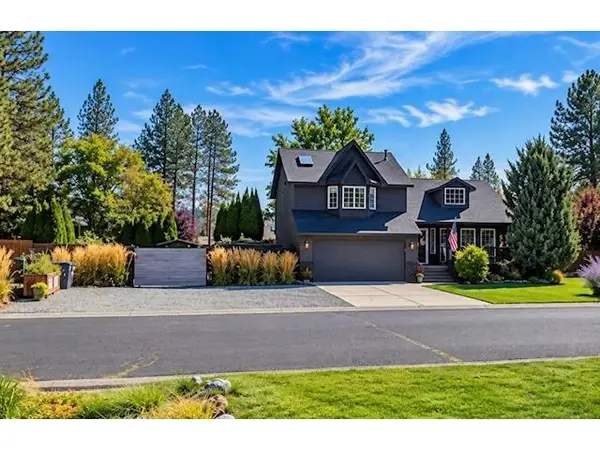 $475,000Active3 beds 2 baths1,832 sq. ft.
10224 N Parkside Dr, Nine Mile Falls, WA 99026
MLS# 202624506Listed by: WINDERMERE NORTH - New
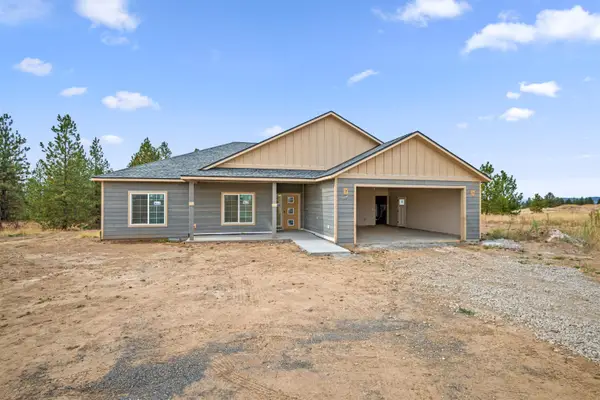 $649,500Active3 beds 2 baths1,847 sq. ft.
15389 N Ritchey Rd, Nine Mile Falls, WA 99026
MLS# 202624310Listed by: KELLY RIGHT REAL ESTATE OF SPOKANE - New
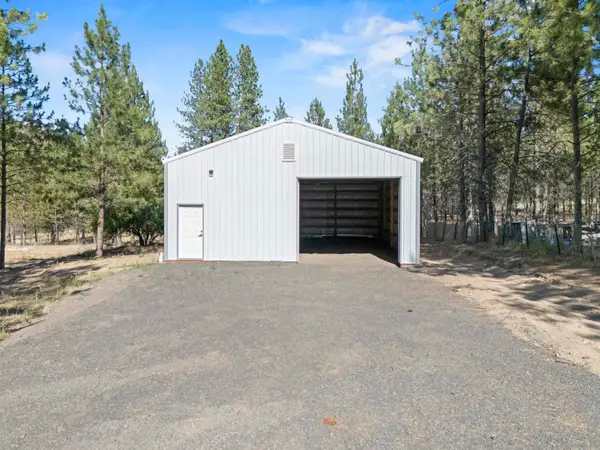 $269,000Active0.68 Acres
6298 D Hwy 291 Hwy, Nine Mile Falls, WA 99026
MLS# 202624246Listed by: M. MARTIN & CO, LLC - New
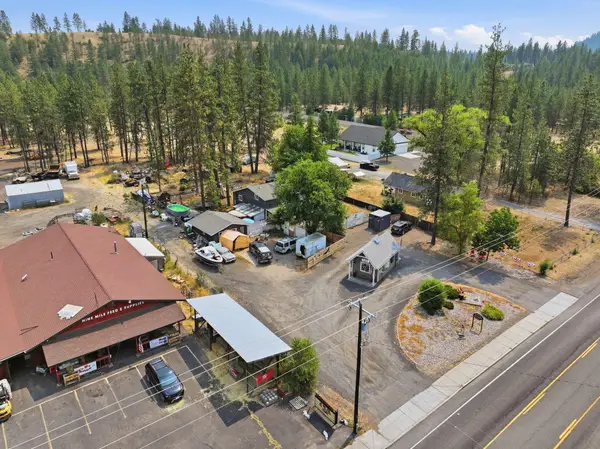 $630,000Active4 beds 2 baths2,680 sq. ft.
12508 N Nine Mile Rd, Nine Mile Falls, WA 99026
MLS# 202624192Listed by: AMPLIFY REAL ESTATE SERVICES - New
 $649,900Active4 beds 2 baths2,060 sq. ft.
6559 Kate Dr, Nine Mile Falls, WA 99026
MLS# 202624185Listed by: REAL BROKER LLC - New
 $479,000Active4 beds 2 baths2,100 sq. ft.
204 Lemon Ln, Nine Mile Falls, WA 99026
MLS# 202624162Listed by: MLS4OWNERS.COM - New
 $600,000Active3 beds 2 baths1,843 sq. ft.
6282 W Bluebird Way, Deer Park, WA 99006
MLS# 202624008Listed by: WINDERMERE CITY GROUP


Protect your home and budget from life's surprises with an Assurant Home Warranty, backed by a partner that supports you through every step of homeownership. Explore Plans.
©2026 Century 21 Real Estate LLC. All rights reserved. CENTURY 21®, the CENTURY 21 Logo and C21® are service marks owned by Century 21 Real Estate LLC. Century 21 Real Estate LLC fully supports the principles of the Fair Housing Act and the Equal Opportunity Act. Each office is independently owned and operated. Listing information is deemed reliable but not guaranteed accurate.