
18638 2nd Avenue Sw, Normandy Park, WA 98166
Local realty services provided by:CENTURY 21 Van Dorm Realty
Listed by: naomi cole
Office: exp realty
MLS#:2581115
Source:NWMLS
18638 2nd Avenue Sw,Normandy Park, WA 98166
$2,099,000
- 4 Beds
- 4 Baths
- 3,001 sq. ft.
- Single family
- Active
Upcoming open houses
- Sat, Sep 1201:00 pm - 04:00 pm
- Sun, Sep 1301:00 pm - 04:00 pm
Price summary
- Price:$2,099,000
- Price per sq. ft.:$699.43
About this home
EPLE | A RARE NEW OFFERING IN NORMANDY PARK. New construction of this caliber, paired with a six-figure landscape installation, is seldom available in this waterfront community. Move-in ready, the 3,001-square-foot Scandinavian residence offers four bedrooms and 3.5 baths, including a main-level guest suite and provision for a future elevator. Vaulted ceilings, natural materials, and custom cabinetry shape an open main level designed for gathering, flowing to the outdoor kitchen and terraces. Upstairs, the primary suite spans the home's western edge with vaulted ceilings, a walk-in closet, balcony, and spa bath with heated floors. The wellness studio serves as an office, playroom, or retreat, with views toward Vashon Island and the Olympic Mountains. Outside, the fully fenced backyard and newly planted gardens make room for play, shared meals, and evenings together. A cedar pergola planted with Ruby Seedless grape marks the entry, while stone steps rise through the side yard to a secluded terrace centered on a gas-ignited wood-burning fire pit overlooking Puget Sound. Eple, Norwegian for apple, carries the orchard story forward through a landscape shaped by stewardship, abundance, and the belief that what is grown is meant to be shared. Built by Terrain Signature Properties as the founding residence of HJEMSTED, Eple offers enduring craftsmanship and a genuine sense of home, just 20 minutes from downtown Seattle amid Normandy Park's forested streets and private beaches....
Contact an agent
Home facts
- Year built:2026
- Subdivision & Development:Normandy Park
- Listing ID #:2581115
- Updated:September 12, 2026 at 06:23 PM
Rooms and interior
- Bedrooms:4
- Total bathrooms:4
- Full bathrooms:2
- Half bathrooms:1
- Flooring:Carpet, Ceramic Tile Floor, Concrete Floor, Engineered Hardwood
- Kitchen Description:Dishwasher, Disposal, Microwave, Refrigerator
- Bedroom Description:Main Level Bedrooms : 1, Upper Level Bedrooms : 3
- Basement:Yes
- Living area:3,001 sq. ft.
Heating and cooling
- Cooling:90%+ High Efficiency
- Heating:90%+ High Efficiency, Forced Air, Heat Pump, Radiant
Structure and exterior
- Roof:Composition
- Year built:2026
- Building area:3,001 sq. ft.
- Lot area:0.28 Acres
- Lot Features:Paved
- Architectural Style:Modern
- Construction Materials:Wood Exterior Finish, Wood Products Exterior Finish
- Exterior Features:Deck, Fenced-Fully, Fenced-Partially, Patio, Sprinkler System
- Foundation Description:None
- Levels:2 Story
Schools
- High school:Mount Rainier High
- Middle school:Buyer To Verify
- Elementary school:Marvista Elem
Utilities
- Water:Public
- Sewer:Sewer Connected
Finances and disclosures
- Price:$2,099,000
- Price per sq. ft.:$699.43
Features and amenities
- Appliances:Dishwasher, Refrigerator, Washer
- Laundry features:Dryer, Washer
- Amenities:Cable TV, Electric Car Charging, French Doors, Gas Available, High Speed Internet, Irrigation, SMART Wired, Skylight(s), Sprinkler System, Vaulted Ceiling(s), Walk-In Closet(s), Water Heater
Parking
- Total parking spaces:4
- Parking description:Attached Garage, Driveway, Off Street Parking
- Garage:Yes
 Listings courtesy of Northwest MLS as distributed by MLS GRID. Based on information submitted to the MLS GRID as of September 12, 2026. All data is obtained from various sources and may not have been verified by broker or MLS GRID. Supplied Open House Information is subject to change without notice. All information should be independently reviewed and verified for accuracy. Properties may or may not be listed by the office/agent presenting the information. Listing information is provided for consumers' personal, non-commercial use, solely to identify prospective properties for potential purchase; all other use is strictly prohibited and may violate relevant federal and state law. Information deemed reliable but not guaranteed. Copyright © 2026 MLS GRID. All Rights Reserved. NWMLS Member Broker: Jeffrey Pust
New listings near 18638 2nd Avenue Sw
- Open Sat, 11am to 1pmNew
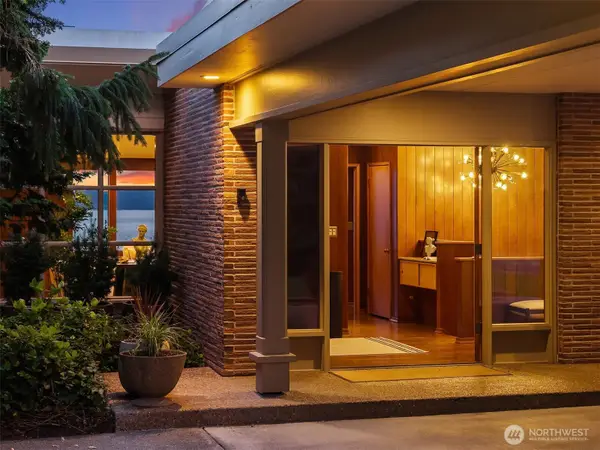 $2,650,000Active3 beds 4 baths4,200 sq. ft.
17825 Normandy Terrace Sw, Normandy Park, WA 98166
MLS# 2578671Listed by: THE AGENCY SEATTLE/EASTSIDE - Open Sun, 11am to 3pmNew
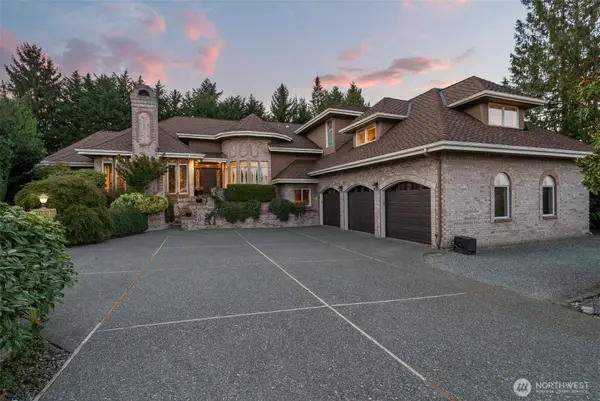 $1,700,000Active4 beds 5 baths3,850 sq. ft.
19305 4th Place Sw, Normandy Park, WA 98166
MLS# 2579595Listed by: WINDERMERE RE/LAKE TAPPS, INC - New
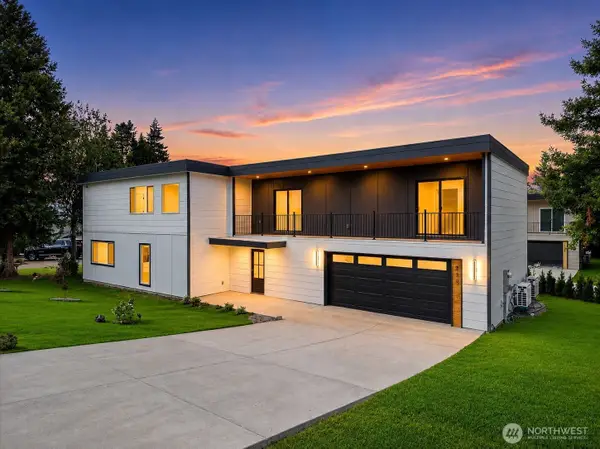 $1,299,000Active4 beds 4 baths2,751 sq. ft.
230 SW 183rd Street, Normandy Park, WA 98166
MLS# 2579378Listed by: KW GREATER SEATTLE - New
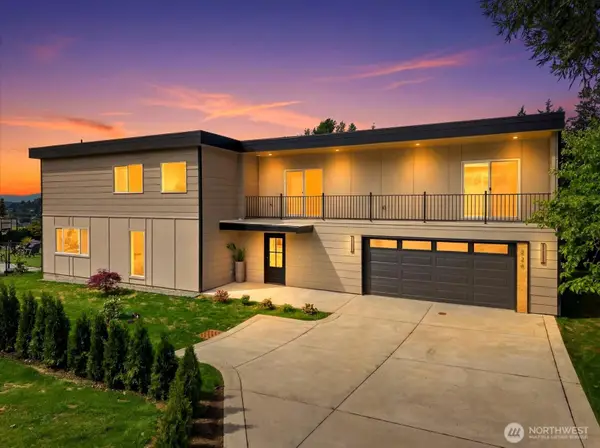 $1,349,000Active4 beds 4 baths2,751 sq. ft.
228 SW 183rd Street, Normandy Park, WA 98166
MLS# 2579365Listed by: KW GREATER SEATTLE - Open Sun, 1 to 4pmNew
 $1,299,999Active4 beds 3 baths3,233 sq. ft.
18134 Brittany Drive Sw, Normandy Park, WA 98166
MLS# 2557506Listed by: COLDWELL BANKER DANFORTH - New
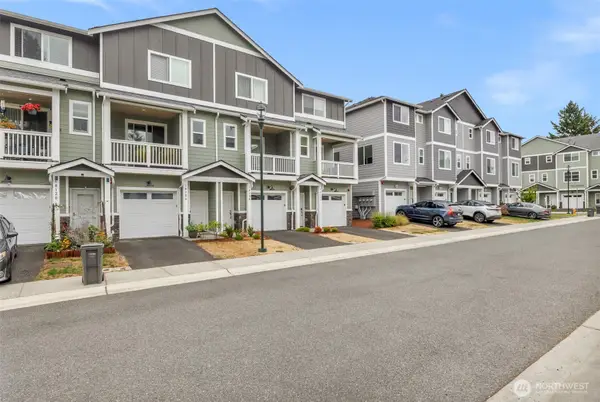 $615,000Active2 beds 3 baths1,310 sq. ft.
18132 1st Place Sw, Normandy Park, WA 98166
MLS# 2576445Listed by: BEST CHOICE REALTY LLC - Open Sat, 12:30 to 2:30pmNew
 $3,950,000Active4 beds 5 baths9,720 sq. ft.
1865 SW Miller Creek Road, Burien, WA 98166
MLS# 2576497Listed by: EXP REALTY - New
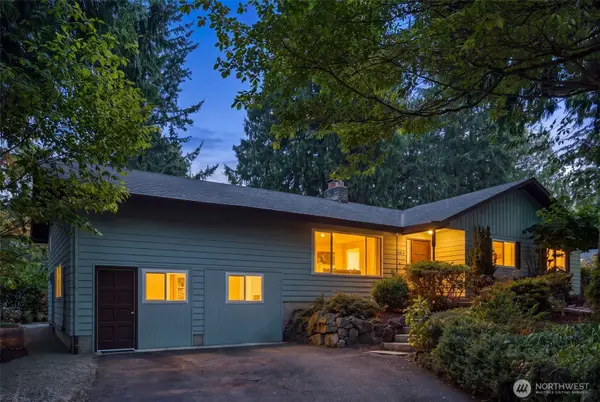 $865,000Active4 beds 2 baths2,580 sq. ft.
20315 Marine View Drive Sw, Normandy Park, WA 98166
MLS# 2576700Listed by: SASH REALTY - Open Sun, 1 to 3pm
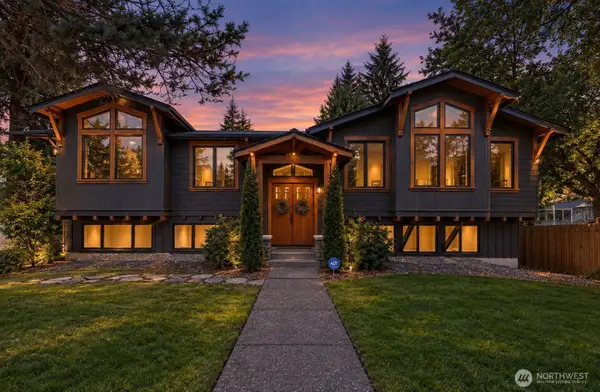 $1,299,995Active4 beds 3 baths2,810 sq. ft.
20106 Marine View Drive Sw, Normandy Park, WA 98166
MLS# 2573525Listed by: BERKSHIRE HATHAWAY HS NW


Protect your home and budget from life's surprises with an Assurant Home Warranty, backed by a partner that supports you through every step of homeownership. Explore Plans.
©2026 Century 21 Real Estate LLC. All rights reserved. CENTURY 21®, the CENTURY 21 Logo and C21® are service marks owned by Century 21 Real Estate LLC. Century 21 Real Estate LLC fully supports the principles of the Fair Housing Act and the Equal Opportunity Act. Each office is independently owned and operated. Listing information is deemed reliable but not guaranteed accurate.