
1526 Scenic Heights Road, Oak Harbor, WA 98277
Local realty services provided by:CENTURY 21 Tri-Cities
Listed by: julie a. kinnaird
Office: windermere whidbey island
MLS#:2561407
Source:NWMLS
1526 Scenic Heights Road,Oak Harbor, WA 98277
$1,550,000
- 2 Beds
- 3 Baths
- 3,544 sq. ft.
- Single family
- Active
Upcoming open houses
- Sat, Aug 0801:00 pm - 03:00 pm
- Sun, Aug 0901:00 pm - 03:00 pm
Price summary
- Price:$1,550,000
- Price per sq. ft.:$561.59
About this home
This one-of-a-kind custom waterfront estate is a rare Whidbey Island gem. Nestled behind a private gated entrance on more than 6 serene acres, this extensively remodeled residence combines exceptional privacy with breathtaking panoramic saltwater, mountain & City views. The 2,120± sf main home offers effortless single-level living with light filled living area, primary bedroom & 3 view decks! A spacious 640± sf basement has abundant storage and project space & the oversized 744± sf two-car garage comes complete with a fitness area & utility sink. Stroll along a private wooded path to a secluded view deck, perfect for relaxing or working remotely with dedicated high-speed Wi-Fi. An immaculate 784± sf detached guest cottage provides an exceptional retreat with an open studio layout, separate kitchen & dining area, & a spacious ¾ bath. A tennis or pickleball court (marked for both), woodland trails, a herb garden, pergola, mature fruit trees, & an RV carport, offer exceptional opportunities for recreation, relaxation, and everyday convenience. Just minutes from the amenities of Oak Harbor yet feeling a world away, this extraordinary waterfront property offers unmatched tranquility & an effortless connection to the Island's natural beauty. A truly rare opportunity & a must-see!...
Contact an agent
Home facts
- Year built:1958
- Subdivision & Development:Scenic Heights/Vista
- Listing ID #:2561407
- Updated:August 04, 2026 at 12:20 AM
Rooms and interior
- Bedrooms:2
- Total bathrooms:3
- Full bathrooms:1
- Half bathrooms:1
- Flooring:Ceramic Tile Floor, Vinyl Plank
- Kitchen Description:Dishwasher, Disposal, Double Oven, Microwave, Refrigerator
- Bedroom Description:Main Level Bedrooms : 2
- Basement:Yes
- Basement Description:Unfinished
- Living area:3,544 sq. ft.
Heating and cooling
- Cooling:High Efficiency (Unspecified)
- Heating:Forced Air, Heat Pump, High Efficiency (Unspecified), Radiant
Structure and exterior
- Roof:Composition
- Year built:1958
- Building area:3,544 sq. ft.
- Lot area:6.05 Acres
- Lot Features:Secluded
- Construction Materials:Cement/Concrete Exterior Finish, Wood Exterior Finish
- Exterior Features:Athletic Court, Cabana/Gazebo, Deck, Dog Run, Fenced-Partially, Patio
- Foundation Description:Unfinished
- Levels:1 Story
Schools
- High school:Buyer To Verify
- Middle school:Buyer To Verify
- Elementary school:Buyer To Verify
Utilities
- Water:Private
- Sewer:Septic Tank
Finances and disclosures
- Price:$1,550,000
- Price per sq. ft.:$561.59
- Tax amount:$9,433 (2026)
Features and amenities
- Appliances:Dishwasher, Refrigerator, Washer
- Laundry features:Dryer, Washer
- Amenities:Athletic Court, Built-In Vacuum, Cable TV, Gated Entry, High Speed Internet, Propane, Security System, Skylight(s), Walk-In Closet(s), Water Heater
Parking
- Total parking spaces:3
- Parking description:Attached Garage, Detached Carport, Driveway, RV Parking
- Garage:Yes
 Listings courtesy of Northwest MLS as distributed by MLS GRID. Based on information submitted to the MLS GRID as of August 4, 2026. All data is obtained from various sources and may not have been verified by broker or MLS GRID. Supplied Open House Information is subject to change without notice. All information should be independently reviewed and verified for accuracy. Properties may or may not be listed by the office/agent presenting the information. Listing information is provided for consumers' personal, non-commercial use, solely to identify prospective properties for potential purchase; all other use is strictly prohibited and may violate relevant federal and state law. Information deemed reliable but not guaranteed. Copyright © 2026 MLS GRID. All Rights Reserved. NWMLS Member Broker: Vicki Monteagudo
New listings near 1526 Scenic Heights Road
- New
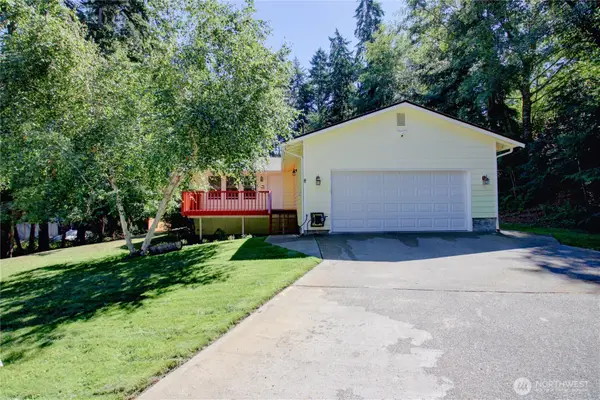 $515,000Active3 beds 2 baths1,176 sq. ft.
4528 N Alamo Way, Oak Harbor, WA 98277
MLS# 2563464Listed by: RE/MAX GATEWAY - New
 $529,000Active3 beds 2 baths1,376 sq. ft.
1382 NW Kathleen Drive, Oak Harbor, WA 98277
MLS# 2561931Listed by: COLDWELL BANKER 360 TEAM - New
 $689,000Active3 beds 3 baths3,179 sq. ft.
2175 SW Rock Rose Drive, Oak Harbor, WA 98277
MLS# 2560681Listed by: ACORN PROPERTIES, INC - New
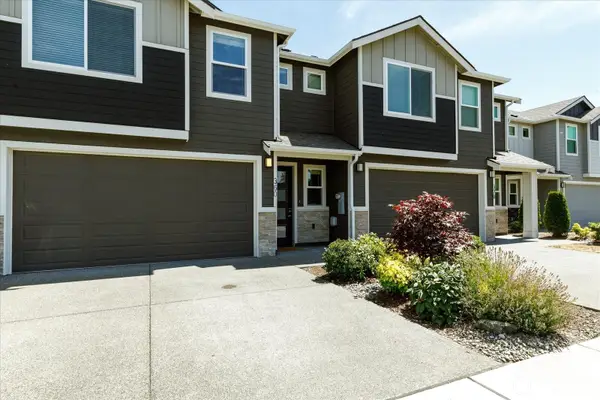 $509,000Active3 beds 3 baths1,738 sq. ft.
360 SW Ballast Way, Oak Harbor, WA 98277
MLS# 2558917Listed by: WINDERMERE WHIDBEY ISLAND - New
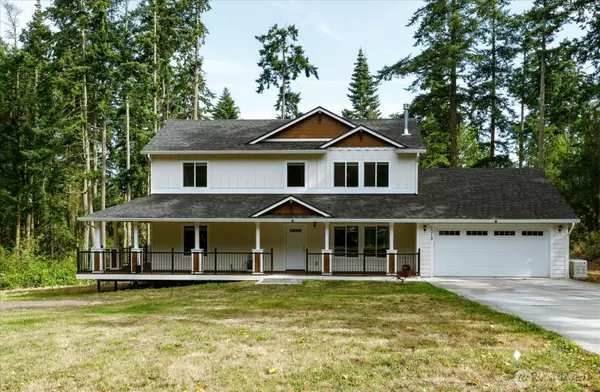 $838,000Active4 beds 3 baths2,209 sq. ft.
1012 Star Flower Road, Oak Harbor, WA 98277
MLS# 2558891Listed by: COLDWELL BANKER 360 TEAM - New
 $445,000Active2 beds 2 baths1,404 sq. ft.
1060 Sidney Street, Oak Harbor, WA 98277
MLS# 2563103Listed by: KELLER WILLIAMS WESTERN REALTY - New
 $530,000Active4 beds 3 baths1,882 sq. ft.
1127 SW Fairhaven Drive, Oak Harbor, WA 98277
MLS# 2562101Listed by: BETTER HOMES&GARDENS MCKENZIE - New
 $599,950Active3 beds 2 baths1,935 sq. ft.
1445 Arnold Road, Oak Harbor, WA 98277
MLS# 2561895Listed by: INFINITY PROPERTIES - New
 $485,000Active3 beds 3 baths1,493 sq. ft.
55 NE Kettle Street #A1, Oak Harbor, WA 98277
MLS# 2562516Listed by: COLDWELL BANKER BAIN


Protect your home and budget from life's surprises with an Assurant Home Warranty, backed by a partner that supports you through every step of homeownership. Explore Plans.
©2026 Century 21 Real Estate LLC. All rights reserved. CENTURY 21®, the CENTURY 21 Logo and C21® are service marks owned by Century 21 Real Estate LLC. Century 21 Real Estate LLC fully supports the principles of the Fair Housing Act and the Equal Opportunity Act. Each office is independently owned and operated. Listing information is deemed reliable but not guaranteed accurate.