
509 W Bartlett St., Oakesdale, WA 99158
Local realty services provided by:CENTURY 21 Tri-Cities
Listed by: connie newman
Office: realty one group eclipse
MLS#:296937
Source:WA_PRMLS
Price summary
- Price:$398,500
- Price per sq. ft.:$284.64
About this home
MLS# 296937 Big Buyer Savings! Seller will contribute up to 3% of the sale price toward Buyer’s closing costs! Brand new and move-in ready in the charming small-town community of Oakesdale! This 1,400 sq. ft. manufactured home offers 3 bedrooms, 2 baths and a bright, thoughtfully designed open living space filled with natural light. Large windows throughout the living and dining areas create an airy feel and showcase the surrounding scenic setting. The country-style kitchen features a farmhouse sink, island with breakfast bar, ample cabinet space and all new appliances included. Ceiling fans in the living room and each bedroom add year-round comfort. Step from the light-filled dining area onto the spacious 30' x 8' back deck, perfect for relaxing and enjoying the peaceful back yard. A new detached 2-car garage features an 8-foot garage door, providing additional clearance for larger vehicles. Enjoy small-town living surrounded by the rolling hills of the Palouse while remaining within convenient driving distance of Spokane, Pullman and Moscow. Oakesdale offers a great location for those who appreciate a smaller community while still having access to the employment, shopping, dining, universities and amenities of the region’s larger communities. Everything is new, fresh and ready for its first owner! Seller paid closing costs subject to offer terms....
Contact an agent
Home facts
- Year built:2026
- Subdivision & Development:NONE/NA
- Listing ID #:296937
- Added:11 day(s) ago
- Updated:October 15, 2026 at 04:51 AM
Rooms and interior
- Bedrooms:3
- Total bathrooms:2
- Full bathrooms:1
- Flooring:Carpet, Laminate, Vinyl
- Kitchen Description:Dishwasher, Microwave, Range/Oven, Refrigerator
- Living area:1,400 sq. ft.
Heating and cooling
- Cooling:Forced Air
- Heating:Forced Air, Furnace, Propane
Structure and exterior
- Roof:Composition
- Year built:2026
- Building area:1,400 sq. ft.
- Lot area:0.16 Acres
- Lot Features:Corner Lot
- Construction Materials:Cement Board, T1-11
- Foundation Description:Concrete Perimeter
- Levels:1 Story
Utilities
- Water:Public
- Sewer:Sewer Available, Sewer Connected
Finances and disclosures
- Price:$398,500
- Price per sq. ft.:$284.64
- Tax amount:$38 (2026)
Features and amenities
- Appliances:Dishwasher, Microwave, Range/Oven, Refrigerator
- Amenities:Ceiling Fan(s)
Parking
- Parking description:2 Car, Detached, Garage Door Opener
New listings near 509 W Bartlett St.
 $45,000Pending0.48 Acres
NNA2 Montana St, Oakesdale, WA 99158
MLS# 202624897Listed by: COLDWELL BANKER TOMLINSON ASSOCIATES $80,000Active0.93 Acres
NNA Montana, Oakesdale, WA 99158
MLS# 296587Listed by: COLDWELL BANKER TOMLINSON ASSOCIATES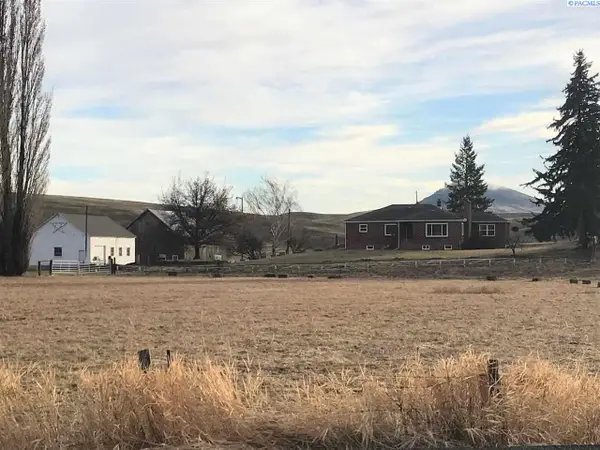 $515,000Pending3 beds 2 baths3,174 sq. ft.
4052 Oakesdale Rd, Oakesdale, WA 99158
MLS# 296531Listed by: KINCAID REAL ESTATE $800,000Active156 Acres
TBD Bongarts Rd, Oakesdale, WA 99158
MLS# 290759Listed by: KW PALOUSE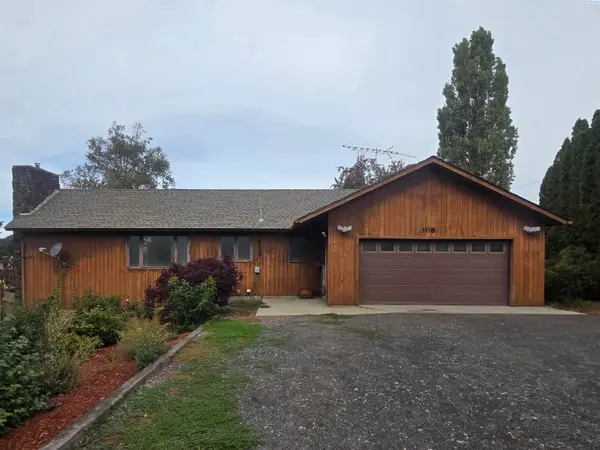 $199,000Pending3 beds 3 baths1,931 sq. ft.
308 N Roberts, Oakesdale, WA 99158
MLS# 296453Listed by: WOODBRIDGE REAL ESTATE $60,000Active2 beds 1 baths1,058 sq. ft.
102 W Pearl St, Oakesdale, WA 99158
MLS# 202623818Listed by: REALTY ONE GROUP ECLIPSE $200,000Active3 beds 1 baths1,125 sq. ft.
505 W Mccoy St. St, Oakesdale, WA 99158
MLS# 202622854Listed by: AMPLIFY REAL ESTATE SERVICES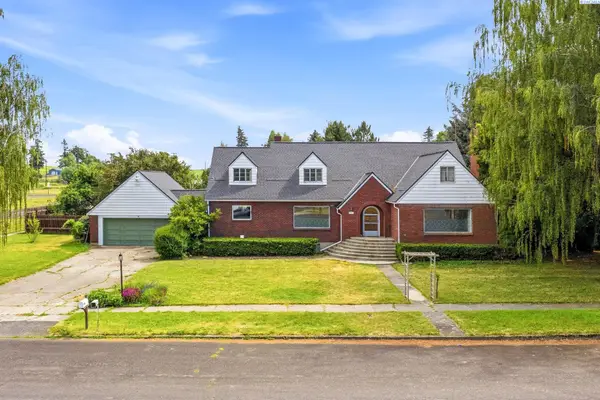 $439,000Active5 beds 4 baths4,500 sq. ft.
303 W Steptoe Ave, Oakesdale, WA 99158
MLS# 294476Listed by: WOODBRIDGE REAL ESTATE $179,000Active0 Acres
NNA Henry St, Oakesdale, WA 99158
MLS# 202620449Listed by: COLDWELL BANKER TOMLINSON ASSOCIATES


Protect your home and budget from life's surprises with an Assurant Home Warranty, backed by a partner that supports you through every step of homeownership. Explore Plans.
©2026 Century 21 Real Estate LLC. All rights reserved. CENTURY 21®, the CENTURY 21 Logo and C21® are service marks owned by Century 21 Real Estate LLC. Century 21 Real Estate LLC fully supports the principles of the Fair Housing Act and the Equal Opportunity Act. Each office is independently owned and operated. Listing information is deemed reliable but not guaranteed accurate.