2920 Caledonia Street Se, Olympia, WA 98513
Local realty services provided by:CENTURY 21 Lund, Realtors
Listed by: michelle sparks, don sparks
Office: re/max parkside affiliates360-754-7090
MLS#:2604336
Source:NWMLS
2920 Caledonia Street Se,Olympia, WA 98513
$610,000
- 4 Beds
- 3 Baths
- 2,553 sq. ft.
- Single family
- Active
Price summary
- Price:$610,000
- Price per sq. ft.:$238.93
- Monthly HOA dues:$87.33
About this home
Curb appeal with an interior to match! Within the desireable Evergreen Heights community, this home offers quality craftsmanship, timeless design, and an unbeatable location. Offering flexible spaces, perfect for today's multi-generational living. Rich hardwood floors, open-concept living area designed for entertaining and everyday comfort. The chef-worthy kitchen features quartz countertops, upgraded cabinetry, abundant prep space, and a large eating peninsula seamlessly connecting the kitchen and living areas. You'll enjoy the butlers pantry between the kitchen and dining room with a wine fridge, counters and storage for your Holiday or every day items. Upstairs you'll enjoy a versatile bonus room ideal for a home office, media room, or play. The spacious primary suite offers a spa-like retreat with a luxurious 5-piece bath and oversized walk-in closet. Large windows, quality finishes, and thoughtful design fill the home with natural light and warmth. Step outside to a fully fenced, professionally landscaped, weed free sod backyard & corner lot privacy. Ideally located with easy I-5 access, less than 30 minutes to JBLM and Tacoma, and a short distance to Evergreen Elementary, parks, trails, and neighborhood amenities, plus shopping and restaurants just minutes away. If you're seeking a move-in-ready home, quartz countertops, bonus room, large primary suite, and a quality-built home in Olympia, this one provides exceptional value, comfort, and location....
Contact an agent
Home facts
- Year built:2016
- Subdivision & Development:Evergreen Heights
- Listing ID #:2604336
- Updated:November 18, 2026 at 01:39 AM
Rooms and interior
- Bedrooms:4
- Total bathrooms:3
- Full bathrooms:2
- Half bathrooms:1
- Flooring:Carpet, Engineered Hardwood
- Kitchen Description:Dishwasher, Microwave, Refrigerator
- Bedroom Description:Upper Level Bedrooms : 4
- Living area:2,553 sq. ft.
Heating and cooling
- Heating:Heat Pump
Structure and exterior
- Roof:Composition
- Year built:2016
- Building area:2,553 sq. ft.
- Lot area:0.13 Acres
- Lot Features:Corner, Curbed Lot, Paved, Sidewalk
- Architectural Style:Craftsman
- Construction Materials:Cement Planked, Stone Exterior Finish
- Exterior Features:Deck, Fenced-Fully, Patio, Sprinkler System
- Foundation Description:None
- Levels:2 Story
Schools
- High school:River Ridge High
- Middle school:Nisqually Mid
- Elementary school:Evergreen Forest Ele
Utilities
- Water:Public
- Sewer:Sewer Connected
Finances and disclosures
- Price:$610,000
- Price per sq. ft.:$238.93
- Tax amount:$6,748 (2027)
Features and amenities
- Appliances:Dishwasher, Refrigerator, Washer
- Laundry features:Dryer, Washer
- Amenities:Cable TV, Ceiling Fan(s), High Speed Internet, Sprinkler System, Walk-In Closet(s)
Parking
- Total parking spaces:2
- Parking description:Attached Garage, Driveway
- Garage:Yes
 Listings courtesy of Northwest MLS as distributed by MLS GRID. Based on information submitted to the MLS GRID as of November 18, 2026. All data is obtained from various sources and may not have been verified by broker or MLS GRID. Supplied Open House Information is subject to change without notice. All information should be independently reviewed and verified for accuracy. Properties may or may not be listed by the office/agent presenting the information. Listing information is provided for consumers' personal, non-commercial use, solely to identify prospective properties for potential purchase; all other use is strictly prohibited and may violate relevant federal and state law. Information deemed reliable but not guaranteed. Copyright © 2026 MLS GRID. All Rights Reserved. NWMLS Member Broker: Greg Lund
New listings near 2920 Caledonia Street Se
- Coming Soon
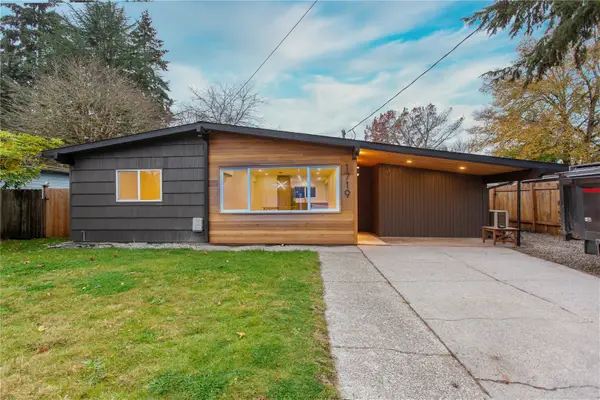
 $520,000First Look4 beds 2 baths1,474 sq. ft.
1719 Tullis Street Ne, Olympia, WA 98506
MLS# 2602998Listed by: CENTURY 21 VAN DORM REALTY - New
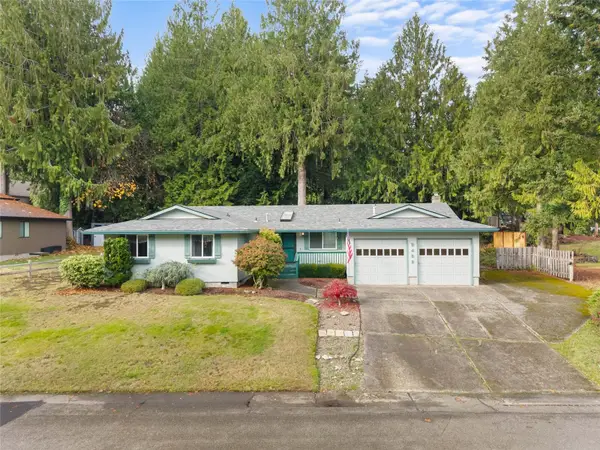 $549,950Active3 beds 2 baths2,168 sq. ft.
2402 Dublin Drive Nw, Olympia, WA 98502
MLS# 2604178Listed by: BHGRE - NORTHWEST HOME TEAM - New
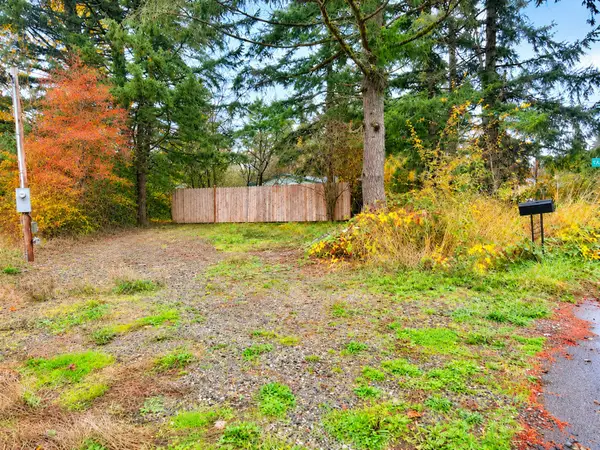 $27,500Active0.15 Acres
11735 Driver Street Sw, Olympia, WA 98512
MLS# 2603856Listed by: ENGEL & VOLKERS CHAMBERS BAY - New
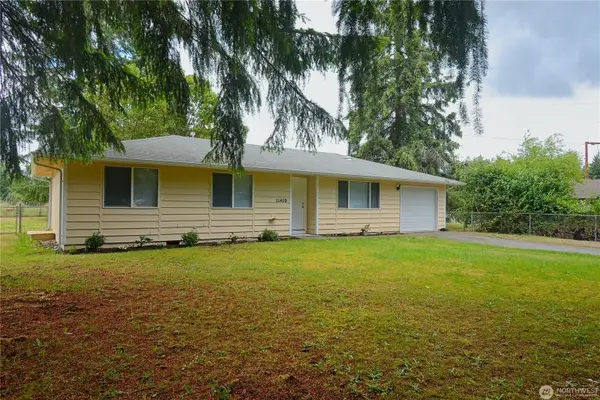 $419,999Active3 beds 1 baths1,118 sq. ft.
11410 Prairie Court Se, Olympia, WA 98513
MLS# 2604139Listed by: CENTURY 21 VAN DORM REALTY - New
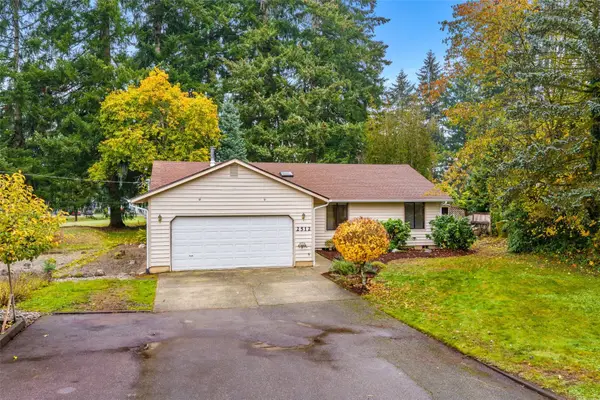 $439,500Active3 beds 2 baths1,366 sq. ft.
2512 Link Court Sw, Olympia, WA 98512
MLS# 2600380Listed by: PNW TOWNS AND SOUND - New
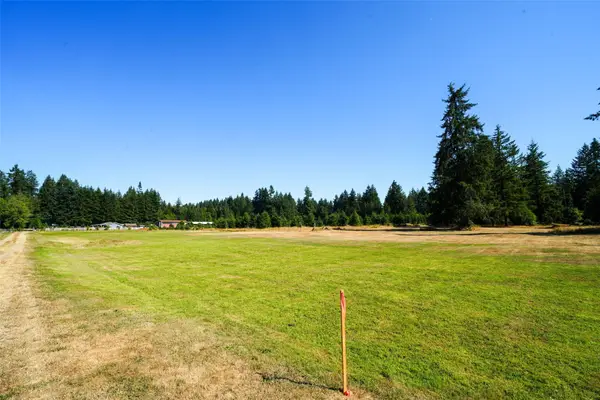 $197,000Active5 Acres
7101 115th Avenue Sw, Olympia, WA 98512
MLS# 2603837Listed by: DOVE REALTY, INC. - New
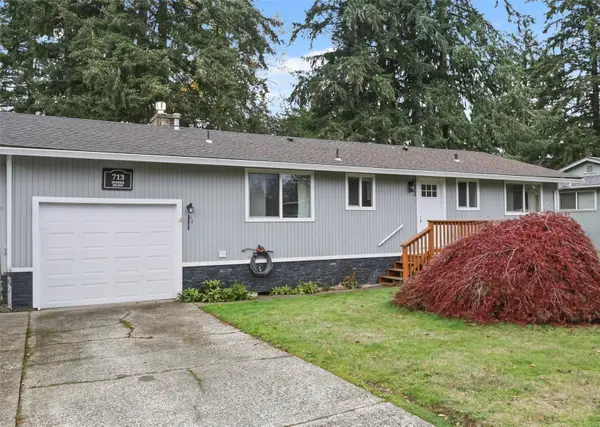 $439,000Active3 beds 1 baths960 sq. ft.
713 Dundee Road Nw, Olympia, WA 98502
MLS# 2603783Listed by: RE/MAX ADVANTAGE - New
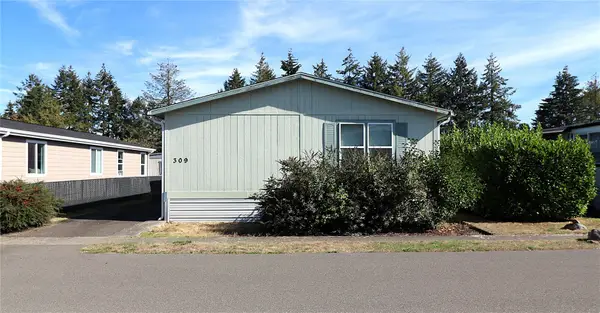 $74,900Active3 beds 2 baths1,782 sq. ft.
1111 Archwood Drive Sw #309, Olympia, WA 98502
MLS# 2603902Listed by: COMMONWEALTH REAL ESTATE SERV. 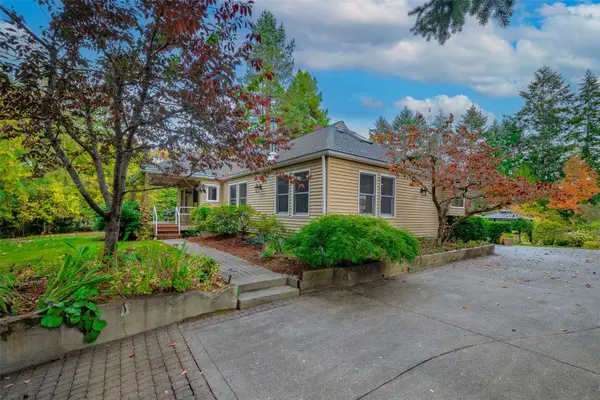 $735,000Pending Inspection4 beds 3 baths2,770 sq. ft.
3800 Gull Harbor Road Ne, Olympia, WA 98506
MLS# 2603471Listed by: OLYMPIC SOTHEBY'S INT'L REALTY


Protect your home and budget from life's surprises with an Assurant Home Warranty, backed by a partner that supports you through every step of homeownership. Explore Plans.
©2026 Century 21 Real Estate LLC. All rights reserved. CENTURY 21®, the CENTURY 21 Logo and C21® are service marks owned by Century 21 Real Estate LLC. Century 21 Real Estate LLC fully supports the principles of the Fair Housing Act and the Equal Opportunity Act. Each office is independently owned and operated. Listing information is deemed reliable but not guaranteed accurate.