713 Dundee Road Nw, Olympia, WA 98502
Local realty services provided by:CENTURY 21 Lund, Realtors
Listed by: jackie ashley
Office: re/max advantage360-851-1085
MLS#:2603783
Source:NWMLS
713 Dundee Road Nw,Olympia, WA 98502
$439,000
- 3 Beds
- 1 Baths
- 960 sq. ft.
- Single family
- Active
Price summary
- Price:$439,000
- Price per sq. ft.:$457.29
About this home
WESTSIDE Great Investment with Upgraded Heating & Cooling! New Heat Pump and Natural Gas Fireplace. Stay warm and be assured to have heat on our fall stormy nights. This Cozy Downsizer - 3 bedroom 1 full bath is an energy efficient home with an attached one car Garage. Parking for 4 or more off street. Great location right across the street from Capital Highschool and 'round the corner from the Capital Mall- Shopping and Services. Fully fenced back yard with a Storage Outbuilding. Extra large sliding glass door to access the large wood back deck for outdoor fun & entertaining. Backyard Firepit and gardening space- this yard space is just right! Kitchen faces the street, Livingroom faces the backyard. Bright White Appliances in the Kitchen includes a New Natural Gas Range & Microwave. Bedrooms all together on the right end of the home, each with their own large double door closet. Bedrooms near the Full Shared Bathroom. Single car garage with Washer & Dryer that stays with the home. Assumable 5.125% Interest Rate for Qualified Buyers. (WOW!) Call the friendly listing Broker today for more information!...
Contact an agent
Home facts
- Year built:1969
- Subdivision & Development:Westside
- Listing ID #:2603783
- Updated:November 18, 2026 at 01:39 AM
Rooms and interior
- Bedrooms:3
- Total bathrooms:1
- Full bathrooms:1
- Flooring:Ceramic Tile Floor, Engineered Hardwood
- Kitchen Description:Dishwasher, Microwave, Refrigerator
- Bedroom Description:Main Level Bedrooms : 3
- Living area:960 sq. ft.
Heating and cooling
- Heating:90%+ High Efficiency, Forced Air, Heat Pump, High Efficiency (Unspecified)
Structure and exterior
- Roof:Composition
- Year built:1969
- Building area:960 sq. ft.
- Lot area:0.17 Acres
- Lot Features:Dead-end Street, Paved, Sidewalk
- Architectural Style:Traditional
- Construction Materials:Wood Exterior Finish, Wood Products Exterior Finish
- Exterior Features:Deck, Fenced-Fully
- Foundation Description:None
- Levels:1 Story
Schools
- High school:Capital High
- Middle school:Buyer To Verify
- Elementary school:Buyer To Verify
Utilities
- Water:Public
- Sewer:Sewer Connected
Finances and disclosures
- Price:$439,000
- Price per sq. ft.:$457.29
- Tax amount:$4,499 (2026)
Features and amenities
- Appliances:Dishwasher, Refrigerator, Washer
- Laundry features:Dryer, Washer
- Amenities:Cable TV, Ceiling Fan(s), Gas Available, High Speed Internet, Water Heater
Parking
- Total parking spaces:5
- Parking description:Attached Garage, Driveway, Off Street Parking, RV Parking
- Garage:Yes
 Listings courtesy of Northwest MLS as distributed by MLS GRID. Based on information submitted to the MLS GRID as of November 18, 2026. All data is obtained from various sources and may not have been verified by broker or MLS GRID. Supplied Open House Information is subject to change without notice. All information should be independently reviewed and verified for accuracy. Properties may or may not be listed by the office/agent presenting the information. Listing information is provided for consumers' personal, non-commercial use, solely to identify prospective properties for potential purchase; all other use is strictly prohibited and may violate relevant federal and state law. Information deemed reliable but not guaranteed. Copyright © 2026 MLS GRID. All Rights Reserved. NWMLS Member Broker: Greg Lund
New listings near 713 Dundee Road Nw
- Coming Soon
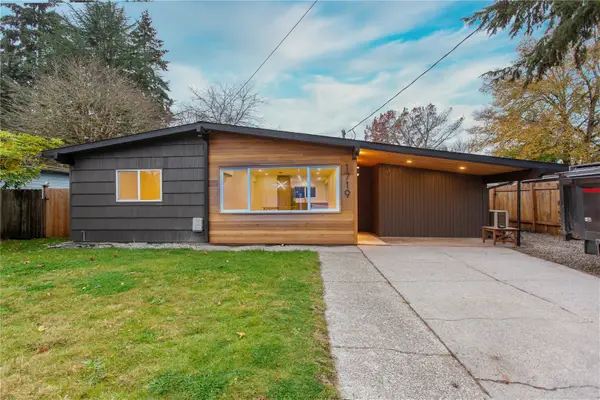
 $520,000First Look4 beds 2 baths1,474 sq. ft.
1719 Tullis Street Ne, Olympia, WA 98506
MLS# 2602998Listed by: CENTURY 21 VAN DORM REALTY - New
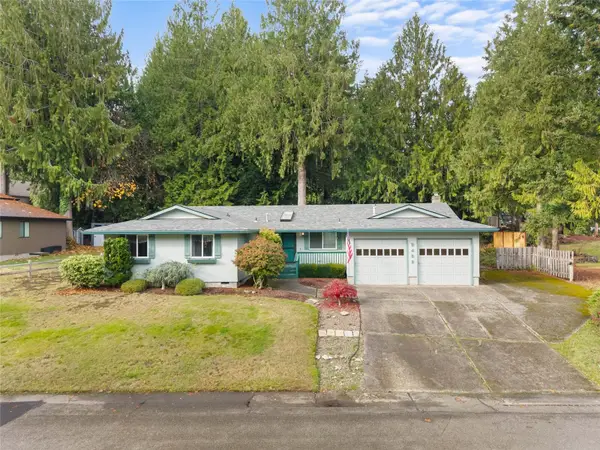 $549,950Active3 beds 2 baths2,168 sq. ft.
2402 Dublin Drive Nw, Olympia, WA 98502
MLS# 2604178Listed by: BHGRE - NORTHWEST HOME TEAM - New
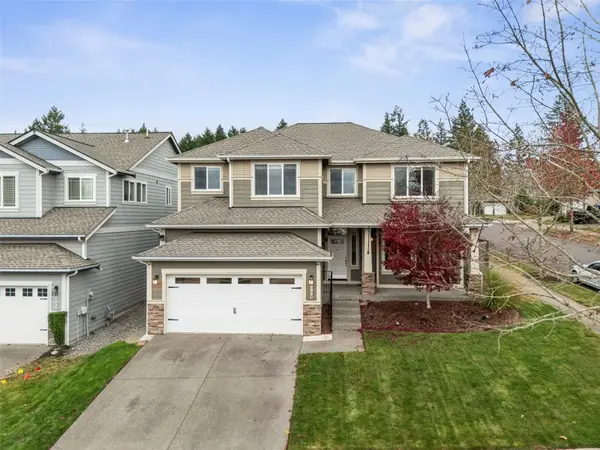 $610,000Active4 beds 3 baths2,553 sq. ft.
2920 Caledonia Street Se, Olympia, WA 98513
MLS# 2604336Listed by: RE/MAX PARKSIDE AFFILIATES - New
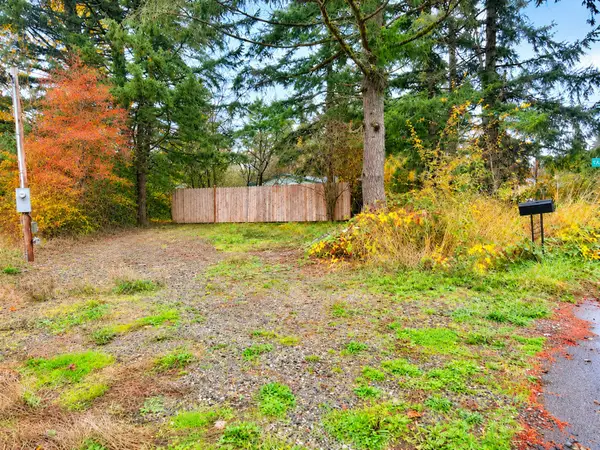 $27,500Active0.15 Acres
11735 Driver Street Sw, Olympia, WA 98512
MLS# 2603856Listed by: ENGEL & VOLKERS CHAMBERS BAY - New
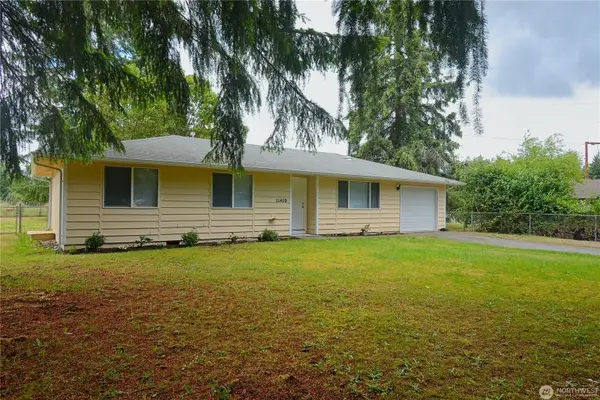 $419,999Active3 beds 1 baths1,118 sq. ft.
11410 Prairie Court Se, Olympia, WA 98513
MLS# 2604139Listed by: CENTURY 21 VAN DORM REALTY - New
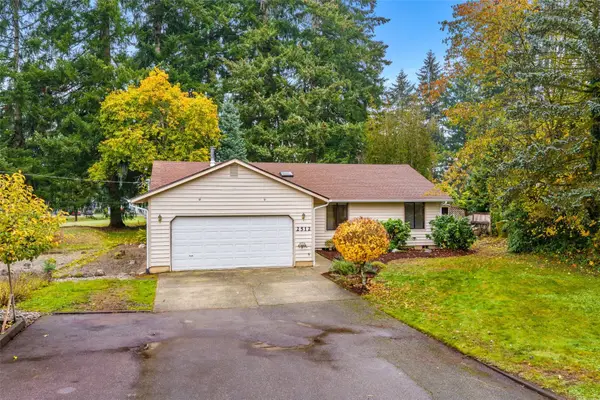 $439,500Active3 beds 2 baths1,366 sq. ft.
2512 Link Court Sw, Olympia, WA 98512
MLS# 2600380Listed by: PNW TOWNS AND SOUND - New
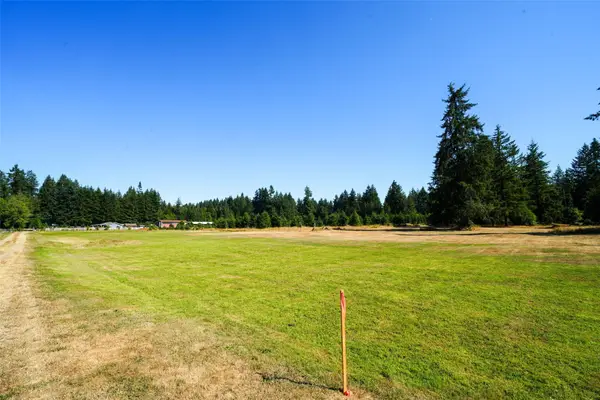 $197,000Active5 Acres
7101 115th Avenue Sw, Olympia, WA 98512
MLS# 2603837Listed by: DOVE REALTY, INC. - New
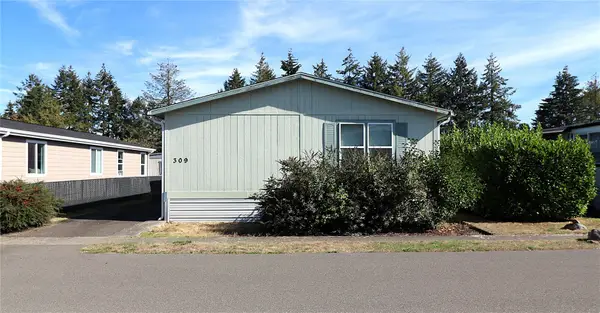 $74,900Active3 beds 2 baths1,782 sq. ft.
1111 Archwood Drive Sw #309, Olympia, WA 98502
MLS# 2603902Listed by: COMMONWEALTH REAL ESTATE SERV. 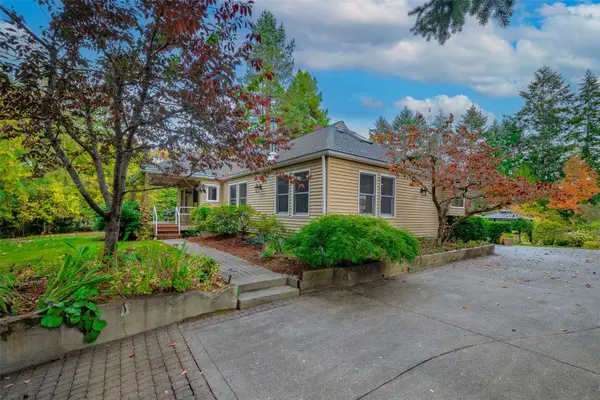 $735,000Pending Inspection4 beds 3 baths2,770 sq. ft.
3800 Gull Harbor Road Ne, Olympia, WA 98506
MLS# 2603471Listed by: OLYMPIC SOTHEBY'S INT'L REALTY


Protect your home and budget from life's surprises with an Assurant Home Warranty, backed by a partner that supports you through every step of homeownership. Explore Plans.
©2026 Century 21 Real Estate LLC. All rights reserved. CENTURY 21®, the CENTURY 21 Logo and C21® are service marks owned by Century 21 Real Estate LLC. Century 21 Real Estate LLC fully supports the principles of the Fair Housing Act and the Equal Opportunity Act. Each office is independently owned and operated. Listing information is deemed reliable but not guaranteed accurate.