
4806 Cushman Road Ne #121, Olympia, WA 98506
Local realty services provided by:CENTURY 21 Tri-Cities
Listed by: natalie buckey
Office: riley jackson real estate inc.
MLS#:2556057
Source:NWMLS
4806 Cushman Road Ne #121,Olympia, WA 98506
$125,000
- 3 Beds
- 2 Baths
- 1,680 sq. ft.
- Mobile / Manufactured
- Active
Upcoming open houses
- Sun, Jul 2601:00 pm - 03:00 pm
Price summary
- Price:$125,000
- Price per sq. ft.:$74.4
About this home
Wake up each day to the relaxed coastal lifestyle you've been dreaming of in Seashore Villa, Olympia's only 55+ waterfront community. This inviting 1,680 SF home is designed for comfortable everyday living and effortless entertaining, featuring an expansive living room with a cozy wood-burning fireplace, custom built-in shelving, a wet bar, and plenty of room to gather. The spacious kitchen offers updated cabinetry, a built-in oven, and a versatile movable island, while a separate den provides the perfect space for a TV room, home office, or hobbies. The spacious Primary Suite features a beautifully remodeled walk-in shower & dual vanity. Whether you're sipping coffee on the welcoming covered front porch, relaxing in your private enclosed garden oasis, or tackling your next project in the oversized garage, this home offers spaces to love every part of your day. Enjoy Seashore Villa's exceptional amenities, including a private beach on the Puget Sound w/views of the Olympics & Black Hills, an outdoor heated pool, clubhouse w/activities, RV parking, and scenic walking trails—all just minutes from downtown Olympia, Boston Harbor, shopping, restaurants, and medical facilities....
Contact an agent
Home facts
- Year built:1982
- Listing ID #:2556057
- Updated:July 23, 2026 at 12:19 AM
Rooms and interior
- Bedrooms:3
- Total bathrooms:2
- Flooring:Carpet, Vinyl Floor
- Dining Description:Dining Room
- Kitchen Description:Dishwasher, Refrigerator
- Living area:1,680 sq. ft.
Heating and cooling
- Heating:Forced Air
Structure and exterior
- Roof:Composition
- Year built:1982
- Building area:1,680 sq. ft.
- Lot Features:Alley, Curbed Lot, Paved
- Construction Materials:Metal/Vinyl Exterior Finish, Wood Products Exterior Finish
- Levels:1 Story
Utilities
- Water:Community
Finances and disclosures
- Price:$125,000
- Price per sq. ft.:$74.4
- Tax amount:$1,217 (2026)
Features and amenities
- Appliances:Dishwasher, Refrigerator
- Amenities:Water Heater
Parking
- Parking description:Carport
 Listings courtesy of Northwest MLS as distributed by MLS GRID. Based on information submitted to the MLS GRID as of July 23, 2026. All data is obtained from various sources and may not have been verified by broker or MLS GRID. Supplied Open House Information is subject to change without notice. All information should be independently reviewed and verified for accuracy. Properties may or may not be listed by the office/agent presenting the information. Listing information is provided for consumers' personal, non-commercial use, solely to identify prospective properties for potential purchase; all other use is strictly prohibited and may violate relevant federal and state law. Information deemed reliable but not guaranteed. Copyright © 2026 MLS GRID. All Rights Reserved. NWMLS Member Broker: Vicki Monteagudo
New listings near 4806 Cushman Road Ne #121
- New
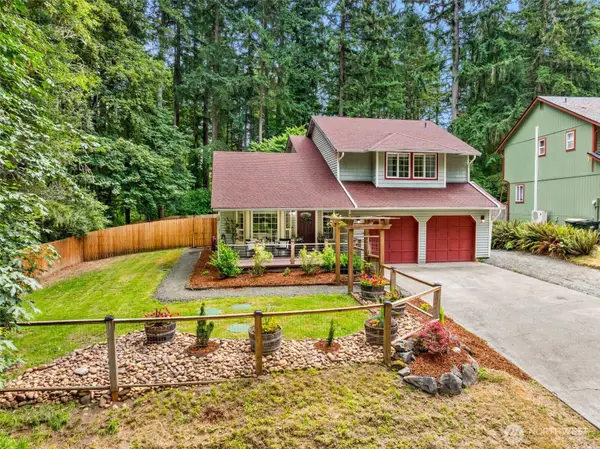 $509,000Active3 beds 3 baths1,404 sq. ft.
7649 Kittiwake Dr. Se, Olympia, WA 98513
MLS# 2557991Listed by: BETTER PROPERTIES GRAYS HARBOR - New
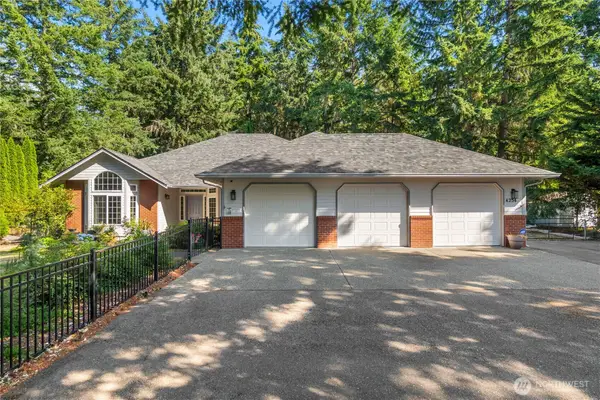 $749,900Active4 beds 3 baths2,210 sq. ft.
4234 Legacy Drive Ne, Olympia, WA 98516
MLS# 2558099Listed by: RE/MAX PARKSIDE AFFILIATES - New
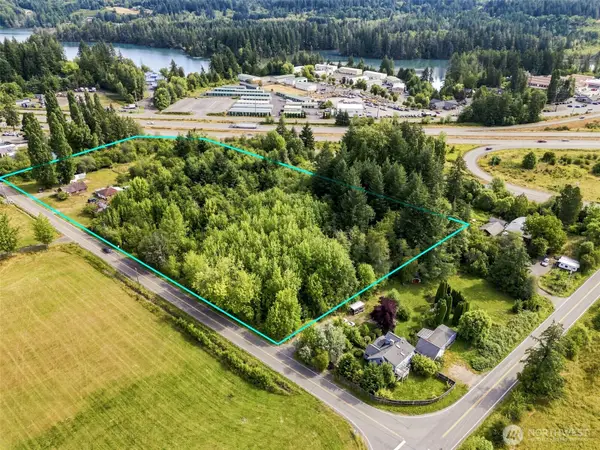 $600,000Active2 beds 2 baths1,982 sq. ft.
5544 Old Hwy 410 Sw #5542, Olympia, WA 98512
MLS# 2557168Listed by: JOHN L. SCOTT, INC. - New
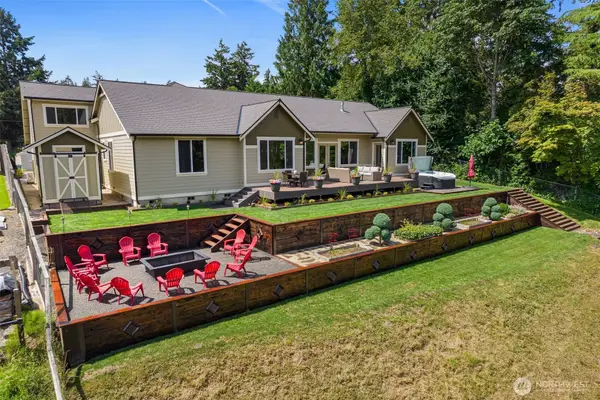 $1,425,000Active4 beds 3 baths3,677 sq. ft.
4914 Thompson Lane Se, Olympia, WA 98513
MLS# 2557947Listed by: LIST4FLATFEE.COM, LLC - New
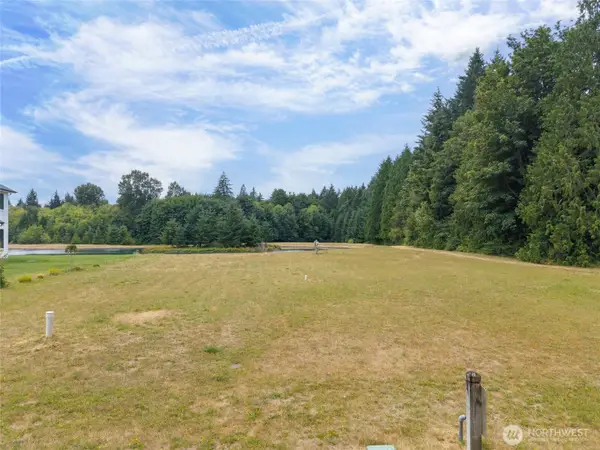 $500,000Active0.82 Acres
8017 Ski View Lane Sw, Olympia, WA 98512
MLS# 2558240Listed by: CAPITOL REAL ESTATE LLC - New
 $439,500Active2 beds 2 baths1,074 sq. ft.
6924 Jericho Lane Sw, Olympia, WA 98512
MLS# 2555303Listed by: RE/MAX PARKSIDE AFFILIATES - Open Fri, 5:30 to 7:30pmNew
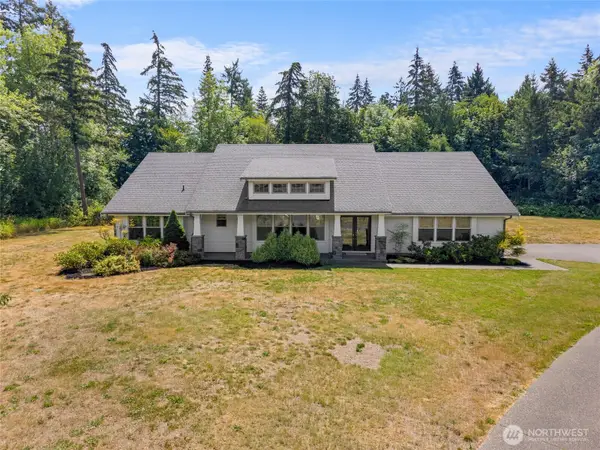 $925,000Active3 beds 3 baths2,443 sq. ft.
5542 Meadowood Lane Ne, Olympia, WA 98506
MLS# 2557841Listed by: CAPITOL REAL ESTATE LLC - New
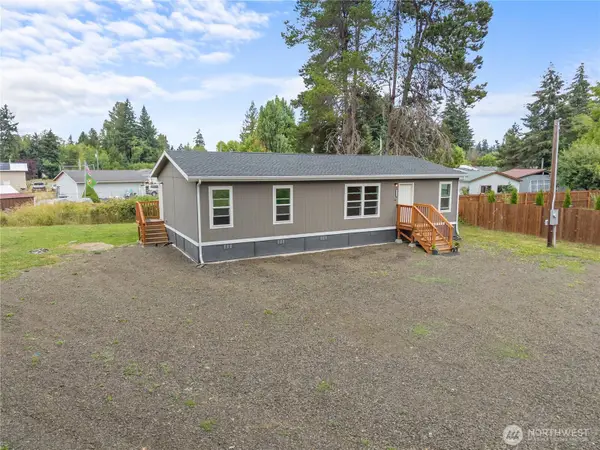 $390,000Active2 beds 2 baths1,296 sq. ft.
2716 Vantage Avenue Sw, Olympia, WA 98512
MLS# 2540845Listed by: RE/MAX NORTHWEST - Open Sat, 1 to 3pmNew
 $899,900Active4 beds 3 baths2,716 sq. ft.
8703 Bedington Drive Se, Olympia, WA 98513
MLS# 2551672Listed by: KELLER WILLIAMS SOUTH SOUND


Protect your home and budget from life's surprises with an Assurant Home Warranty, backed by a partner that supports you through every step of homeownership. Explore Plans.
©2026 Century 21 Real Estate LLC. All rights reserved. CENTURY 21®, the CENTURY 21 Logo and C21® are service marks owned by Century 21 Real Estate LLC. Century 21 Real Estate LLC fully supports the principles of the Fair Housing Act and the Equal Opportunity Act. Each office is independently owned and operated. Listing information is deemed reliable but not guaranteed accurate.