
7649 Kittiwake Dr. Se, Olympia, WA 98513
Local realty services provided by:CENTURY 21 Lund, Realtors
Listed by: lori maruska
Office: better properties grays harbor
MLS#:2557991
Source:NWMLS
7649 Kittiwake Dr. Se,Olympia, WA 98513
$509,000
- 3 Beds
- 3 Baths
- 1,404 sq. ft.
- Single family
- Active
Price summary
- Price:$509,000
- Price per sq. ft.:$362.54
- Monthly HOA dues:$45
About this home
Tucked among towering evergreens on a private corner lot, this beautifully updated Sunwood Lakes home offers space, comfort, and incredible community amenities. Brand-new laminate flooring welcomes you into the light-filled vaulted living room with a cozy freestanding fireplace. The updated kitchen features granite countertops, stainless steel appliances, painted cabinetry, skylights, a walk-in pantry, and a bright dining nook overlooking the backyard. A second spacious living area offers another fireplace and French doors to the yard, creating an ideal space for everyday living and entertaining. The flexible floor plan includes 3 bedrooms, 2.25 baths, and a beautifully remodeled primary bath with a tiled walk-in shower and custom vanity. Additional highlights include fresh interior paint, newer windows, updated lighting, a separate laundry room, and an oversized 2-car garage with extensive built-in storage. Outside, enjoy a large fenced backyard with mature trees, firepit, storage shed, and a hot tub that stays. HOA dues include water and access to three lakes, a community pool, clubhouse, trails, parks, playgrounds, and sport courts. Convenient to JBLM, shopping, dining, schools, and I-5. Septic approved for 2-bedroom capacity. Come for the home, stay for the lifestyle, your Sunwood Lakes retreat is ready!...
Contact an agent
Home facts
- Year built:1995
- Listing ID #:2557991
- Updated:July 23, 2026 at 12:19 AM
Rooms and interior
- Bedrooms:3
- Total bathrooms:3
- Full bathrooms:2
- Half bathrooms:1
- Flooring:Ceramic Tile Floor, Laminate, Slate Floor
- Kitchen Description:Dishwasher, Disposal, Double Oven, Microwave, Refrigerator
- Bedroom Description:Upper Level Bedrooms : 3
- Basement:Yes
- Living area:1,404 sq. ft.
Heating and cooling
- Heating:Free Standing Stove Heat
Structure and exterior
- Roof:Composition
- Year built:1995
- Building area:1,404 sq. ft.
- Lot area:0.2 Acres
- Lot Features:Adjacent to Public Land, Corner, Paved
- Construction Materials:Metal/Vinyl Exterior Finish
- Exterior Features:Fenced-Fully, Patio
- Foundation Description:None
- Levels:2 Story
Schools
- High school:Buyer To Verify
- Middle school:Buyer To Verify
- Elementary school:Buyer To Verify
Utilities
- Water:Community
- Sewer:Septic Tank
Finances and disclosures
- Price:$509,000
- Price per sq. ft.:$362.54
- Tax amount:$4,668 (2026)
Features and amenities
- Appliances:Dishwasher, Refrigerator, Washer
- Laundry features:Dryer, Washer
- Amenities:Cable TV, Ceiling Fan(s), French Doors, High Speed Internet, Pantry, Propane, Skylight(s), Vaulted Ceiling(s), Walk-In Closet(s), Water Heater
Parking
- Total parking spaces:7
- Parking description:Attached Garage, Driveway, Off Street Parking, RV Parking
- Garage:Yes
 Listings courtesy of Northwest MLS as distributed by MLS GRID. Based on information submitted to the MLS GRID as of July 23, 2026. All data is obtained from various sources and may not have been verified by broker or MLS GRID. Supplied Open House Information is subject to change without notice. All information should be independently reviewed and verified for accuracy. Properties may or may not be listed by the office/agent presenting the information. Listing information is provided for consumers' personal, non-commercial use, solely to identify prospective properties for potential purchase; all other use is strictly prohibited and may violate relevant federal and state law. Information deemed reliable but not guaranteed. Copyright © 2026 MLS GRID. All Rights Reserved. NWMLS Member Broker: Greg Lund
New listings near 7649 Kittiwake Dr. Se
- Open Sun, 1 to 3pmNew
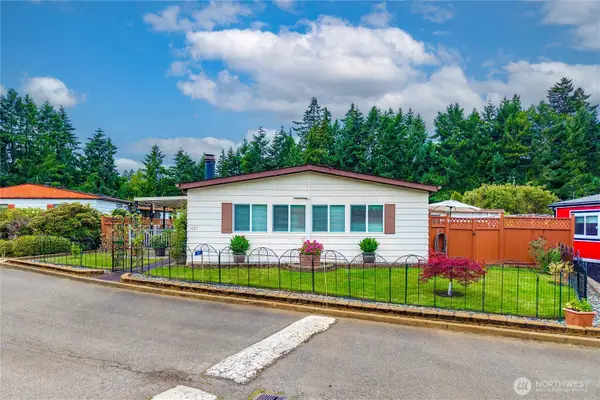 $125,000Active3 beds 2 baths1,680 sq. ft.
4806 Cushman Road Ne #121, Olympia, WA 98506
MLS# 2556057Listed by: RILEY JACKSON REAL ESTATE INC. - New
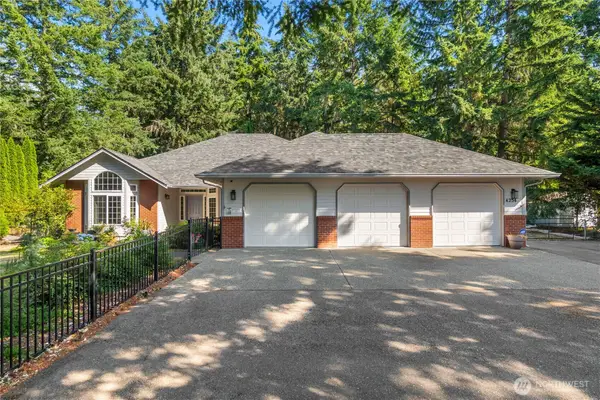 $749,900Active4 beds 3 baths2,210 sq. ft.
4234 Legacy Drive Ne, Olympia, WA 98516
MLS# 2558099Listed by: RE/MAX PARKSIDE AFFILIATES - New
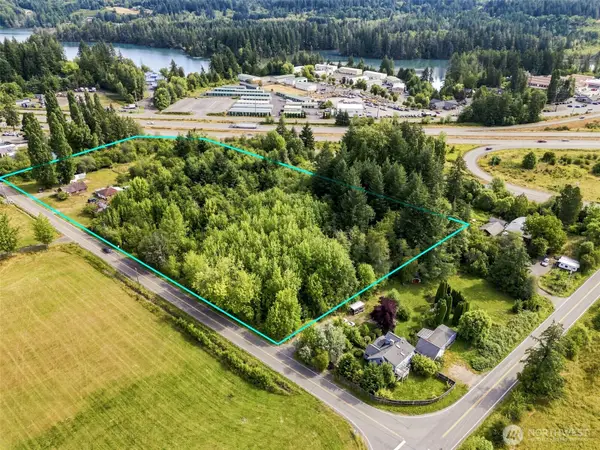 $600,000Active2 beds 2 baths1,982 sq. ft.
5544 Old Hwy 410 Sw #5542, Olympia, WA 98512
MLS# 2557168Listed by: JOHN L. SCOTT, INC. - New
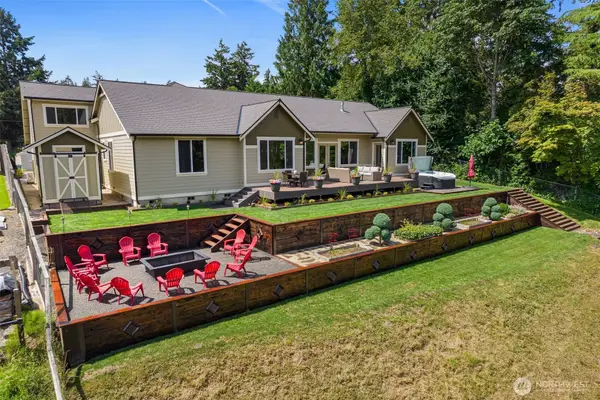 $1,425,000Active4 beds 3 baths3,677 sq. ft.
4914 Thompson Lane Se, Olympia, WA 98513
MLS# 2557947Listed by: LIST4FLATFEE.COM, LLC - New
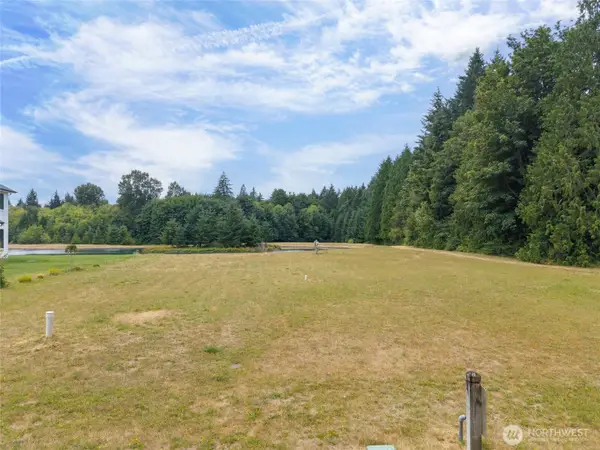 $500,000Active0.82 Acres
8017 Ski View Lane Sw, Olympia, WA 98512
MLS# 2558240Listed by: CAPITOL REAL ESTATE LLC - New
 $439,500Active2 beds 2 baths1,074 sq. ft.
6924 Jericho Lane Sw, Olympia, WA 98512
MLS# 2555303Listed by: RE/MAX PARKSIDE AFFILIATES - Open Fri, 5:30 to 7:30pmNew
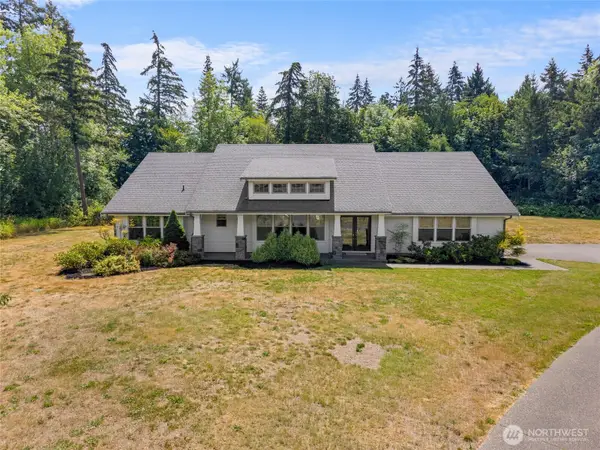 $925,000Active3 beds 3 baths2,443 sq. ft.
5542 Meadowood Lane Ne, Olympia, WA 98506
MLS# 2557841Listed by: CAPITOL REAL ESTATE LLC - New
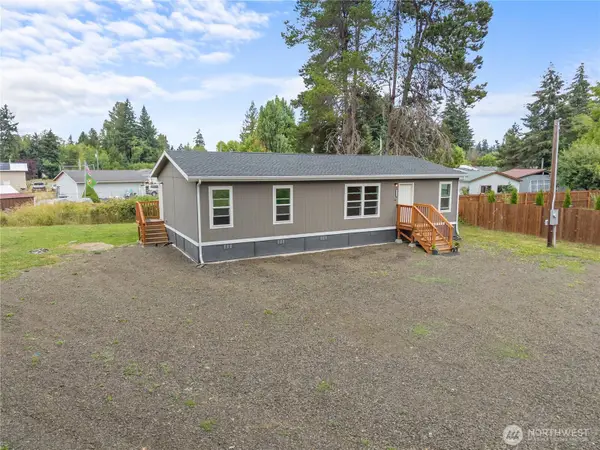 $390,000Active2 beds 2 baths1,296 sq. ft.
2716 Vantage Avenue Sw, Olympia, WA 98512
MLS# 2540845Listed by: RE/MAX NORTHWEST - Open Sat, 1 to 3pmNew
 $899,900Active4 beds 3 baths2,716 sq. ft.
8703 Bedington Drive Se, Olympia, WA 98513
MLS# 2551672Listed by: KELLER WILLIAMS SOUTH SOUND


Protect your home and budget from life's surprises with an Assurant Home Warranty, backed by a partner that supports you through every step of homeownership. Explore Plans.
©2026 Century 21 Real Estate LLC. All rights reserved. CENTURY 21®, the CENTURY 21 Logo and C21® are service marks owned by Century 21 Real Estate LLC. Century 21 Real Estate LLC fully supports the principles of the Fair Housing Act and the Equal Opportunity Act. Each office is independently owned and operated. Listing information is deemed reliable but not guaranteed accurate.