8032 61st Avenue Ne, Olympia, WA 98516
Local realty services provided by:CENTURY 21 Lund, Realtors
Listed by: nate burgher, spence weigand
Office: virgil adams real estate, inc.
MLS#:2570781
Source:NWMLS
8032 61st Avenue Ne,Olympia, WA 98516
$2,124,000
- 4 Beds
- 4 Baths
- 4,894 sq. ft.
- Single family
- Active
Price summary
- Price:$2,124,000
- Price per sq. ft.:$434
About this home
Set above the Nisqually Reach with the Olympics on the horizon, this home was built around what surrounds it. Views of the water, Anderson Island, and the Longbranch Peninsula reach into nearly every room, and the quality of the finishes holds up to them. Vaulted ceilings and skylights open the plan up, hardwood and tile run generously throughout, and the granite kitchen anchors it all with white cabinetry, a center island, induction cooktop, and walk-in pantry. A large family room with propane fireplace gives you a second place to gather, while the primary suite opens to a private view balcony and a five piece bath.Outside, mature terraced landscaping steps down toward the water, and along the way you'll find deck, patio, and gathering space enough for morning coffee, an afternoon in the shade, or a crowd at sunset. At the shoreline, 110 feet of low-bank frontage, a concrete bulkhead, sandy pebbly beach, boardwalk, and a 200 sq ft boat shelter make the waterfront something you actually use, not just something you look at.Behind the scenes, a 462 sq ft shop, a separate 616 sq ft two car garage, heat pump with electric forced air, and automatic generator cover the practical side. The full unfinished basement adds tall ceilings and roughly 900 square feet ready to finish, leaving room to grow on your own terms. All of it quiet, private, and just 15 minutes from everyday shopping. Waterfront like this rarely comes available, and once you see that view, you'll understand why....
Contact an agent
Home facts
- Year built:1987
- Subdivision & Development:Johnson Point
- Listing ID #:2570781
- Updated:August 20, 2026 at 03:30 PM
Rooms and interior
- Bedrooms:4
- Total bathrooms:4
- Full bathrooms:1
- Half bathrooms:1
- Flooring:Carpet, Ceramic Tile Floor, Hardwood
- Kitchen Description:Dishwasher, Disposal, Double Oven, Microwave, Refrigerator
- Bedroom Description:Main Level Bedrooms : 2, Upper Level Bedrooms : 2
- Basement:Yes
- Basement Description:Unfinished
- Living area:4,894 sq. ft.
Heating and cooling
- Heating:Forced Air, Free Standing Stove Heat, Heat Pump
Structure and exterior
- Roof:Tile
- Year built:1987
- Building area:4,894 sq. ft.
- Lot area:0.98 Acres
- Lot Features:Dead-end Street, Paved, Secluded
- Construction Materials:Wood Exterior Finish
- Exterior Features:Deck, Rooftop Deck, Sprinkler System
- Foundation Description:Unfinished
- Levels:2 Story
Schools
- High school:North Thurston High
- Middle school:Chinook Mid
- Elementary school:South Bay Elem
Utilities
- Water:Shared Well
- Sewer:Septic Tank
Finances and disclosures
- Price:$2,124,000
- Price per sq. ft.:$434
- Tax amount:$17,892 (2026)
Features and amenities
- Appliances:Dishwasher, Refrigerator, Washer
- Laundry features:Dryer, Washer
- Amenities:Built-In Vacuum, Cable TV, French Doors, High Speed Internet, Pantry, Propane, Rooftop Deck, Security System, Shop, Skylight(s), Sprinkler System, Vaulted Ceiling(s), Walk-In Closet(s)
Parking
- Total parking spaces:8
- Parking description:Detached Garage, Driveway, Off Street Parking, RV Parking
- Garage:Yes
 Listings courtesy of Northwest MLS as distributed by MLS GRID. Based on information submitted to the MLS GRID as of August 20, 2026. All data is obtained from various sources and may not have been verified by broker or MLS GRID. Supplied Open House Information is subject to change without notice. All information should be independently reviewed and verified for accuracy. Properties may or may not be listed by the office/agent presenting the information. Listing information is provided for consumers' personal, non-commercial use, solely to identify prospective properties for potential purchase; all other use is strictly prohibited and may violate relevant federal and state law. Information deemed reliable but not guaranteed. Copyright © 2026 MLS GRID. All Rights Reserved. NWMLS Member Broker: Greg Lund
New listings near 8032 61st Avenue Ne
- Open Sat, 12 to 2pmNew
 $475,000Active3 beds 2 baths1,336 sq. ft.
1214 Marion Street Ne, Olympia, WA 98506
MLS# 2570701Listed by: KELLER WILLIAMS REALTY PS - New
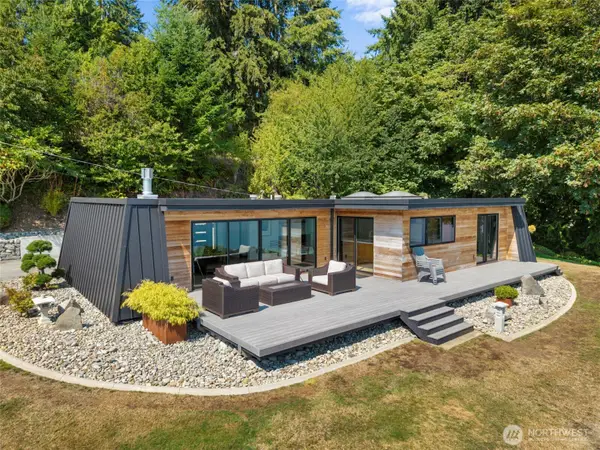 $1,197,000Active2 beds 2 baths1,469 sq. ft.
4811 Sunrise Beach Road Nw, Olympia, WA 98502
MLS# 2571500Listed by: RE/MAX PARKSIDE AFFILIATES - Open Sun, 12:30 to 3:30pmNew
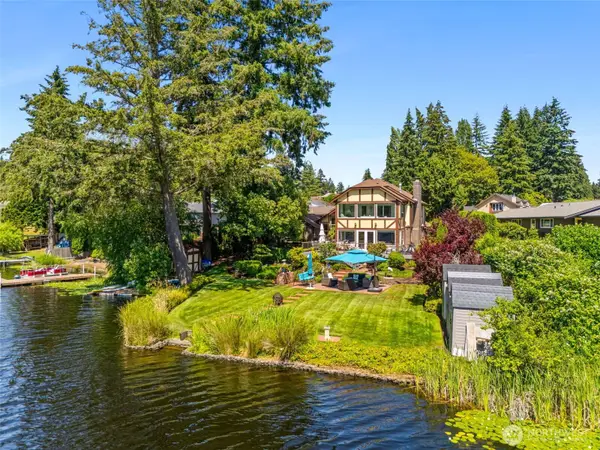 $924,999Active3 beds 3 baths2,427 sq. ft.
4832 Lakemont Drive Se, Olympia, WA 98513
MLS# 2570020Listed by: COLDWELL BANKER EVERGREEN - New
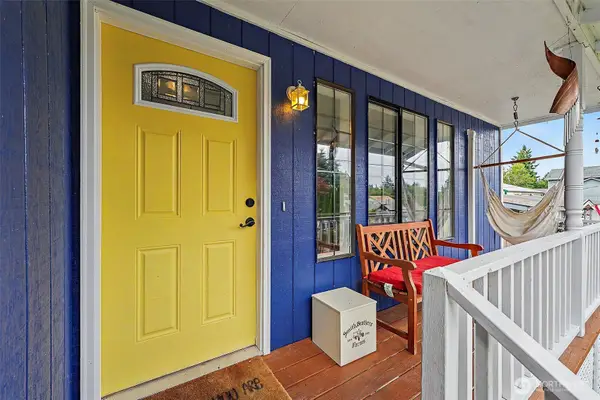 $415,000Active3 beds 2 baths1,050 sq. ft.
5047 Marian Drive Ne, Olympia, WA 98516
MLS# 2570196Listed by: WEICHERT, REALTORS REYNOLDS RE - New
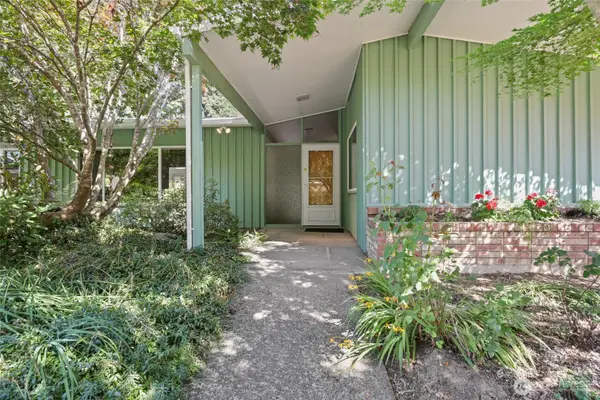
 $649,999Active3 beds 3 baths1,911 sq. ft.
2406 Fir Street Se, Olympia, WA 98501
MLS# 2571242Listed by: CENTURY 21 VAN DORM REALTY - New
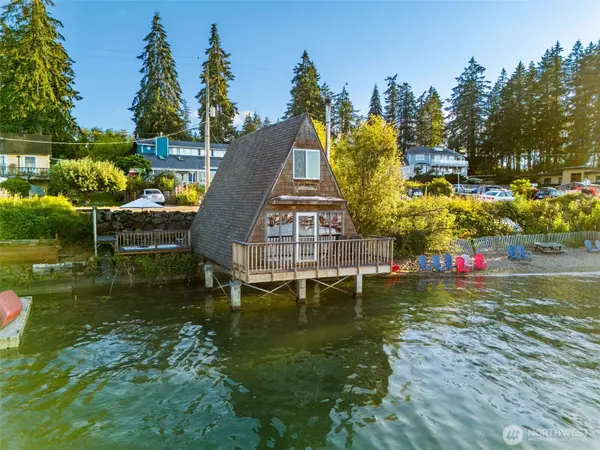 $549,950Active1 beds 1 baths888 sq. ft.
320 73rd Avenue Ne, Olympia, WA 98506
MLS# 2561449Listed by: VIRGIL ADAMS REAL ESTATE, INC. - New
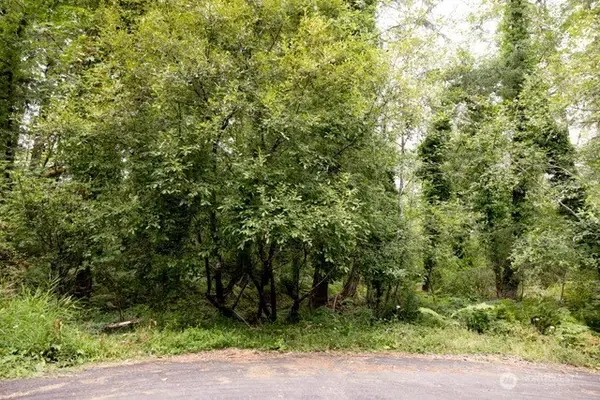 $297,000Active1.02 Acres
8531 NE Willow Drive, Olympia, WA 98506
MLS# 2569167Listed by: EQUITY WASHINGTON REAL ESTATE - New
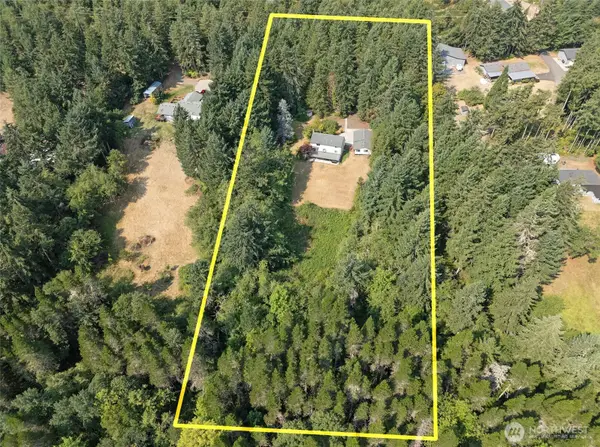 $750,000Active4 beds 4 baths3,371 sq. ft.
5724 NE Puget Beach Road Ne, Olympia, WA 98516
MLS# 2570138Listed by: WINDERMERE REAL ESTATE/EAST - New
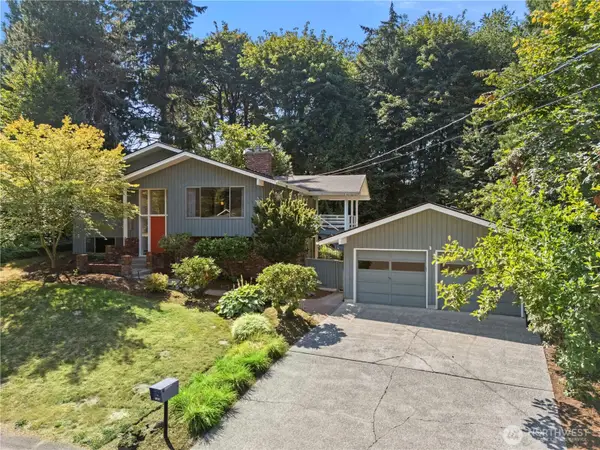 $790,000Active5 beds 3 baths3,064 sq. ft.
1828 Lakewood Circle Se, Olympia, WA 98501
MLS# 2562179Listed by: KELLER WILLIAMS SOUTH SOUND


Protect your home and budget from life's surprises with an Assurant Home Warranty, backed by a partner that supports you through every step of homeownership. Explore Plans.
©2026 Century 21 Real Estate LLC. All rights reserved. CENTURY 21®, the CENTURY 21 Logo and C21® are service marks owned by Century 21 Real Estate LLC. Century 21 Real Estate LLC fully supports the principles of the Fair Housing Act and the Equal Opportunity Act. Each office is independently owned and operated. Listing information is deemed reliable but not guaranteed accurate.