
2281 Gurley, Outlook, WA 98938
Local realty services provided by:CENTURY 21 Tri-Cities
2281 Gurley,Outlook, WA 98938
$475,000
- 3 Beds
- 3 Baths
- 2,320 sq. ft.
- Single family
- Active
Listed by: russ d. redfield, sydnee hooker
Office: berkshire hathaway homeservices central washington real estate
MLS#:26-2180
Source:WA_YAR
Price summary
- Price:$475,000
- Price per sq. ft.:$204.74
About this home
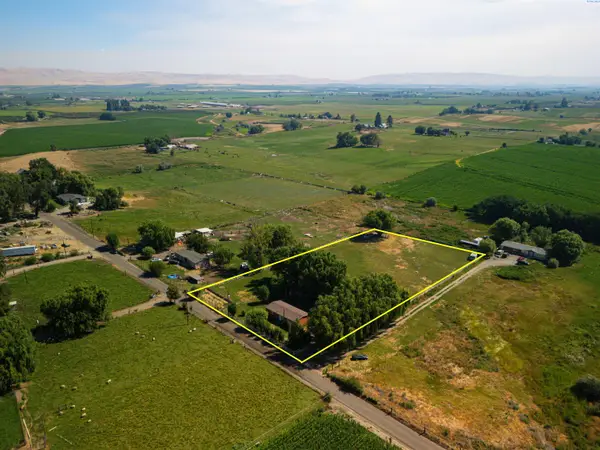
Discover the freedom of country living at 2281 Gurley Rd. on 2.85 irrigated acres. This versatile property features fenced pasture for livestock, a chicken coop, a shop, and endless opportunities to embrace a true farm-to-table lifestyle. Inside, you'll find a spacious home with two living rooms, offering flexibility for gathering, relaxing, or growing. Whether you're dreaming of a hobby farm, raising animals, or simply enjoying wide-open space, this property is ready to bring your vision to life.
Contact an agent
Home facts
- Year built:1980
- Listing ID #:26-2180
- Added:52 day(s) ago
- Updated:September 12, 2026 at 03:08 PM
Rooms and interior
- Bedrooms:3
- Total bathrooms:3
- Basement Description:Finished
- Living area:2,320 sq. ft.
Heating and cooling
- Heating:Electric, Heat Pump
Structure and exterior
- Year built:1980
- Building area:2,320 sq. ft.
- Lot area:2 Acres
- Construction Materials:Frame
Utilities
- Sewer:Septic Installed
Finances and disclosures
- Price:$475,000
- Price per sq. ft.:$204.74
- Tax amount:$4,183
Parking
- Parking description:Detached
New listings near 2281 Gurley
 $299,000Active2 beds 2 baths1,152 sq. ft.
701 Arms Rd, Outlook, WA 98938
MLS# 295570Listed by: EXP REALTY, LLC TRI CITIES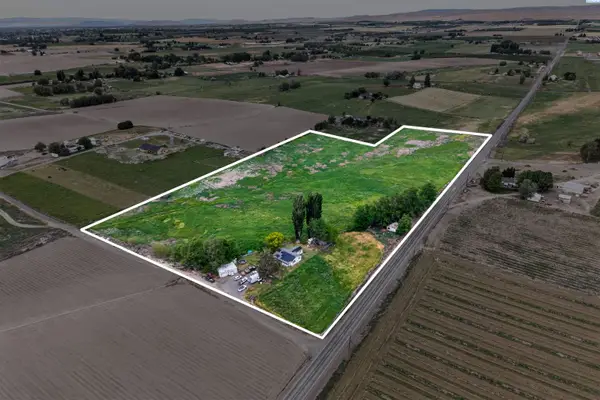 $416,000Active2 beds 2 baths1,412 sq. ft.
1300 Dekker Rd, Outlook, WA 98938
MLS# 293122Listed by: LPT REALTY LLC $139,900Pending4.86 Acres
NKN Dekker Rd, Outlook, WA 98938
MLS# 25-3387Listed by: DK BAIN REAL ESTATE, INC. $159,900Active8 Acres
1501 Dekker, Outlook, WA 98938
MLS# 25-3388Listed by: DK BAIN REAL ESTATE, INC.


Protect your home and budget from life's surprises with an Assurant Home Warranty, backed by a partner that supports you through every step of homeownership. Explore Plans.
©2026 Century 21 Real Estate LLC. All rights reserved. CENTURY 21®, the CENTURY 21 Logo and C21® are service marks owned by Century 21 Real Estate LLC. Century 21 Real Estate LLC fully supports the principles of the Fair Housing Act and the Equal Opportunity Act. Each office is independently owned and operated. Listing information is deemed reliable but not guaranteed accurate.