
6507 Sandstone Dr, Pasco, WA 99301
Local realty services provided by:CENTURY 21 Tri-Cities
6507 Sandstone Dr,Pasco, WA 99301
$369,995
- 3 Beds
- 3 Baths
- 1,657 sq. ft.
- Single family
- Active
Listed by: kathy myers
Office: dr horton
MLS#:293898
Source:WA_PRMLS
Price summary
- Price:$369,995
- Price per sq. ft.:$223.29
About this home
MLS# 293898 Our National Red Tag Sales Event is here - NOW is the time to lock in a limited time only drastic price reduction! $10K Flex Cash Credit available. Use toward closing costs, options, and upgrades. GRAND OPENING of Glacier Park new home community. This smartly designed 2-story home is newly built and ready for a homeowner, with great value and room to grow. 3 bedrooms plus a loft, 2.5 bathrooms, and a 2-car garage are inside! Entering, you’ll find an open great room, with windows on both sides to let in lots of sunlight. A spacious kitchen with a large breakfast bar and storage galore (including a reach-in pantry) invites loved ones to dine. The kitchen leads out to a covered patio, perfect for barbecuing or outdoor dining. Upstairs, the primary suite holds a walk-in closet and attached bathroom. Commute with ease via I-182, or east to wine country. For nature lovers, walking tails abound along the Columbia or up on Badger Mountain. Shopping is in easy reach at the Kennewick Costco and Target. A 10-year limited warranty protects your investment. Visit Glacier Park in Pasco and tour this new home and our model! Photos are representative of plan only and may vary as built. Our model home located at 6415 Polar Dr is open daily 11 to 5:30pm....
Contact an agent
Home facts
- Year built:2026
- Listing ID #:293898
- Added:29 day(s) ago
- Updated:July 16, 2026 at 02:57 PM
Rooms and interior
- Bedrooms:3
- Total bathrooms:3
- Full bathrooms:2
- Half bathrooms:1
- Flooring:Carpet, Laminate
- Dining Description:Dining - Kitchen/Combo
- Bathrooms Description:Bath - Master
- Kitchen Description:Dining - Kitchen/Combo, Dishwasher, Garbage Disposal, Kitchen Island, Microwave Oven, Pantry, Range/Oven
- Bedroom Description:Master Suite, Walk In Closet(s)
- Living area:1,657 sq. ft.
Structure and exterior
- Roof:Composition Shingle
- Year built:2026
- Building area:1,657 sq. ft.
- Lot area:0.13 Acres
- Construction Materials:Concrete Board, Lap
- Exterior Features:Fencing/Enclosed, Patio/Covered, Porch
- Foundation Description:Concrete, Crawl Space
- Levels:2 Story
Utilities
- Water:Water - Public
- Sewer:Sewer - Connected
Finances and disclosures
- Price:$369,995
- Price per sq. ft.:$223.29
Features and amenities
- Laundry features:Room - Laundry
Parking
- Parking description:2 Car, Attached
- Garage spaces:2
New listings near 6507 Sandstone Dr
- New
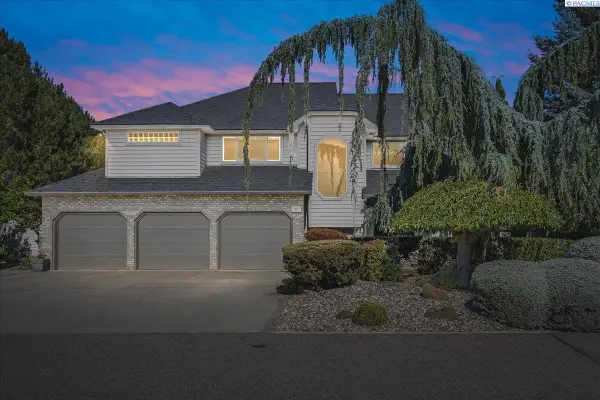 $789,900Active5 beds 4 baths3,465 sq. ft.
1401 Road 79, Pasco, WA 99301
MLS# 294725Listed by: COLDWELL BANKER TOMLINSON - New
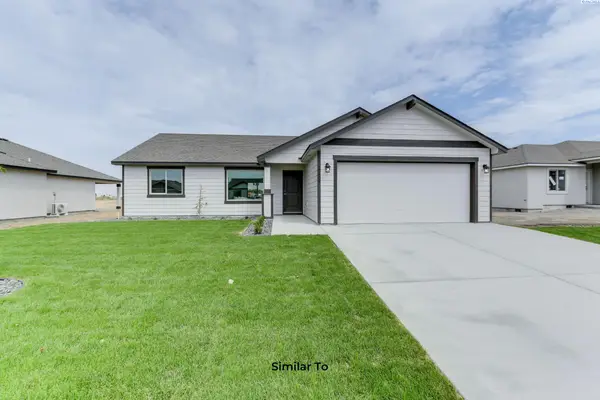 $405,850Active3 beds 2 baths1,334 sq. ft.
10123 Redbud Dr, Pasco, WA 99301
MLS# 294698Listed by: COLDWELL BANKER TOMLINSON - New
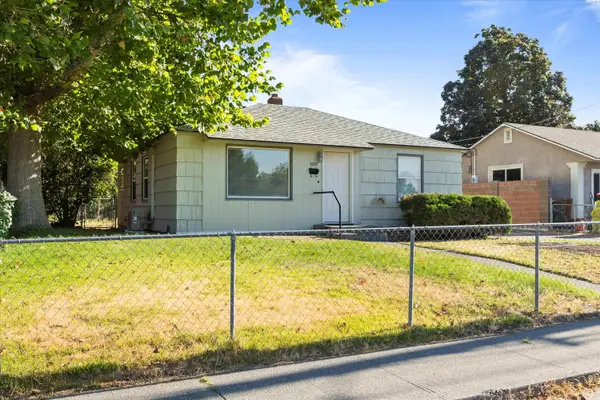 $295,000Active2 beds 1 baths808 sq. ft.
1007 W Pearl St., Pasco, WA 99301
MLS# 294684Listed by: REALTY ONE GROUP ECLIPSE - New
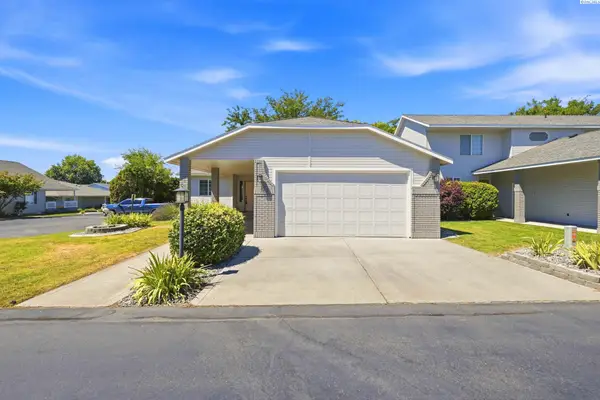 $405,900Active3 beds 2 baths1,667 sq. ft.
102 Tamarron Ln, Pasco, WA 99301
MLS# 294671Listed by: HOMESMART ELITE BROKERS - Open Sat, 12 to 2pmNew
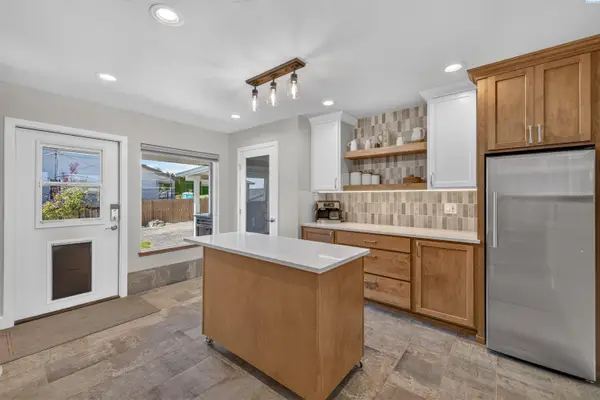 $546,000Active4 beds 2 baths2,812 sq. ft.
2220 N Road 52, Pasco, WA 99301
MLS# 294666Listed by: BERKSHIRE HATHAWAY HM SERV CENTRAL WA REAL ESTATE - New
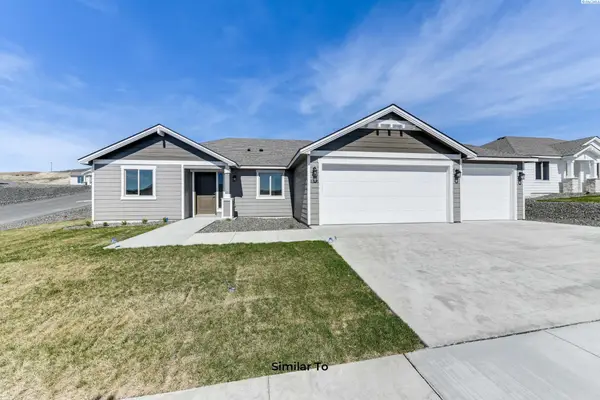 $413,850Active3 beds 2 baths1,403 sq. ft.
10127 Redbud Dr, Pasco, WA 99301
MLS# 294662Listed by: COLDWELL BANKER TOMLINSON 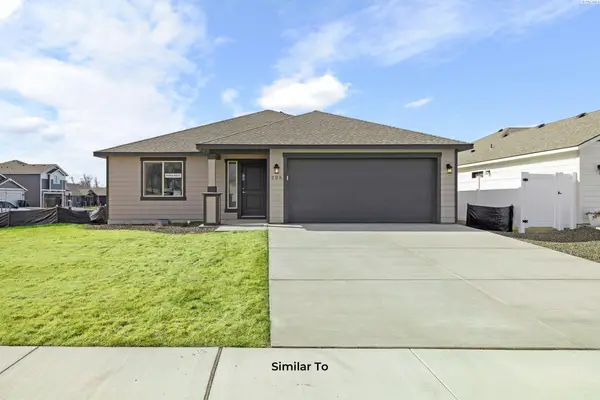 $413,850Pending3 beds 2 baths1,250 sq. ft.
10012 Sunset Trail, Pasco, WA 99301
MLS# 294631Listed by: COLDWELL BANKER TOMLINSON- Open Fri, 4 to 6pmNew
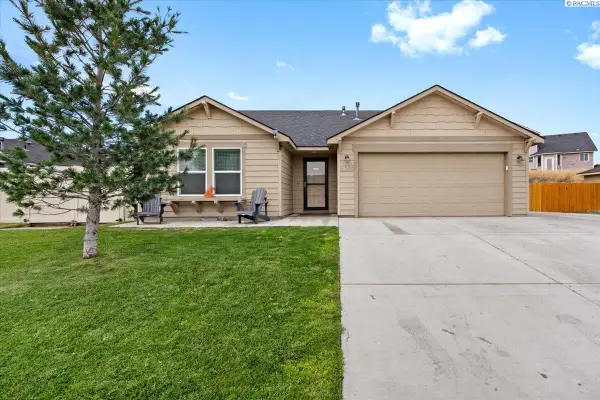 $420,000Active3 beds 2 baths1,412 sq. ft.
6009 Pimlico Dr, Pasco, WA 99301-6035
MLS# 294628Listed by: WINDERMERE GROUP ONE/TRI-CITIES - Open Sun, 1 to 3pmNew
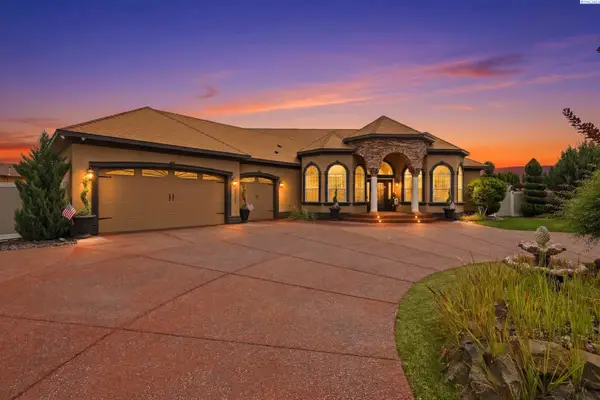 $875,000Active3 beds 3 baths2,639 sq. ft.
3121 Tuscany Dr, Pasco, WA 99301
MLS# 294624Listed by: HOMESMART ELITE BROKERS 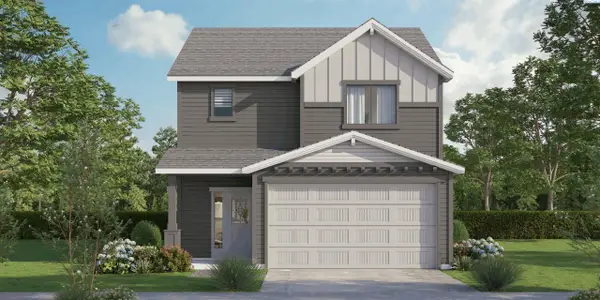 $425,065Pending3 beds 3 baths1,612 sq. ft.
10212 Redbud Dr, Pasco, WA 99301
MLS# 294623Listed by: COLDWELL BANKER TOMLINSON


Protect your home and budget from life's surprises with an Assurant Home Warranty, backed by a partner that supports you through every step of homeownership. Explore Plans.
©2026 Century 21 Real Estate LLC. All rights reserved. CENTURY 21®, the CENTURY 21 Logo and C21® are service marks owned by Century 21 Real Estate LLC. Century 21 Real Estate LLC fully supports the principles of the Fair Housing Act and the Equal Opportunity Act. Each office is independently owned and operated. Listing information is deemed reliable but not guaranteed accurate.