
7207 Courtney Ct, Pasco, WA 99301
Local realty services provided by:CENTURY 21 Tri-Cities
7207 Courtney Ct,Pasco, WA 99301
$475,000
- 4 Beds
- 2 Baths
- 1,656 sq. ft.
- Mobile / Manufactured
- Active
Office: coldwell banker tomlinson
MLS#:296549
Source:WA_PRMLS
Price summary
- Price:$475,000
- Price per sq. ft.:$286.84
About this home
Coming to you live from West Pasco, Courtney Court to be precise, is this beautiful 4 bed, 2 bath, 1656 square foot home. Check the great room concept, split bedroom floor plan, granite counters, LVP flooring, and covered patio in a backyard that is fully enclosed in a block wall fence which make this spot ready to entertain and amaze your friends with luxury and fun! The included refrigerators and washer/dryer make this house quite the package deal. With smart thermostat, doorbell, smoke alarm, and lights, the automation and energy savings are remarkable, hence the remarks. All this, located near Road 68, providing easy access to food, freeway, and shopping. Contact your favorite REALTOR for a private showing today!
Contact an agent
Home facts
- Year built:2020
- Subdivision & Development:SORANO HEIGHTS
- Listing ID #:296549
- Added:1 day(s) ago
- Updated:September 19, 2026 at 03:41 AM
Rooms and interior
- Bedrooms:4
- Total bathrooms:2
- Full bathrooms:1
- Flooring:Carpet, Vinyl
- Kitchen Description:Dishwasher, Disposal, Microwave, Range/Oven, Refrigerator
- Living area:1,656 sq. ft.
Heating and cooling
- Cooling:Central Air, Forced Air, Heat Pump
- Heating:Central, Forced Air, Furnace, Heat Pump, Natural Gas
- Central air:Yes
Structure and exterior
- Roof:Composition
- Year built:2020
- Building area:1,656 sq. ft.
- Lot area:0.2 Acres
- Construction Materials:Cement Board
- Exterior Features:Fenced, Irrigation System, Lighting
- Foundation Description:Crawl Space
- Levels:1 Story
Utilities
- Water:Public
- Sewer:Sewer Connected
Finances and disclosures
- Price:$475,000
- Price per sq. ft.:$286.84
- Tax amount:$3,654 (2025)
Features and amenities
- Appliances:Dishwasher, Disposal, Dryer, Microwave, Range/Oven, Refrigerator, Washer
- Laundry features:Dryer, Washer
- Amenities:Ceiling Fan(s), Drapes/Blinds, Raised Ceiling(s), Storage, Utilities in Garage
Parking
- Parking description:3 Car, Attached, Finished, Garage Door Opener, Off Street
New listings near 7207 Courtney Ct
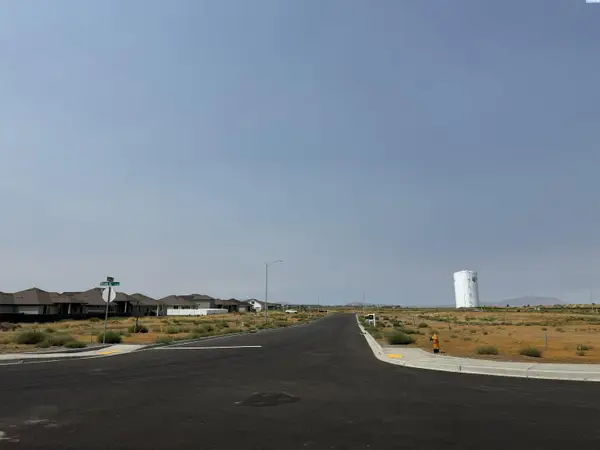 $125,000Pending0.17 Acres
Lot 24 NKA Seven Sisters Ph3, Pasco, WA 99301
MLS# 296568Listed by: COMMUNITY REAL ESTATE GROUP / KWSP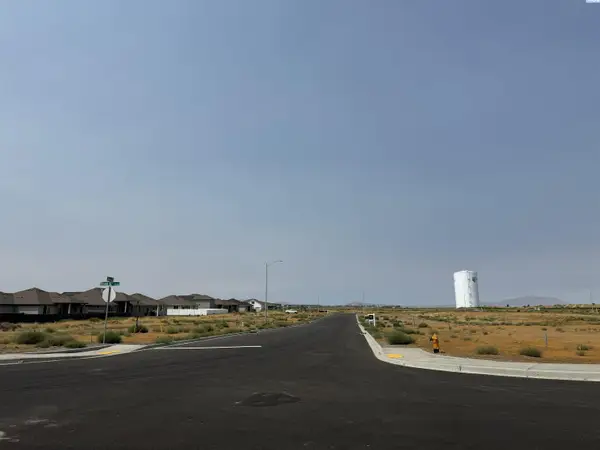 $125,000Pending0.17 Acres
Lot 22 NKA Seven Sisters Ph3, Pasco, WA 99301
MLS# 296559Listed by: COMMUNITY REAL ESTATE GROUP / KWSP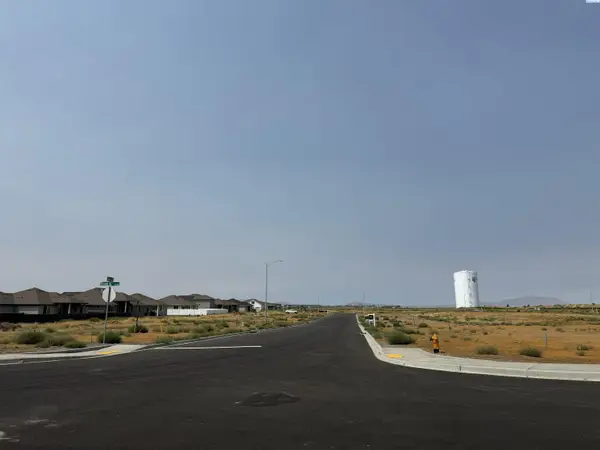 $125,000Pending0.17 Acres
Lot 23 NKA Seven Sisters Ph3, Pasco, WA 99301
MLS# 296560Listed by: COMMUNITY REAL ESTATE GROUP / KWSP- Open Sat, 10:30am to 2:30pmNew
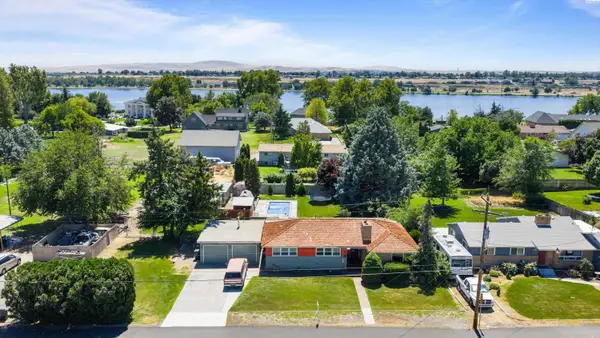 $474,900Active5 beds 3 baths2,872 sq. ft.
5004 W Sylvester St, Pasco, WA 99301
MLS# 296562Listed by: 1TRIPLE7-1.777% / HOMESMART ELITE BROKERS - Open Sat, 1 to 3pmNew
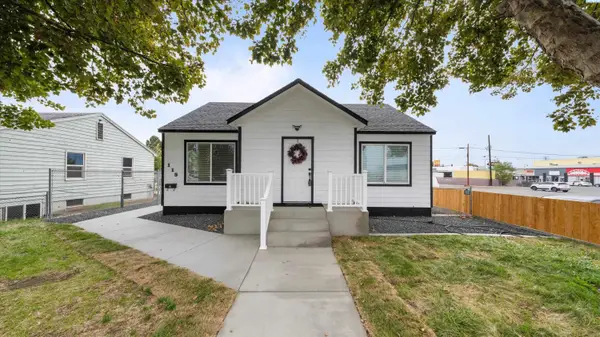 $384,900Active3 beds 3 baths1,760 sq. ft.
115 N 8th Ave., Pasco, WA 99301
MLS# 296544Listed by: REALTY ONE GROUP IGNITE - New
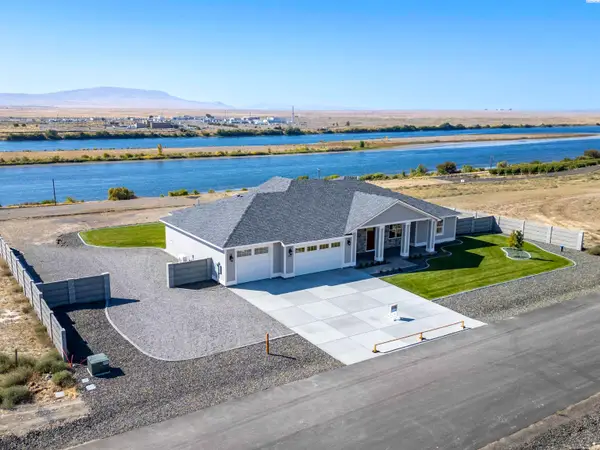 $1,095,000Active4 beds 3 baths3,000 sq. ft.
359 Panoramic Drive, Pasco, WA 99301
MLS# 296546Listed by: CENTURY 21-TRI-CITIES - New
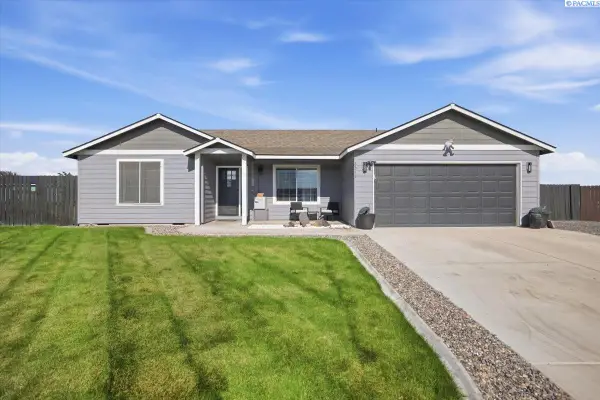 $406,000Active3 beds 2 baths1,930 sq. ft.
6312 Bulldog Ln, Pasco, WA 99301
MLS# 296539Listed by: SHANE FAMILY REALTY - Open Sat, 12 to 2pmNew
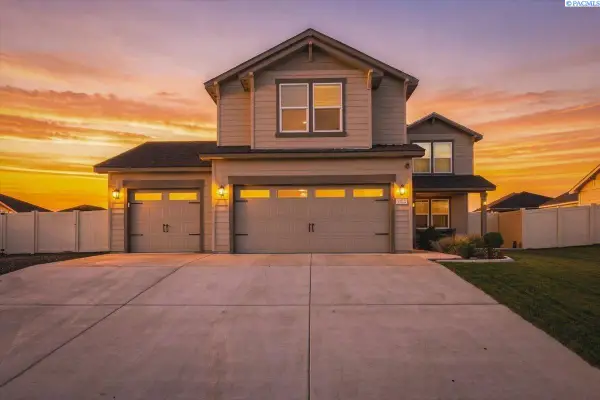 $560,000Active4 beds 3 baths2,400 sq. ft.
3813 Road 80, Pasco, WA 99301
MLS# 296536Listed by: IMAGINE REALTY ERA POWERED - New
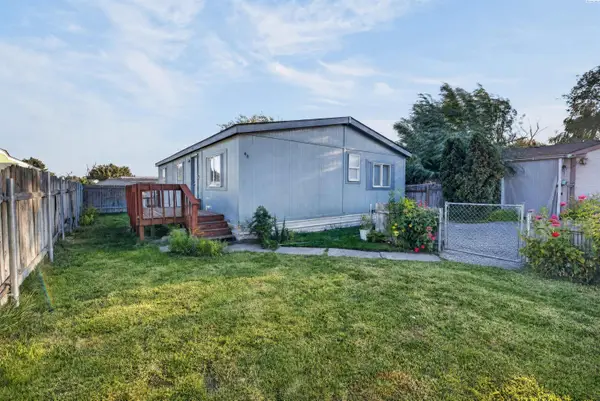 $110,000Active3 beds 2 baths1,188 sq. ft.
925 N Elm Ave #48, Pasco, WA 99301
MLS# 296535Listed by: REALTY ONE GROUP IGNITE


Protect your home and budget from life's surprises with an Assurant Home Warranty, backed by a partner that supports you through every step of homeownership. Explore Plans.
©2026 Century 21 Real Estate LLC. All rights reserved. CENTURY 21®, the CENTURY 21 Logo and C21® are service marks owned by Century 21 Real Estate LLC. Century 21 Real Estate LLC fully supports the principles of the Fair Housing Act and the Equal Opportunity Act. Each office is independently owned and operated. Listing information is deemed reliable but not guaranteed accurate.