
115 N 8th Ave., Pasco, WA 99301
Local realty services provided by:CENTURY 21 Tri-Cities
115 N 8th Ave.,Pasco, WA 99301
$384,900
- 3 Beds
- 3 Baths
- 1,760 sq. ft.
- Mobile / Manufactured
- Active
Upcoming open houses
- Sat, Sep 2611:00 am - 01:00 pm
- Sun, Sep 2711:00 am - 01:00 pm
Office: realty one group ignite
MLS#:296544
Source:WA_PRMLS
Price summary
- Price:$384,900
- Price per sq. ft.:$218.69
About this home
MLS# 296544 Step into this stunningly fully renovated home, where modern elegance meets cozy comfort. This immaculate home features three spacious bedrooms, along with a versatile den that can effortlessly transform into a fourth bedroom, complete with its own closet—just awaiting the installation of the appropriate window. Upon entering, you’ll be welcomed by a charming foyer that leads to a beautifully appointed living area, seamlessly flowing into a designated dining space ideal for hosting gatherings. A conveniently situated guest bathroom enhances the functionality of the main floor. The generous master suite located on main floor is a true retreat, featuring a dual vanity and an expansive walk-in closet, providing plenty of storage. The heart of the home is undoubtedly the exquisite kitchen, meticulously designed with brand new appliances that will surely delight any culinary enthusiast. Venture down to the basement, where you’ll find two additional bedrooms, den suitable for various uses or 4th bedroom and a full bathroom equipped with dual vanities—perfect for busy mornings. A spacious walk-in laundry room adds to the convenience of this thoughtful layout. Outside, the property boasts a fully fenced backyard, with new sod and new curbing and brand new side fence. The entire perimeter features brand new concrete walkways, enhancing the home’s curb appeal. The inviting front porch is perfect for enjoying your morning coffee or unwinding in the evening. Additionally, the oversized detached garage is a standout feature, ideal for use as a workshop or extra storage, complete with brand new garage doors and double gate access from the back alley for added practicality. Every aspect of this home has been meticulously upgraded, including a brand new roof, windows, carpets, flooring, kitchen, bathrooms, garage door and fresh interior and exterior paint. With new light fixtures, doors, blinds, and landscaping enhancements, this residence truly stands ready for its new owners to move in and make lasting memories. Don’t miss your chance to own this remarkable property!...
Contact an agent
Home facts
- Year built:1940
- Subdivision & Development:PETTITS ADDN
- Listing ID #:296544
- Added:3 day(s) ago
- Updated:September 22, 2026 at 05:45 PM
Rooms and interior
- Bedrooms:3
- Total bathrooms:3
- Full bathrooms:2
- Half bathrooms:1
- Flooring:Carpet, Laminate, Tile, Vinyl
- Kitchen Description:Dishwasher, Microwave, Range/Oven, Refrigerator
- Basement Description:Finished, Full, Windows - Egress
- Living area:1,760 sq. ft.
Heating and cooling
- Cooling:Electric
- Heating:Electric
Structure and exterior
- Roof:Composition
- Year built:1940
- Building area:1,760 sq. ft.
- Lot area:0.14 Acres
- Construction Materials:Wood Siding
- Exterior Features:Fenced, Workshop
- Foundation Description:Concrete
- Levels:1 Story
Utilities
- Water:Public
- Sewer:Sewer Connected
Finances and disclosures
- Price:$384,900
- Price per sq. ft.:$218.69
- Tax amount:$2,580 (2026)
Features and amenities
- Appliances:Dishwasher, Microwave, Range/Oven, Refrigerator
- Amenities:Drapes/Blinds
Parking
- Parking description:2 Car, Detached, Garage Door Opener, Workshop in Garage
New listings near 115 N 8th Ave.
- New
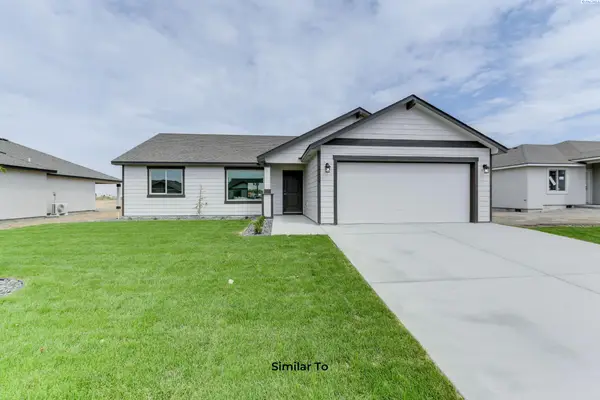 $406,850Active3 beds 2 baths1,334 sq. ft.
10116 Sunset Trail, Pasco, WA 99301
MLS# 296663Listed by: COLDWELL BANKER TOMLINSON - New
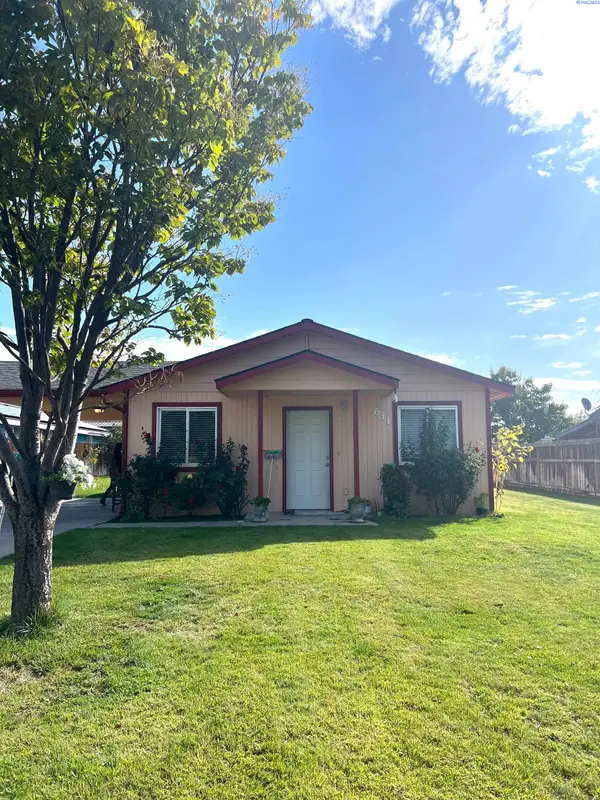 $339,900Active4 beds 2 baths1,200 sq. ft.
631 N Elm, Pasco, WA 99301
MLS# 296655Listed by: ZION PROPERTIES, LLC - New
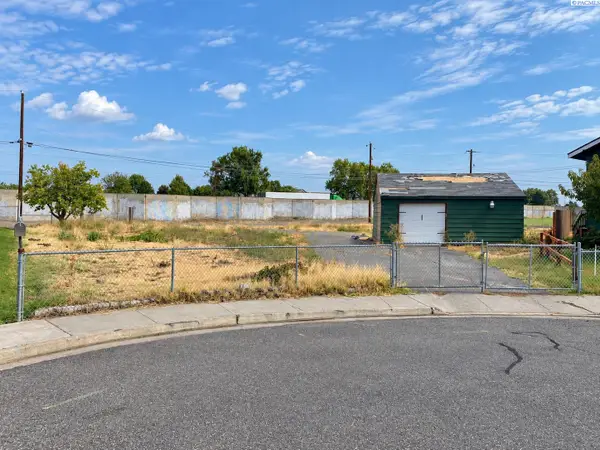 $139,900Active0.4 Acres
1535 W Jay St, Pasco, WA 99301
MLS# 296654Listed by: EXP REALTY, LLC TRI CITIES - New
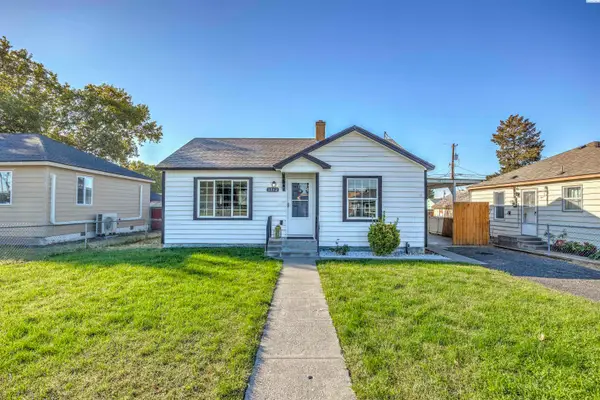 $269,000Active2 beds 1 baths798 sq. ft.
1712 W Irving Street, Pasco, WA 99301
MLS# 296647Listed by: CENTURY 21-TRI-CITIES - New
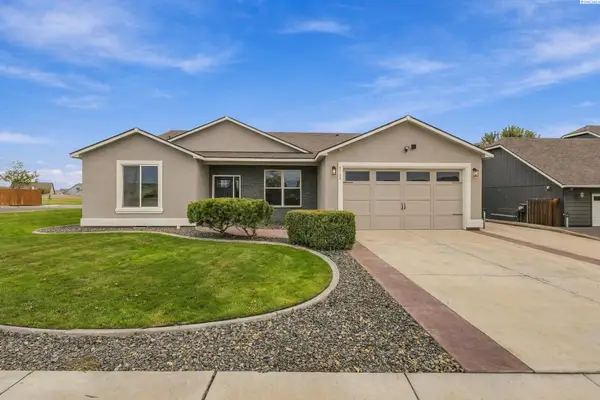 $509,900Active3 beds 2 baths2,327 sq. ft.
5122 Reagan Way, Pasco, WA 99301
MLS# 296636Listed by: KELLY RIGHT REAL ESTATE TC - Open Fri, 4 to 5:30pmNew
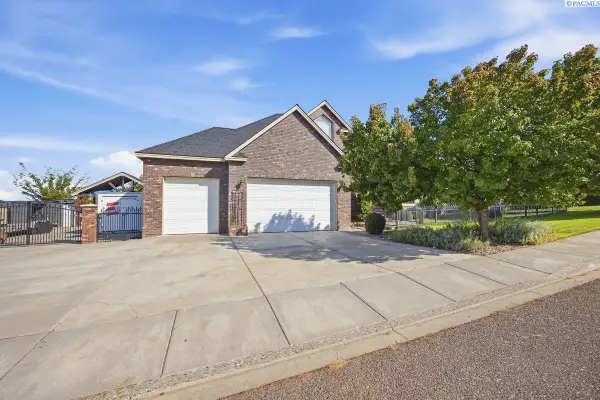 $639,900Active4 beds 4 baths3,169 sq. ft.
4607 Adobe Dr, Pasco, WA 99301
MLS# 296590Listed by: WINDERMERE GROUP ONE/TRI-CITIES - New
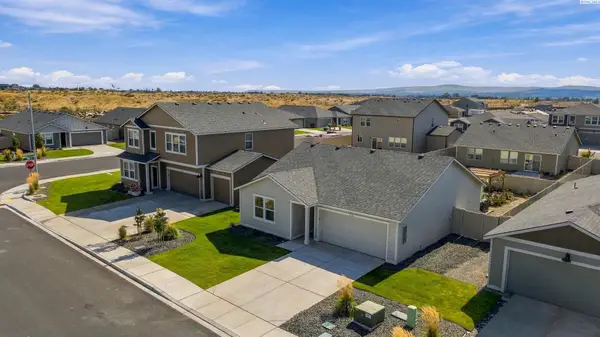 $375,000Active3 beds 2 baths1,275 sq. ft.
11216 Nottingham Dr, Pasco, WA 99301
MLS# 296583Listed by: PIPER BARTON GROUP LLC - New
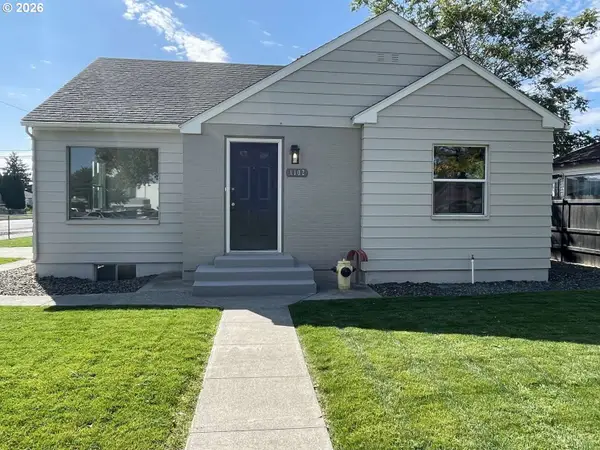 $389,900Active3 beds 2 baths2,006 sq. ft.
1102 W Margaret St, Pasco, WA 99301
MLS# 722963792Listed by: CONGRESS REALTY, INC
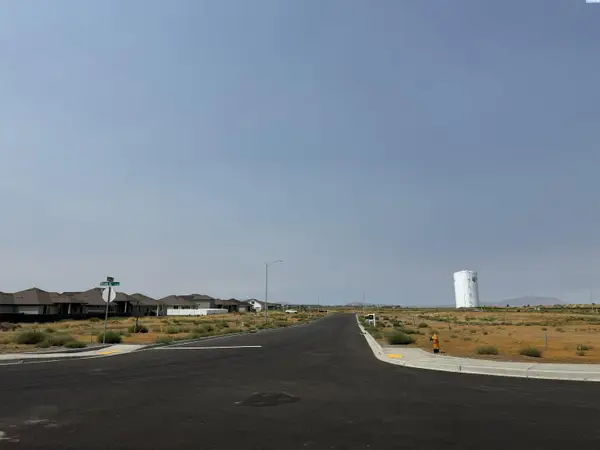 $125,000Pending0.17 Acres
Lot 24 NKA Seven Sisters Ph3, Pasco, WA 99301
MLS# 296568Listed by: COMMUNITY REAL ESTATE GROUP / KWSP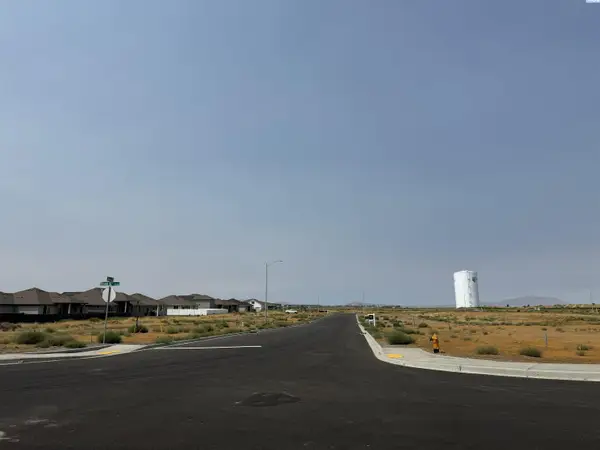 $125,000Pending0.17 Acres
Lot 22 NKA Seven Sisters Ph3, Pasco, WA 99301
MLS# 296559Listed by: COMMUNITY REAL ESTATE GROUP / KWSP


Protect your home and budget from life's surprises with an Assurant Home Warranty, backed by a partner that supports you through every step of homeownership. Explore Plans.
©2026 Century 21 Real Estate LLC. All rights reserved. CENTURY 21®, the CENTURY 21 Logo and C21® are service marks owned by Century 21 Real Estate LLC. Century 21 Real Estate LLC fully supports the principles of the Fair Housing Act and the Equal Opportunity Act. Each office is independently owned and operated. Listing information is deemed reliable but not guaranteed accurate.