1809 W 10th Street, Port Angeles, WA 98363
Local realty services provided by:CENTURY 21 Real Estate Center
1809 W 10th Street,Port Angeles, WA 98363
$420,000
- 3 Beds
- 2 Baths
- 1,288 sq. ft.
- Single family
- Active
Listed by:
 Angie Matthews(360) 670 - 6478CENTURY 21 Real Estate Center
Office: century 21 real estate center
MLS#:2583516
Source:NWMLS
Price summary
- Price:$420,000
- Price per sq. ft.:$326.09
About this home
Welcome home! This 3-bedroom, 1.5-bath gem is move in ready and offers comfortable living with room for all. The thoughtful layout makes good use of the square footage, providing room to spread out while still feeling cozy and manageable. Enjoy a kitchen central to the living room and bonus room, perfect for entertaining. Step outside and you’ll find a sizable, fully fenced backyard with plenty of space to garden, play, or simply enjoy the outdoors. The large patio creates an ideal spot for summer gatherings or relaxing with your favorite beverage- also wired for a hot tub! Conveniently located minutes to downtown Port Angeles, this home offers a great combination of comfortable living and outdoor space, with everyday amenities just a short drive away.
Contact an agent
Home facts
- Year built:1972
- Subdivision & Development:Central West Port Angeles
- Listing ID #:2583516
- Updated:September 19, 2026 at 12:29 AM
Rooms and interior
- Bedrooms:3
- Total bathrooms:2
- Full bathrooms:1
- Half bathrooms:1
- Flooring:Carpet
- Kitchen Description:Dishwasher, Refrigerator
- Bedroom Description:Main Level Bedrooms : 3
- Basement:Yes
- Living area:1,288 sq. ft.
Heating and cooling
- Heating:Baseboard
Structure and exterior
- Roof:Composition
- Year built:1972
- Building area:1,288 sq. ft.
- Lot area:0.25 Acres
- Lot Features:Adjacent to Public Land
- Construction Materials:Wood Exterior Finish
- Exterior Features:Fenced-Partially
- Foundation Description:None
- Levels:1 Story
Schools
- High school:Port Angeles High
- Middle school:Stevens Mid
- Elementary school:Hamilton Elem
Utilities
- Water:Public
- Sewer:Septic Tank
Finances and disclosures
- Price:$420,000
- Price per sq. ft.:$326.09
- Tax amount:$3,584 (2026)
Features and amenities
- Appliances:Dishwasher, Refrigerator
Parking
- Total parking spaces:575
- Parking description:Attached Garage, Driveway
- Garage:Yes
Listings courtesy of Northwest MLS as distributed by MLS GRID. Based on information submitted to the MLS GRID as of September 19, 2026. All data is obtained from various sources and may not have been verified by broker or MLS GRID. Supplied Open House Information is subject to change without notice. All information should be independently reviewed and verified for accuracy. Properties may or may not be listed by the office/agent presenting the information. Listing information is provided for consumers' personal, non-commercial use, solely to identify prospective properties for potential purchase; all other use is strictly prohibited and may violate relevant federal and state law. Information deemed reliable but not guaranteed. Copyright © 2026 MLS GRID. All Rights Reserved.New listings near 1809 W 10th Street
- New
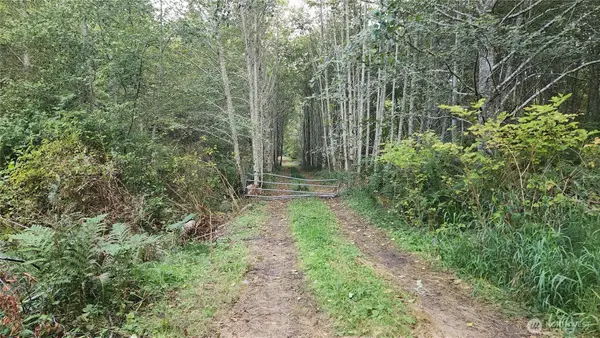 $295,000Active10.08 Acres
9999 Gossett Road, Port Angeles, WA 98363
MLS# 2584917Listed by: RE/MAX EVERGREEN - New

 $420,000Active3 beds 2 baths1,288 sq. ft.
1809 W 10th Street, Port Angeles, WA 98363
MLS# 2583516Listed by: CENTURY 21 REAL ESTATE CENTER - New
 $97,900Active2 beds 2 baths954 sq. ft.
1458 View Vista Park, Port Angeles, WA 98362
MLS# 2583682Listed by: RE/MAX EVERGREEN - New
 $524,999Active3 beds 2 baths1,492 sq. ft.
30 S Ridge View Drive, Port Angeles, WA 98362
MLS# 2584179Listed by: P A REALTY - New
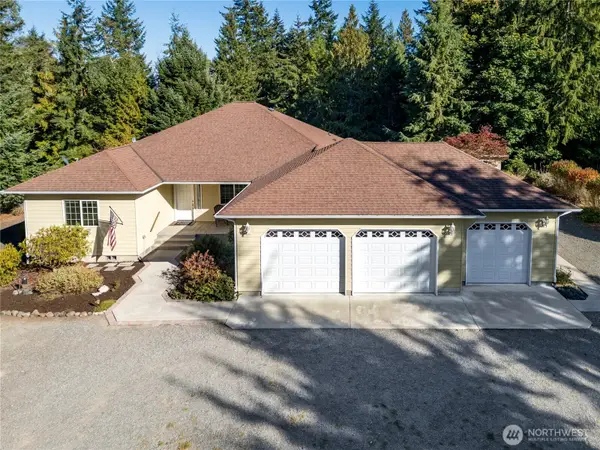 $689,000Active3 beds 3 baths2,019 sq. ft.
101 Mount Pleasant Estates Road, Port Angeles, WA 98362
MLS# 2584314Listed by: COLDWELL BANKER UPTOWN REALTY - New
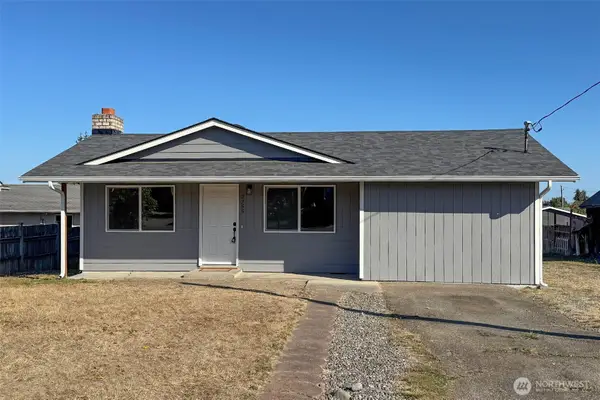 $349,999Active3 beds 2 baths1,332 sq. ft.
2355 E Sixth Avenue, Port Angeles, WA 98362
MLS# 2584538Listed by: WINDERMERE R.E. PORT ANGELES - New
 $530,000Active3 beds 2 baths1,653 sq. ft.
835 Church Avenue, Port Angeles, WA 98362
MLS# 2584287Listed by: WINDERMERE R.E. PORT ANGELES - New
 $189,000Active2 beds 2 baths896 sq. ft.
2362 E 6th Ave, Port Angeles, WA 98362
MLS# 2584376Listed by: IDEAL REAL ESTATE - New
 $395,000Active5 beds 2 baths1,872 sq. ft.
1209 E 5th Street, Port Angeles, WA 98362
MLS# 2583773Listed by: COLDWELL BANKER UPTOWN REALTY - New
 $447,700Active3 beds 2 baths1,424 sq. ft.
1812 W 5th St, Port Angeles, WA 98363
MLS# 2581754Listed by: CENTURY 21 REAL ESTATE CENTER


Protect your home and budget from life's surprises with an Assurant Home Warranty, backed by a partner that supports you through every step of homeownership. Explore Plans.
©2026 Century 21 Real Estate LLC. All rights reserved. CENTURY 21®, the CENTURY 21 Logo and C21® are service marks owned by Century 21 Real Estate LLC. Century 21 Real Estate LLC fully supports the principles of the Fair Housing Act and the Equal Opportunity Act. Each office is independently owned and operated. Listing information is deemed reliable but not guaranteed accurate.