837 Colchester Drive E, Port Orchard, WA 98366
Local realty services provided by:CENTURY 21 Tri-Cities
Listed by: dana soyat
Office: windermere prof partners
MLS#:2560880
Source:NWMLS
837 Colchester Drive E,Port Orchard, WA 98366
$2,850,000
- 3 Beds
- 4 Baths
- 3,739 sq. ft.
- Single family
- Pending Inspection
Price summary
- Price:$2,850,000
- Price per sq. ft.:$762.24
About this home
Paradise on Puget Sound describes this priceless estate quality property. The property has two separate tax parcels, each with 62 ft of bulkheaded waterfront which take in the most incredible views on the sound. Every day you will enjoy breath taking views from downtown Seattle to majestic Mt. Rainier, three islands, two ferry runs and very active marine traffic. The expansive lower-level lawn spans 125 ft of waterfront, is level and ideal for hosting large gatherings at the water's edge. The additional vacant lot is a blank canvas to build a second home, add a sport court, pool, shop or an ADU, or just leave to enjoy as additional yard space. The classic home was built in 1945 and features a functioning elevator to all three floors. The massive picture windows in the dining and living rooms take in the breathtaking un-obstructed views, I can honestly say you will be in awe. There is also a den/office on the main floor, and the efficient kitchen accesses the large patio which is an outdoor paradise. Upstairs, the stunning primary suite features 15 ft vaulted ceilings, the wall of windows open to let the Seabreeze and views flow in. There is also a walk-in closet and ensuite with a jetted tub. You will be impressed by the size of the other two guest bedrooms and full guest bath. The downstairs has a full apartment, ideal for friends when they are visiting. This is once-in-a-lifetime opportunity to acquire one of the nicest waterfront properties on Puget Sound...
Contact an agent
Home facts
- Year built:1945
- Subdivision & Development:Manchester
- Listing ID #:2560880
- Updated:September 12, 2026 at 08:11 AM
Rooms and interior
- Bedrooms:3
- Total bathrooms:4
- Full bathrooms:2
- Half bathrooms:1
- Flooring:Ceramic Tile Floor, Hardwood, Marble
- Kitchen Description:Dishwasher, Disposal, Microwave, Refrigerator
- Bedroom Description:Upper Level Bedrooms : 3
- Basement:Yes
- Basement Description:Finished
- Living area:3,739 sq. ft.
Heating and cooling
- Heating:Radiators
Structure and exterior
- Roof:Composition
- Year built:1945
- Building area:3,739 sq. ft.
- Lot area:0.87 Acres
- Lot Features:Paved
- Architectural Style:Craftsman
- Construction Materials:Wood Exterior Finish, Wood Products Exterior Finish
- Exterior Features:Patio, Sprinkler System
- Foundation Description:Finished
- Levels:2 Story
Schools
- High school:So. Kitsap High
- Middle school:John Sedgwick Jnr Hi
- Elementary school:Manchester Elem
Utilities
- Water:Public
- Sewer:Septic Tank
Finances and disclosures
- Price:$2,850,000
- Price per sq. ft.:$762.24
- Tax amount:$12,212 (2026)
Features and amenities
- Appliances:Dishwasher, Refrigerator, Washer
- Laundry features:Dryer, Washer
- Amenities:Cable TV, High Speed Internet, Pantry, Sprinkler System, Vaulted Ceiling(s), Walk-In Closet(s), Water Heater
Parking
- Total parking spaces:9
- Parking description:Detached Garage, RV Parking
- Garage:Yes
 Listings courtesy of Northwest MLS as distributed by MLS GRID. Based on information submitted to the MLS GRID as of September 12, 2026. All data is obtained from various sources and may not have been verified by broker or MLS GRID. Supplied Open House Information is subject to change without notice. All information should be independently reviewed and verified for accuracy. Properties may or may not be listed by the office/agent presenting the information. Listing information is provided for consumers' personal, non-commercial use, solely to identify prospective properties for potential purchase; all other use is strictly prohibited and may violate relevant federal and state law. Information deemed reliable but not guaranteed. Copyright © 2026 MLS GRID. All Rights Reserved. NWMLS Member Broker: Vicki Monteagudo
New listings near 837 Colchester Drive E
- Coming Soon
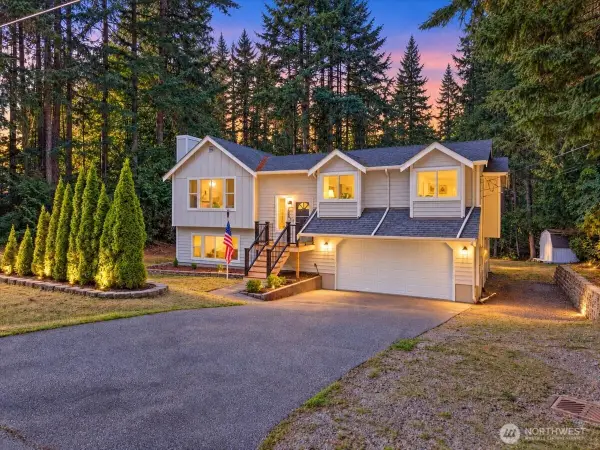 $625,000First Look3 beds 3 baths1,961 sq. ft.
6734 Richards Avenue Se, Port Orchard, WA 98367
MLS# 2581620Listed by: BEST CHOICE REALTY LLC - Coming Soon
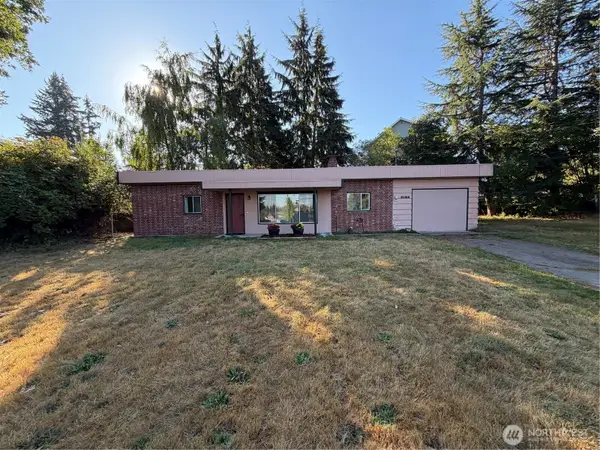 $385,000First Look3 beds 1 baths945 sq. ft.
2162 Harding Avenue Se, Port Orchard, WA 98366
MLS# 2579784Listed by: KELLER WILLIAMS WEST SOUND - New
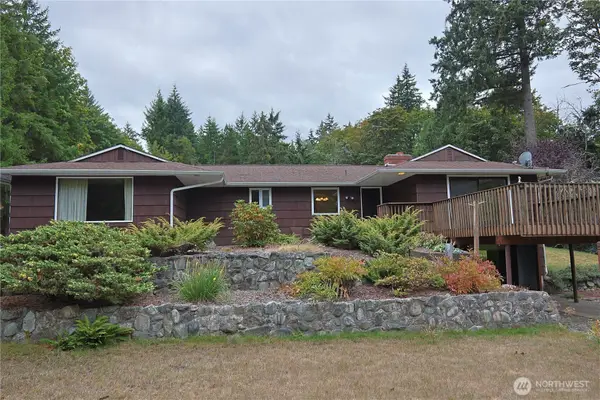
 $474,950Active3 beds 2 baths2,650 sq. ft.
1498 SW Cook Road, Port Orchard, WA 98367
MLS# 2581695Listed by: CENTURY 21 NORTH HOMES REALTY - New
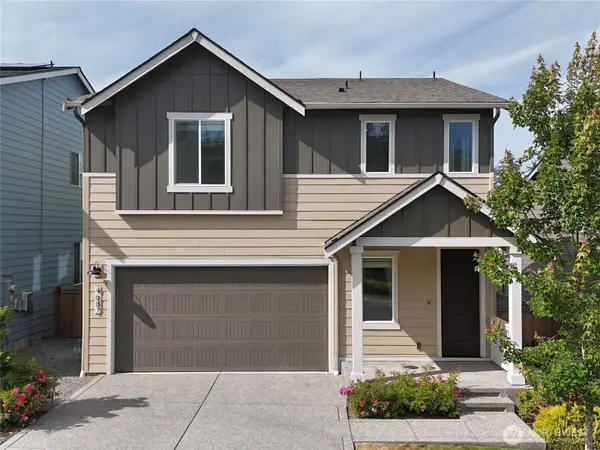 $570,000Active3 beds 3 baths2,325 sq. ft.
4687 Hibiscus Circle Sw, Port Orchard, WA 98367
MLS# 2571741Listed by: KELLER WILLIAMS WEST SOUND - Open Sun, 11am to 2pmNew
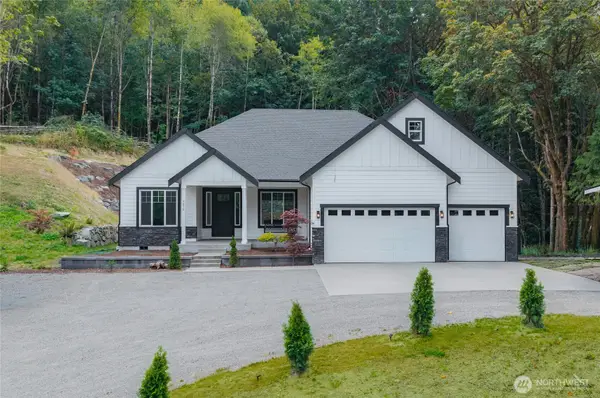 $1,200,000Active5 beds 4 baths3,499 sq. ft.
5070 SE Mullenix Road, Port Orchard, WA 98367
MLS# 2581293Listed by: EXP REALTY - Open Sat, 1 to 3pmNew
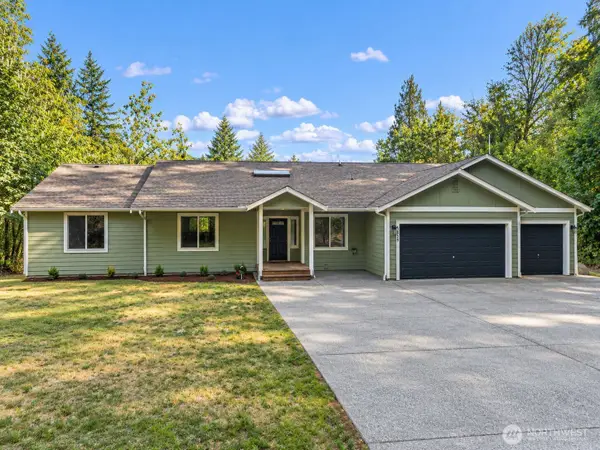 $750,000Active3 beds 2 baths4,544 sq. ft.
4959 Long Lake Road Se, Port Orchard, WA 98367
MLS# 2578664Listed by: EXP REALTY - Open Sat, 9 to 11amNew
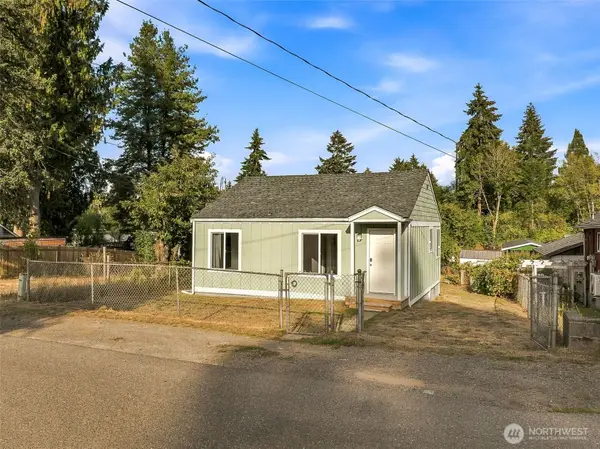 $389,000Active3 beds 1 baths1,242 sq. ft.
1435 Garrison Avenue, Port Orchard, WA 98366
MLS# 2579670Listed by: KELLER WILLIAMS WEST SOUND - Open Sat, 11am to 2pmNew
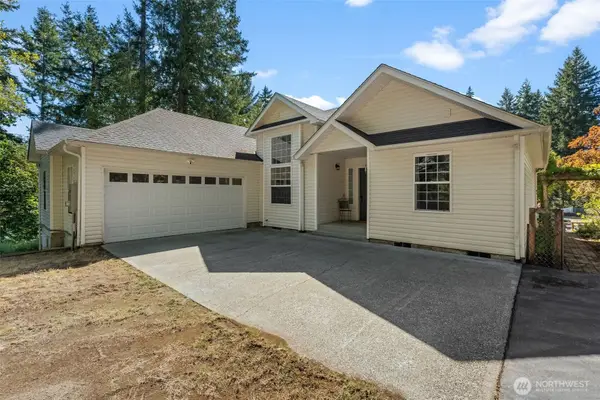 $575,000Active3 beds 2 baths1,536 sq. ft.
10939 Branch Place Se, Port Orchard, WA 98367
MLS# 2580004Listed by: WINDERMERE CENTRAL SOUND - Open Sun, 1 to 4pmNew
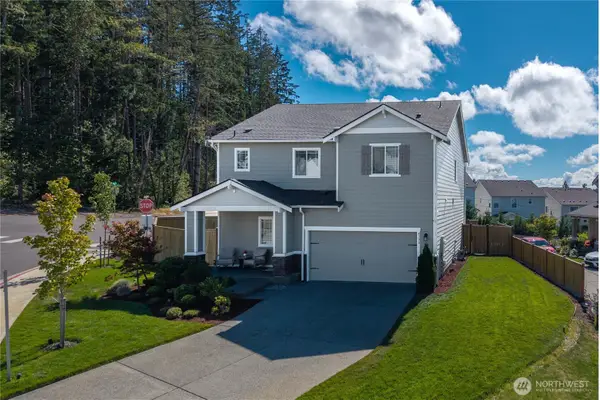 $595,000Active4 beds 3 baths2,165 sq. ft.
4398 Nettle Drive Se, Port Orchard, WA 98366
MLS# 2580747Listed by: KELLER WILLIAMS REALTY - New
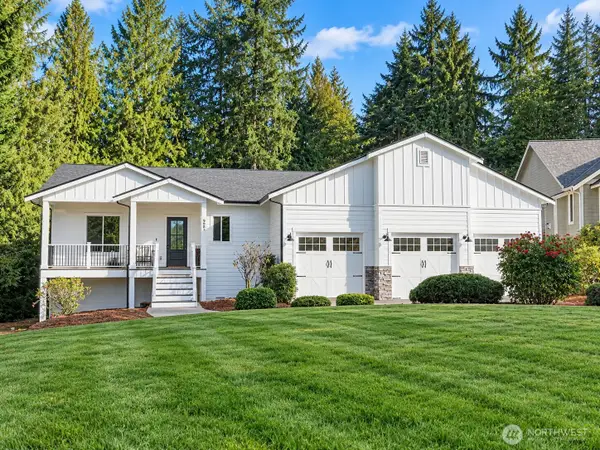 $825,000Active3 beds 3 baths2,840 sq. ft.
9554 Phillips Road Se, Port Orchard, WA 98367
MLS# 2580927Listed by: PARAMOUNT REAL ESTATE GROUP


Protect your home and budget from life's surprises with an Assurant Home Warranty, backed by a partner that supports you through every step of homeownership. Explore Plans.
©2026 Century 21 Real Estate LLC. All rights reserved. CENTURY 21®, the CENTURY 21 Logo and C21® are service marks owned by Century 21 Real Estate LLC. Century 21 Real Estate LLC fully supports the principles of the Fair Housing Act and the Equal Opportunity Act. Each office is independently owned and operated. Listing information is deemed reliable but not guaranteed accurate.