
895 NW Pioneer Hill Road, Poulsbo, WA 98370
Local realty services provided by:CENTURY 21 Real Estate Center
Listed by: elaine hunt
Office: paramount real estate group
MLS#:2562581
Source:NWMLS
895 NW Pioneer Hill Road,Poulsbo, WA 98370
$875,000
- 4 Beds
- 4 Baths
- 3,213 sq. ft.
- Single family
- Active
Upcoming open houses
- Sat, Aug 0112:00 pm - 02:00 pm
- Sun, Aug 0212:00 pm - 02:00 pm
Price summary
- Price:$875,000
- Price per sq. ft.:$272.33
- Monthly HOA dues:$30
About this home
Welcome home to your private Pacific Northwest sanctuary! Perfectly situated on a premium lot in desirable Poulsbo, this exceptional property blends modern luxury, versatile living, and outdoor bliss. Enjoy ultimate flexibility with the primary bedroom on the main floor, offering a peaceful, accessible retreat that is a fully permitted, independent ADU. Complete with its own separate entrance, energy-efficient mini-split, and modern zero-entry shower, it offers incredible rental or multi-generational potential. Inside, host unforgettable gatherings in the permitted addition bonus Family/Rec room featuring a dedicated wet bar. Premium upgrades offer total peace of mind: a 2018 roof, Leaf Guard gutters, 2022 water heater, efficient heat pump, whole-house water filtration, and a Generation Ready setup. Step outside to a beautifully landscaped, level yard backing directly to serene, private woods that are a large HOA common area. Shoot hoops on your private basketball court, store tools in the new 2025 shed, and grill seamlessly with the dedicated outdoor propane BBQ hookup. Pets stay safe with a full-property invisible fence installed at the lot lines, complemented by a versatile outdoor dog run easily convertible to a chicken coop or catio. Enjoy rural privacy just minutes from historic downtown Poulsbo, shopping, and major ferry terminals!...
Contact an agent
Home facts
- Year built:2002
- Subdivision & Development:Poulsbo
- Listing ID #:2562581
- Updated:August 01, 2026 at 05:01 PM
Rooms and interior
- Bedrooms:4
- Total bathrooms:4
- Full bathrooms:2
- Half bathrooms:1
- Flooring:Engineered Hardwood, Laminate, Vinyl Floor
- Kitchen Description:Dishwasher, Microwave, Refrigerator
- Bedroom Description:Main Level Bedrooms : 1, Upper Level Bedrooms : 3
- Basement:Yes
- Living area:3,213 sq. ft.
Heating and cooling
- Heating:Forced Air, Heat Pump
Structure and exterior
- Roof:Composition
- Year built:2002
- Building area:3,213 sq. ft.
- Lot area:0.67 Acres
- Lot Features:Dead-end Street, Paved
- Construction Materials:Cement Planked
- Exterior Features:Athletic Court, Deck, Dog Run, Fenced-Fully
- Foundation Description:None
- Levels:2 Story
Schools
- High school:North Kitsap High
- Middle school:Poulsbo Middle
- Elementary school:Vinland Elem
Utilities
- Water:Community
- Sewer:Septic Tank
Finances and disclosures
- Price:$875,000
- Price per sq. ft.:$272.33
- Tax amount:$6,422 (2025)
Features and amenities
- Appliances:Dishwasher, Refrigerator, Washer
- Laundry features:Dryer, Washer
- Amenities:Athletic Court, Cable TV, Ceiling Fan(s), French Doors, High Speed Internet, Propane, Vaulted Ceiling(s), Walk-In Closet(s), Wired for Generator
Parking
- Total parking spaces:11
- Parking description:Attached Garage, RV Parking
- Garage:Yes
 Listings courtesy of Northwest MLS as distributed by MLS GRID. Based on information submitted to the MLS GRID as of August 1, 2026. All data is obtained from various sources and may not have been verified by broker or MLS GRID. Supplied Open House Information is subject to change without notice. All information should be independently reviewed and verified for accuracy. Properties may or may not be listed by the office/agent presenting the information. Listing information is provided for consumers' personal, non-commercial use, solely to identify prospective properties for potential purchase; all other use is strictly prohibited and may violate relevant federal and state law. Information deemed reliable but not guaranteed. Copyright © 2026 MLS GRID. All Rights Reserved.
New listings near 895 NW Pioneer Hill Road
- Open Sat, 11am to 1pmNew
 $1,250,000Active4 beds 5 baths4,083 sq. ft.
1956 NE Trail Way, Poulsbo, WA 98370
MLS# 2556554Listed by: KELLER WILLIAMS GREATER 360 - Open Sun, 11am to 1pmNew
 $695,000Active4 beds 3 baths2,379 sq. ft.
1607 NE Calavista Street, Poulsbo, WA 98370
MLS# 2561360Listed by: KELLER WILLIAMS GREATER 360 - Open Sat, 11am to 1pmNew
 $749,999Active5 beds 3 baths2,535 sq. ft.
1685 NE Halden Glen Drive, Poulsbo, WA 98370
MLS# 2562152Listed by: PARAMOUNT REAL ESTATE GROUP - Open Sat, 11am to 1pmNew
 $850,000Active3 beds 3 baths2,736 sq. ft.
21611 Port Gamble Road Ne, Poulsbo, WA 98370
MLS# 2561418Listed by: KELLER WILLIAMS GREATER 360 - Open Sat, 1 to 3pmNew
 $739,000Active4 beds 3 baths2,431 sq. ft.
2412 NE Boulderstone Court, Poulsbo, WA 98370
MLS# 2560557Listed by: KELLY RIGHT RE OF SEATTLE LLC - New
 $285,000Active2 beds 1 baths858 sq. ft.
14850 Norbut Lane Ne, Poulsbo, WA 98370
MLS# 2561636Listed by: STERLING PROPERTY GROUP 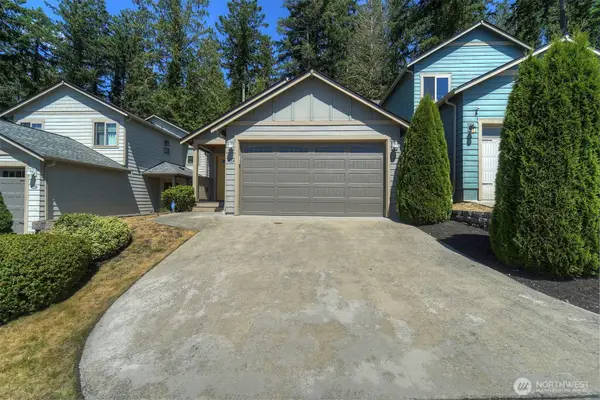 $379,000Pending Inspection2 beds 2 baths986 sq. ft.
431 NE Inspiration Street, Poulsbo, WA 98370
MLS# 2560860Listed by: JOHN L. SCOTT, INC.- Open Sat, 10am to 12pmNew
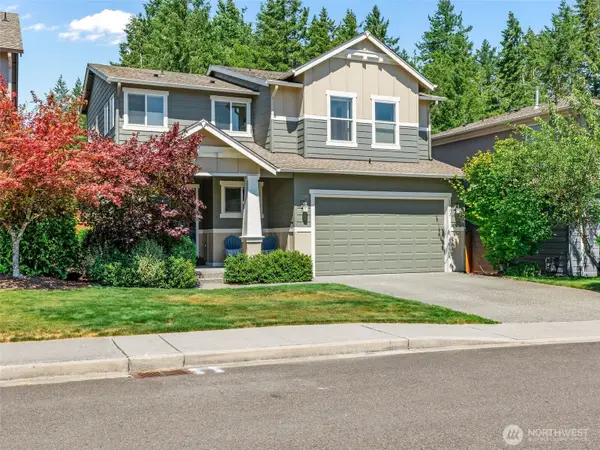 $599,000Active4 beds 3 baths1,970 sq. ft.
1942 Claret Loop Nw, Poulsbo, WA 98370
MLS# 2561404Listed by: RE/MAX CONNECT - Open Sat, 12 to 2pmNew
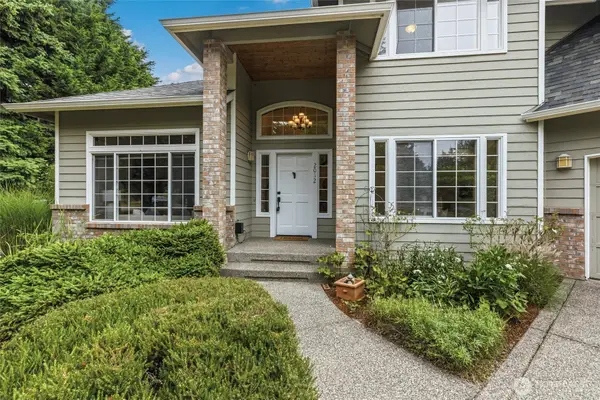 $799,000Active3 beds 3 baths2,575 sq. ft.
2012 NE Amhurst Court, Poulsbo, WA 98370
MLS# 2561331Listed by: WINDERMERE RE WEST SOUND INC.


Protect your home and budget from life's surprises with an Assurant Home Warranty, backed by a partner that supports you through every step of homeownership. Explore Plans.
©2026 Century 21 Real Estate LLC. All rights reserved. CENTURY 21®, the CENTURY 21 Logo and C21® are service marks owned by Century 21 Real Estate LLC. Century 21 Real Estate LLC fully supports the principles of the Fair Housing Act and the Equal Opportunity Act. Each office is independently owned and operated. Listing information is deemed reliable but not guaranteed accurate.