
219 Emick Lane, Prosser, WA 99350
Local realty services provided by:CENTURY 21 Tri-Cities
219 Emick Lane,Prosser, WA 99350
$395,000
- 4 Beds
- 2 Baths
- - sq. ft.
- Single family
- Sold
Listed by: janelle williams
Office: windermere group one/tri-cities
MLS#:294245
Source:WA_PRMLS
Sorry, we are unable to map this address
Price summary
- Price:$395,000
About this home
MLS# 294245 Built in 2021 by a local custom builder, this 3-bedroom, 2-bath home delivers the quality and thoughtfulness you just don't find in typical new construction developments. At 1,613 sq ft, vaulted ceilings open things up beautifully and the gas fireplace anchors the living space with warmth and character.The covered patio extends your living outdoors, perfect for Prosser evenings whether you're entertaining or just unwinding. Single-story living means everything flows on one level — simple, functional, and built to last.
Contact an agent
Home facts
- Year built:2021
- Listing ID #:294245
- Added:24 day(s) ago
- Updated:July 23, 2026 at 02:22 PM
Rooms and interior
- Bedrooms:4
- Total bathrooms:2
- Full bathrooms:1
- Flooring:Carpet, Vinyl
- Dining Description:Dining - Kitchen/Combo, Dining - Living/Combo
- Bathrooms Description:Bath - Master
- Kitchen Description:Dining - Kitchen/Combo, Dishwasher, Garbage Disposal, Instant Hot Water, Kitchen Island, Microwave Oven, Pantry, Range/Oven, Refrigerator
- Bedroom Description:Master - Main Level, Master Suite
Structure and exterior
- Roof:Composition Shingle
- Year built:2021
- Construction Materials:Concrete Board
- Exterior Features:Fencing/Enclosed, Patio/Covered, Porch
- Foundation Description:Concrete, Crawl Space
- Levels:1 Story
Utilities
- Water:Water - Public
- Sewer:Sewer - Connected
Finances and disclosures
- Price:$395,000
- Tax amount:$4,344
Features and amenities
- Laundry features:Room - Laundry
- Amenities:Ceiling - Vaulted, Drapes/Curtains/Blinds, Hot Tub, Skylight(s), Utilities in Garage
Parking
- Parking description:2 Car, Attached
- Garage spaces:2
New listings near 219 Emick Lane
- New
 $489,900Active5 beds 3 baths3,324 sq. ft.
918 Roza Vista Dr., Prosser, WA 99350
MLS# 294907Listed by: COLDWELL BANKER TOMLINSON - New
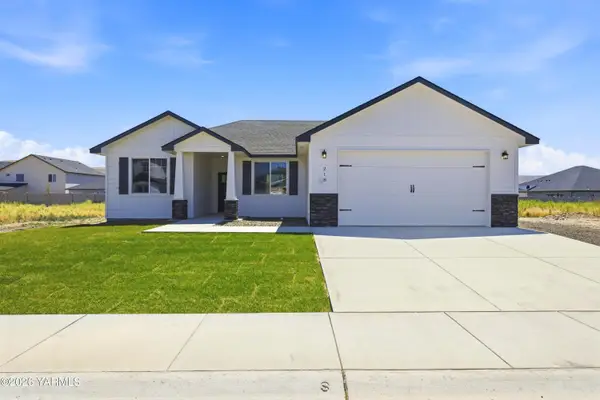 $419,900Active4 beds 2 baths1,499 sq. ft.
218 Packer St, Prosser, WA 99350
MLS# 26-2188Listed by: RE/MAX, THE COLLECTIVE - New
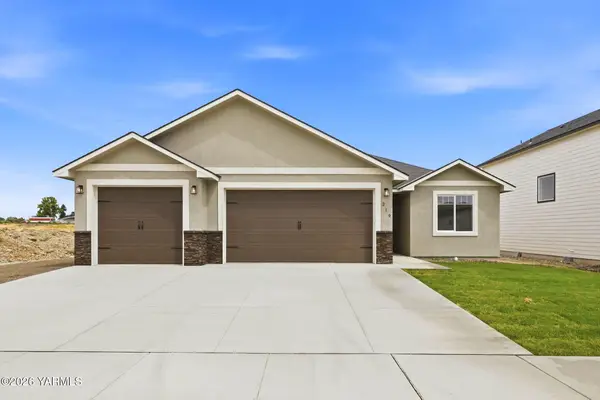 $429,900Active4 beds 2 baths1,497 sq. ft.
219 Packer St, Prosser, WA 99350
MLS# 26-2190Listed by: RE/MAX, THE COLLECTIVE - New
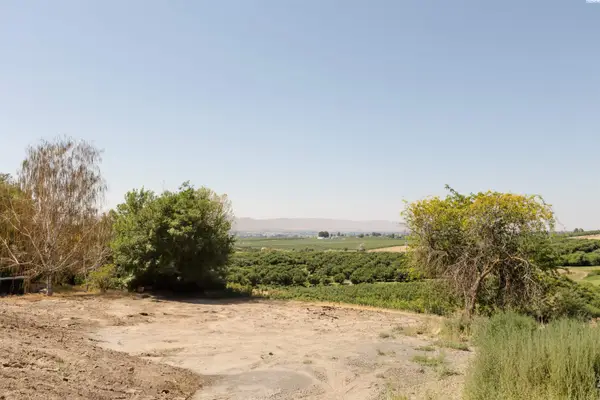 $170,000Active1.13 Acres
90209 W Hanks Rd, Prosser, WA 99350
MLS# 294807Listed by: WINDERMERE GROUP ONE/TRI-CITIES - New
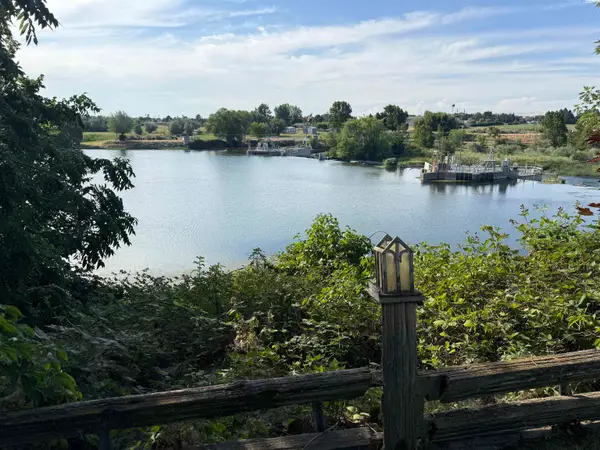 $475,000Active3 beds 2 baths2,445 sq. ft.
1425 Riverside Dr., Prosser, WA 99350
MLS# 294779Listed by: WEBB'S REALTY & ASSOCIATES, LLC - New
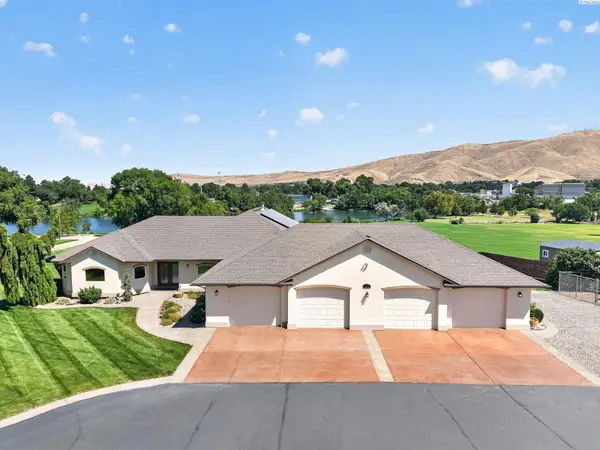 $1,250,000Active4 beds 3 baths2,871 sq. ft.
7501 S 1366 Prsw, Prosser, WA 99350
MLS# 294770Listed by: COLDWELL BANKER TOMLINSON - Open Sat, 12 to 2pmNew
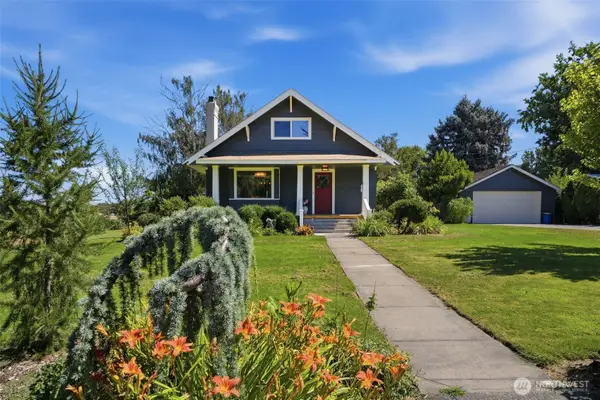 $645,000Active3 beds 2 baths2,816 sq. ft.
106 7th Street, Prosser, WA 99350
MLS# 2556222Listed by: RE/MAX NORTHWEST
 $335,000Active2 beds 1 baths1,880 sq. ft.
150301 W Byron, Prosser, WA 99350
MLS# 294560Listed by: WINDERMERE GROUP ONE/TRI-CITIES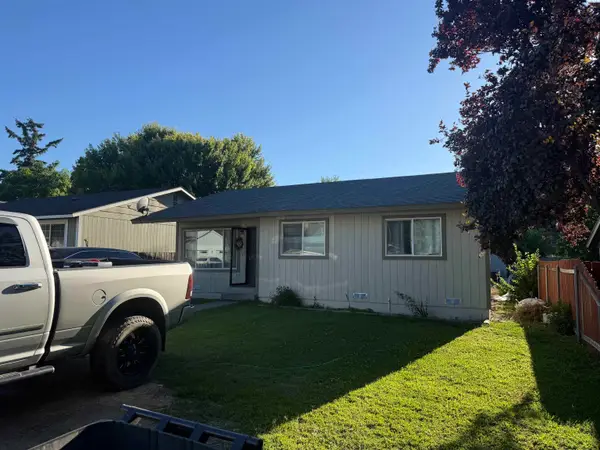 $324,900Active3 beds 1 baths1,084 sq. ft.
1015 Alice St., Prosser, WA 99350
MLS# 294559Listed by: WEBB'S REALTY & ASSOCIATES, LLC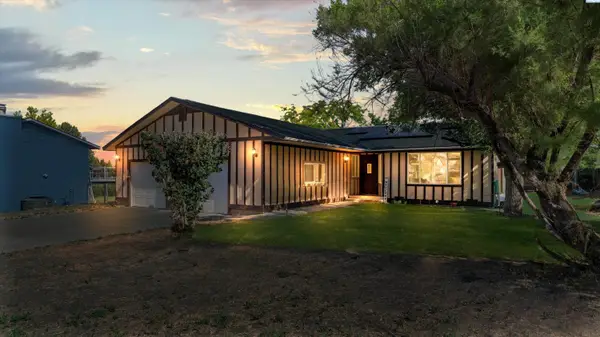 $409,999Active3 beds 2 baths1,646 sq. ft.
1008 Concord Way, Prosser, WA 99350
MLS# 294513Listed by: REALTY ONE GROUP IGNITE


Protect your home and budget from life's surprises with an Assurant Home Warranty, backed by a partner that supports you through every step of homeownership. Explore Plans.
©2026 Century 21 Real Estate LLC. All rights reserved. CENTURY 21®, the CENTURY 21 Logo and C21® are service marks owned by Century 21 Real Estate LLC. Century 21 Real Estate LLC fully supports the principles of the Fair Housing Act and the Equal Opportunity Act. Each office is independently owned and operated. Listing information is deemed reliable but not guaranteed accurate.