
1165 S Grand Ave #9, Pullman, WA 99163
Local realty services provided by:CENTURY 21 Tri-Cities
1165 S Grand Ave #9,Pullman, WA 99163
$59,000
- 2 Beds
- 2 Baths
- 924 sq. ft.
- Mobile / Manufactured
- Active
Listed by: jeanne fulfs
Office: re/max home and land
MLS#:297344
Source:WA_PRMLS
Price summary
- Price:$59,000
- Price per sq. ft.:$63.85
About this home
Are you looking for a wonderful home in Terrace Estates? You just found it! This 1989, 2 Bedroom, 2 Bathroom has been well cared for. New exterior and interior paint, bathroom updates, new toilets, died, vanity, sink and shower heads. All the appliances are included: stove, microwave, refrigerator AND the new washer, dryer. Three new portable air conditioners also stay with the home. It sits conveniently on a flat lot on a lower level of the park. It has both on and off street parking, a fabulous fenced yard and a new porch. What are you waiting for?
Contact an agent
Home facts
- Year built:1989
- Subdivision & Development:NONE/NA
- Listing ID #:297344
- Added:1 day(s) ago
- Updated:October 22, 2026 at 12:02 PM
Rooms and interior
- Bedrooms:2
- Total bathrooms:2
- Full bathrooms:2
- Flooring:Laminate, Vinyl
- Kitchen Description:Range/Oven, Refrigerator
- Living area:924 sq. ft.
Heating and cooling
- Cooling:Forced Air
- Heating:Forced Air, Furnace
Structure and exterior
- Roof:Composition
- Year built:1989
- Building area:924 sq. ft.
- Construction Materials:T1-11
- Exterior Features:Fenced, Shed(s)
- Levels:1 Story
Utilities
- Water:Public
- Sewer:Sewer Connected
Finances and disclosures
- Price:$59,000
- Price per sq. ft.:$63.85
- Tax amount:$287 (2026)
Features and amenities
- Appliances:Dryer, Range/Oven, Refrigerator, Washer, Water Heater
- Laundry features:Dryer, Washer
- Amenities:Raised Ceiling(s)
New listings near 1165 S Grand Ave #9
- New
 $59,000Active2 beds 2 baths1,020 sq. ft.
1155 SE Professional Mall Blvd #202 #202, Pullman, WA 99163
MLS# 297311Listed by: COLDWELL BANKER TOMLINSON ASSOCIATES - New
 $350,000Active4 beds 2 baths1,382 sq. ft.
910 SW City View St, Pullman, WA 99163
MLS# 202625756Listed by: EXP REALTY, LLC - New
 $369,900Active4 beds 2 baths1,361 sq. ft.
1020 NW Charlotte St, Pullman, WA 99163
MLS# 297180Listed by: COLDWELL BANKER TOMLINSON ASSOCIATES - New
 $149,500Active3 beds 2 baths1,536 sq. ft.
101 NW Lancer Ln, Pullman, WA 99163
MLS# 297146Listed by: AMPLIFY REAL ESTATE SERVICES W 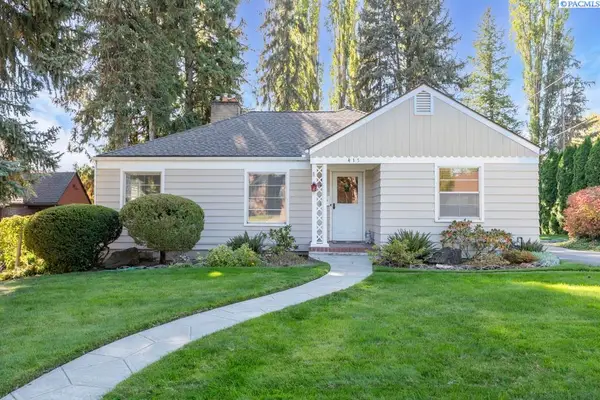 $489,000Active3 beds 2 baths2,454 sq. ft.
415 SE Water Street, Pullman, WA 99163
MLS# 297063Listed by: COLDWELL BANKER TOMLINSON ASSOCIATES $540,000Active6 beds 4 baths2,416 sq. ft.
540 SE Mckenzie St, Pullman, WA 99163
MLS# 297029Listed by: WOODBRIDGE REAL ESTATE $439,900Active4 beds 2 baths1,499 sq. ft.
1930 NW Valhalla Dr., Pullman, WA 99163
MLS# 296801Listed by: BEASLEY REALTY $369,000Active3 beds 2 baths1,377 sq. ft.
1438 SW Lost Trail, Pullman, WA 99163
MLS# 296978Listed by: WOODBRIDGE REAL ESTATE $459,000Active2.56 Acres
TBD SW Jameel Ct., Pullman, WA 99163
MLS# 296951Listed by: WOODBRIDGE REAL ESTATE


Protect your home and budget from life's surprises with an Assurant Home Warranty, backed by a partner that supports you through every step of homeownership. Explore Plans.
©2026 Century 21 Real Estate LLC. All rights reserved. CENTURY 21®, the CENTURY 21 Logo and C21® are service marks owned by Century 21 Real Estate LLC. Century 21 Real Estate LLC fully supports the principles of the Fair Housing Act and the Equal Opportunity Act. Each office is independently owned and operated. Listing information is deemed reliable but not guaranteed accurate.